

design. build. make beautiful
Main Floor And Primary Suite Remodel In Reynolds Lake Oconee
The fishing cabin they inherited finally became the lake house that felt like theirs.
The Kitchen Was Closed Off, and So Was Every View of the Lake

This Reynolds Lake Oconee house started as one of the homeowners’ parents’ fishing cabins before being passing down to our clients in 2016. They inherited the home and its layout issues. The kitchen sat closed off from the great room, their two daughters shared a single Jack-and-Jill bathroom, and the screened porch and deck blocked more of the lake than they revealed. It wasn’t the ideal setup for a family of four, but it had the potential to be.
Client Must-Haves
What Turned the Cabin Into a Lake House
A Kitchen and Great Room That Finally Work as One Room
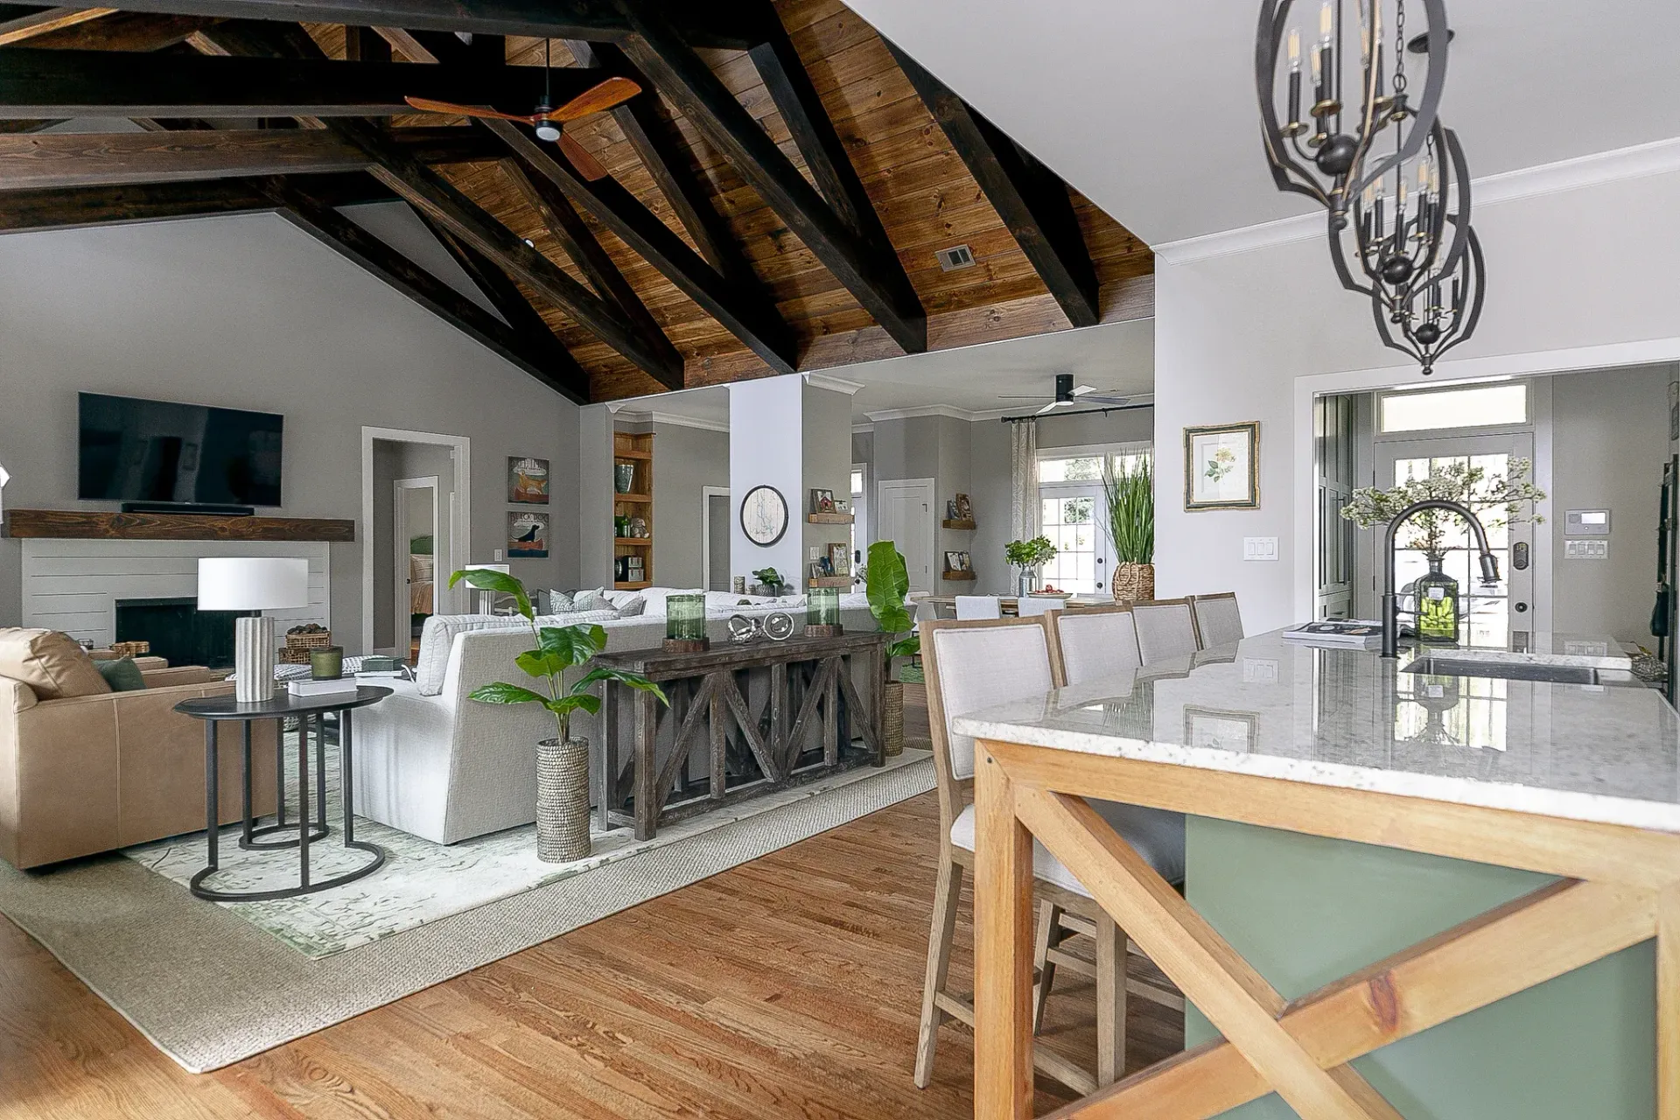
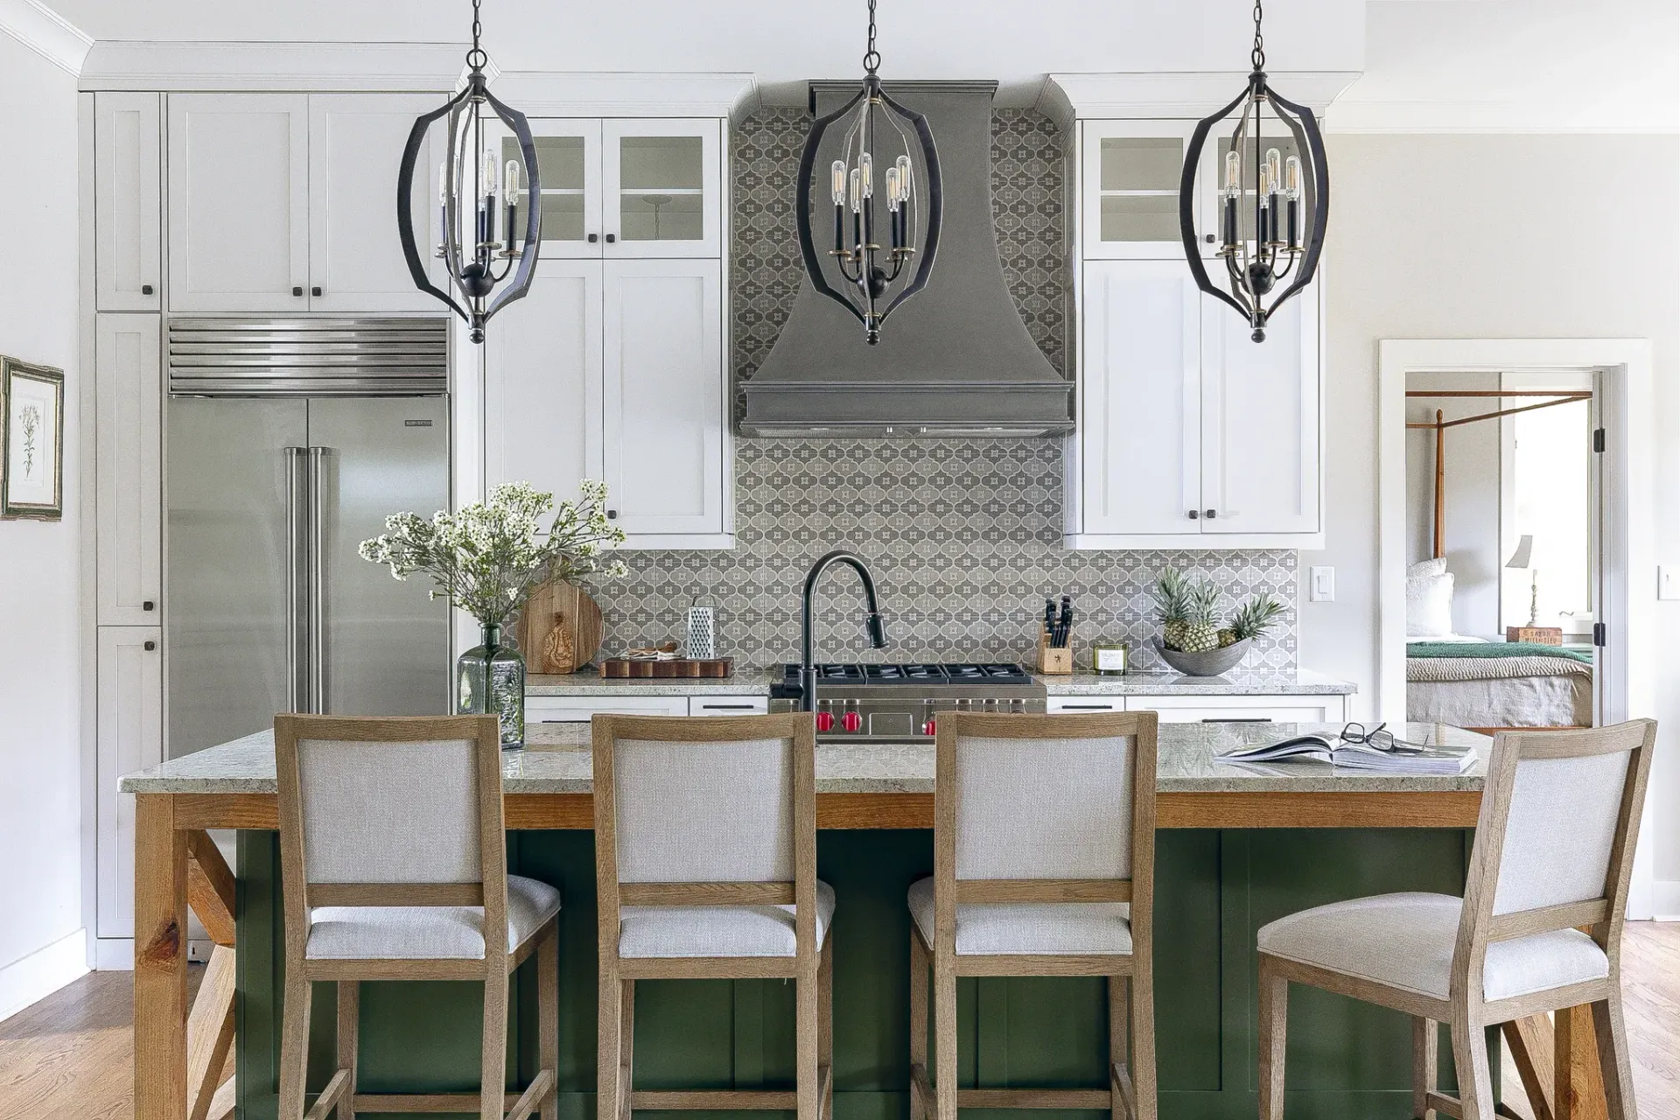
Removing the wall between the kitchen and the great room and adding seating to the new island meant the family had a central place to gather and enjoy the lakeview, instead of being forced to retreat to different rooms.
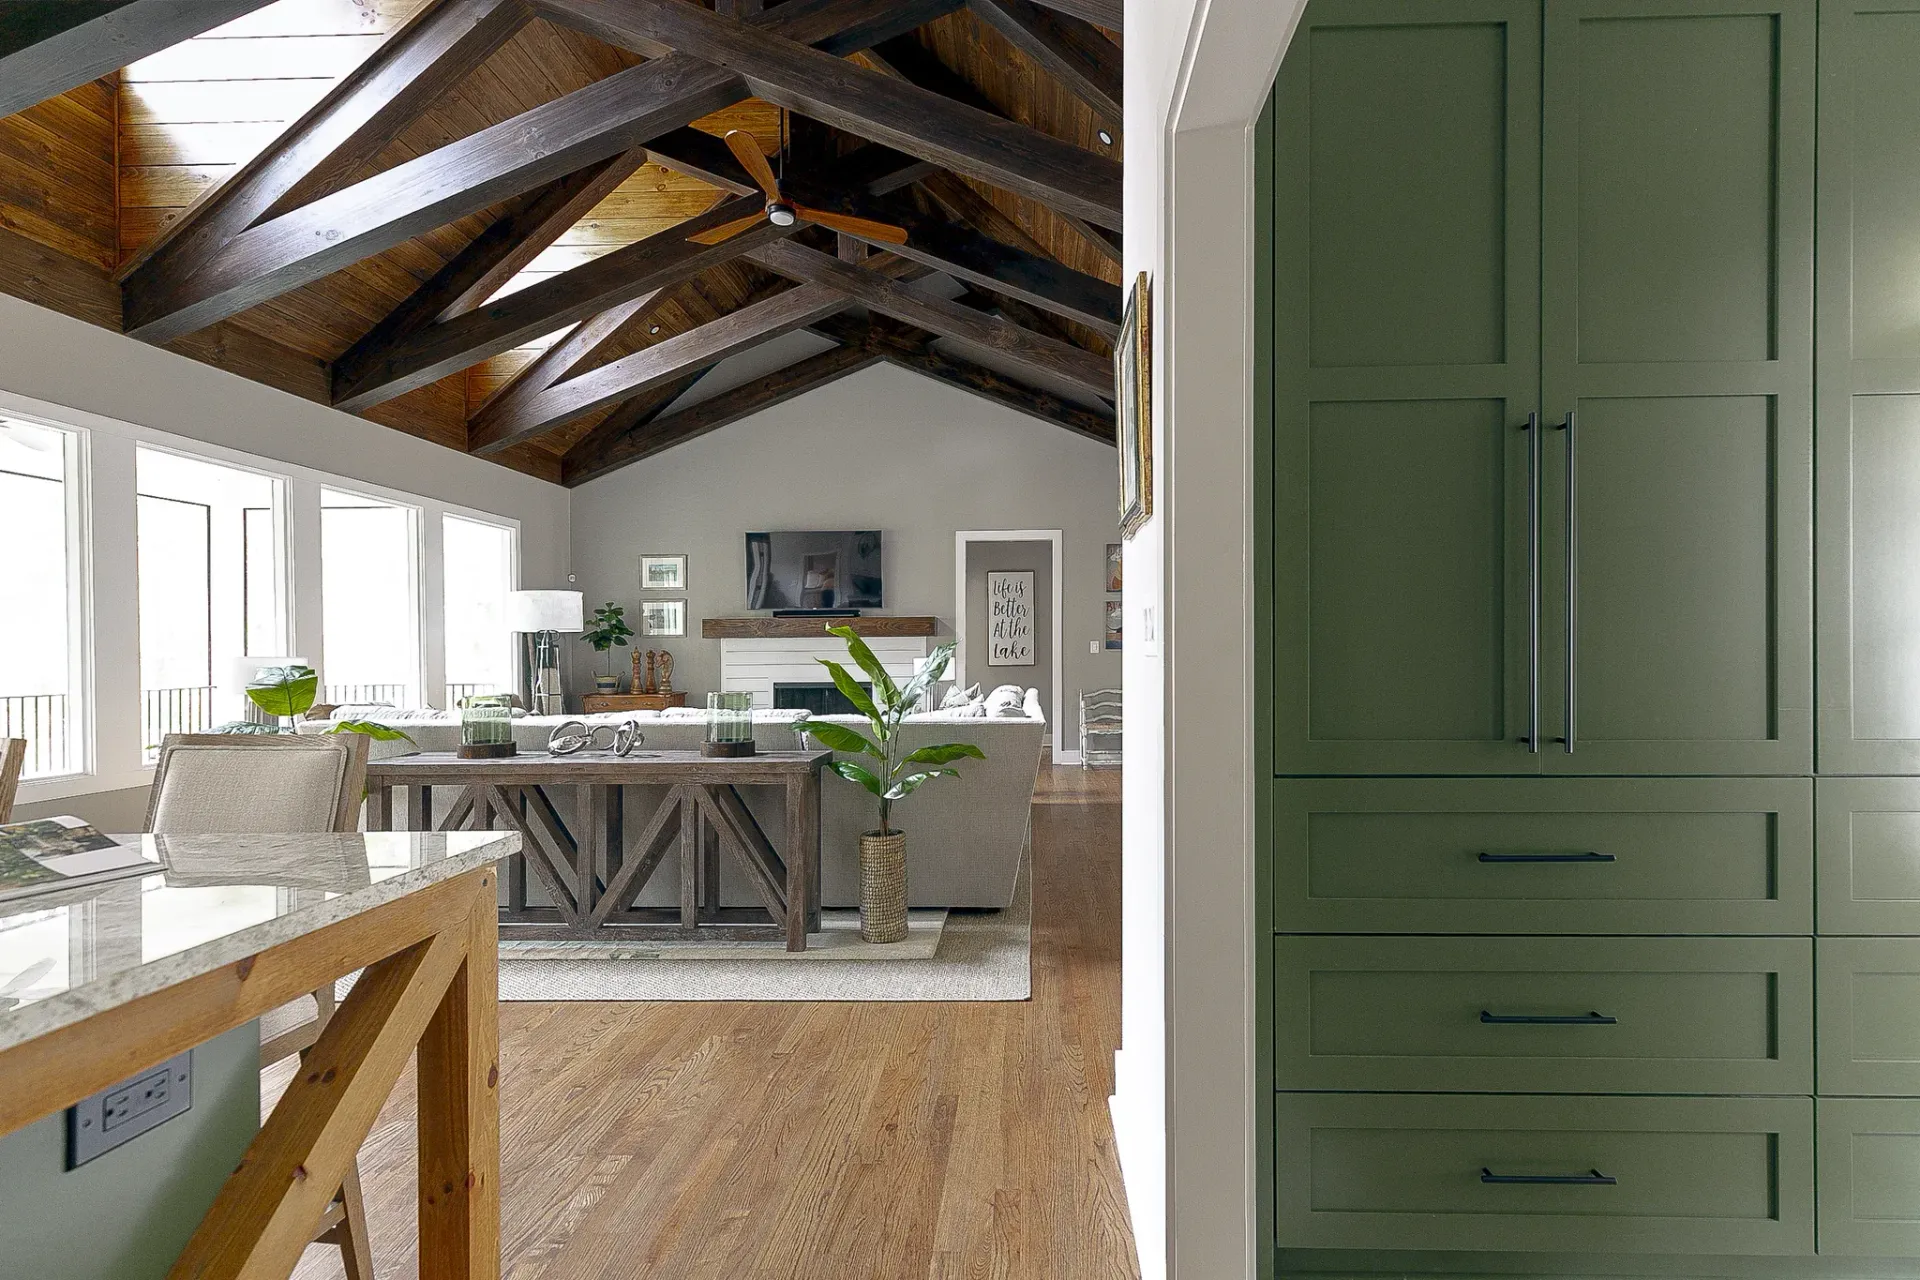
A Ceiling Built Around the Skylights, Not Over Them
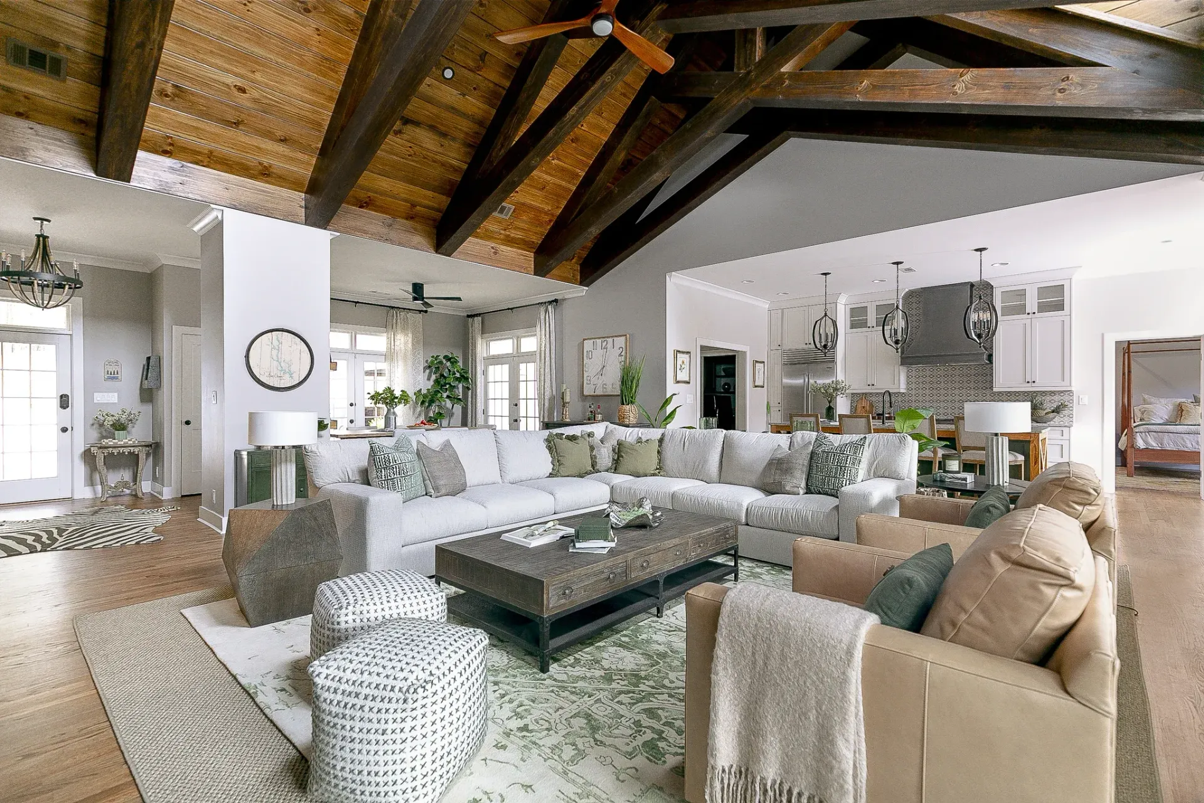
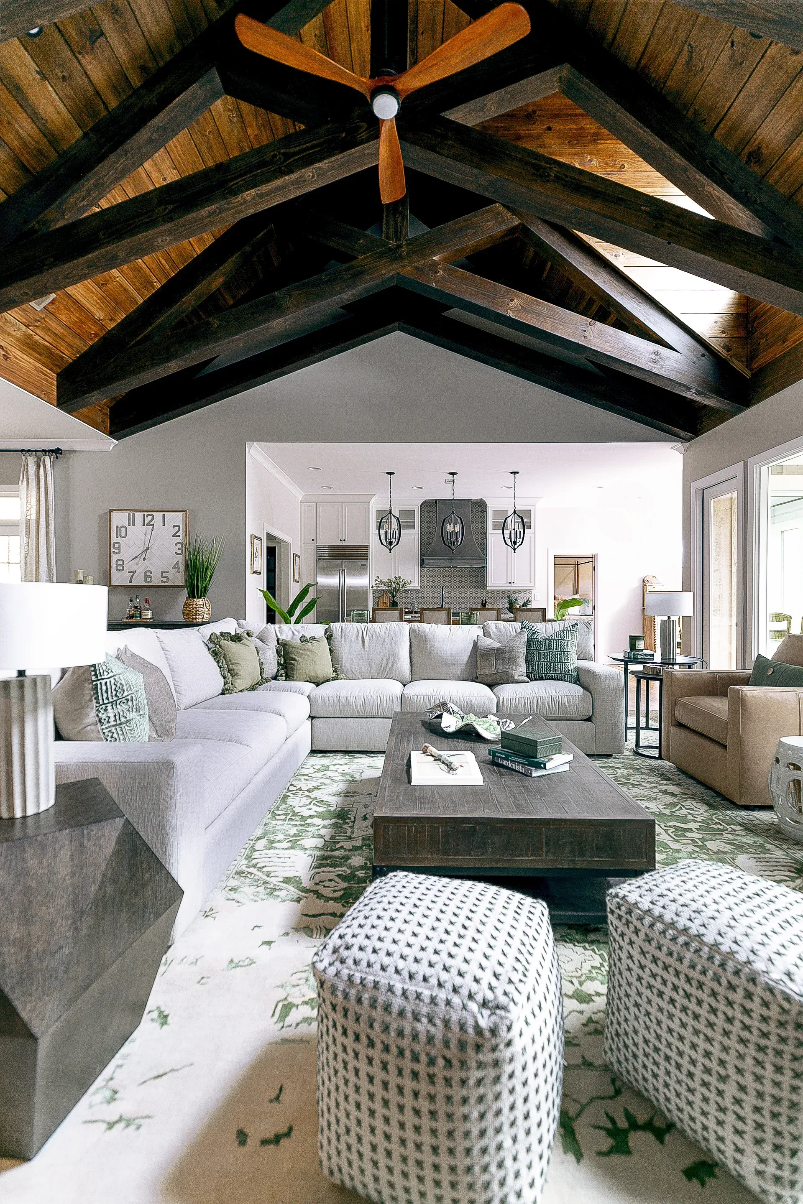
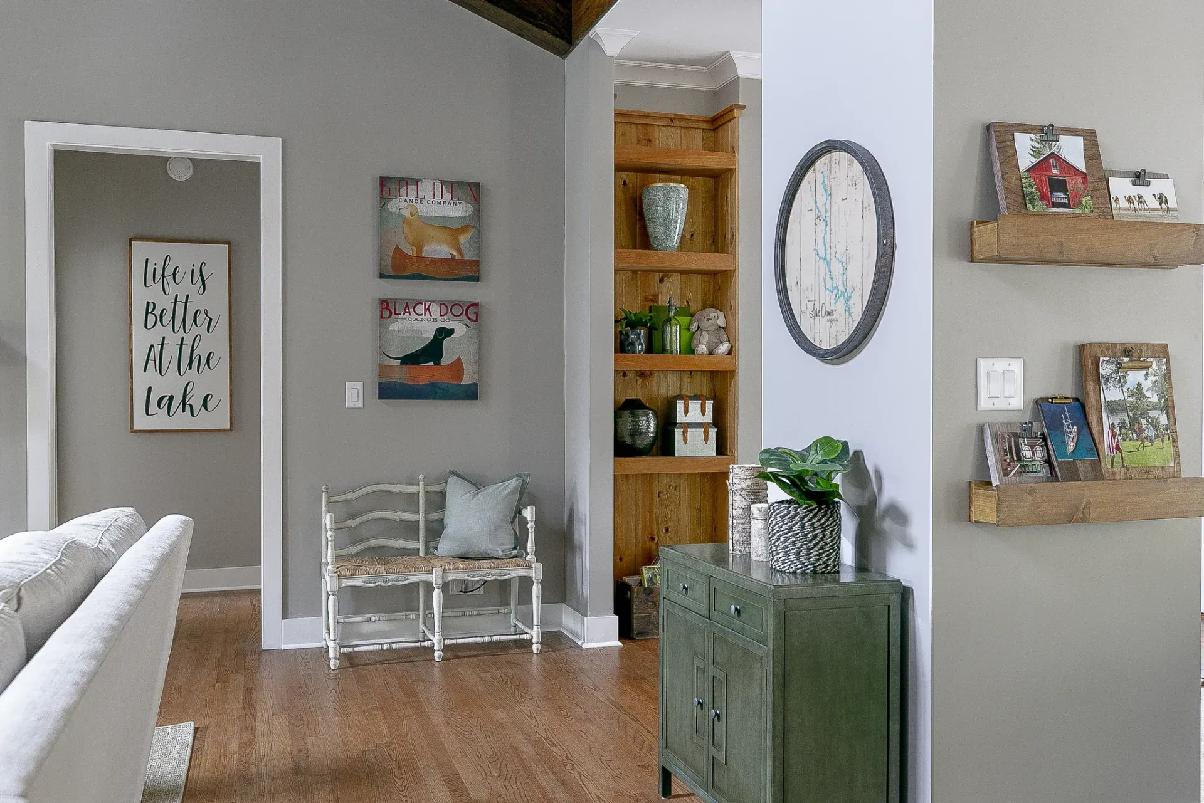
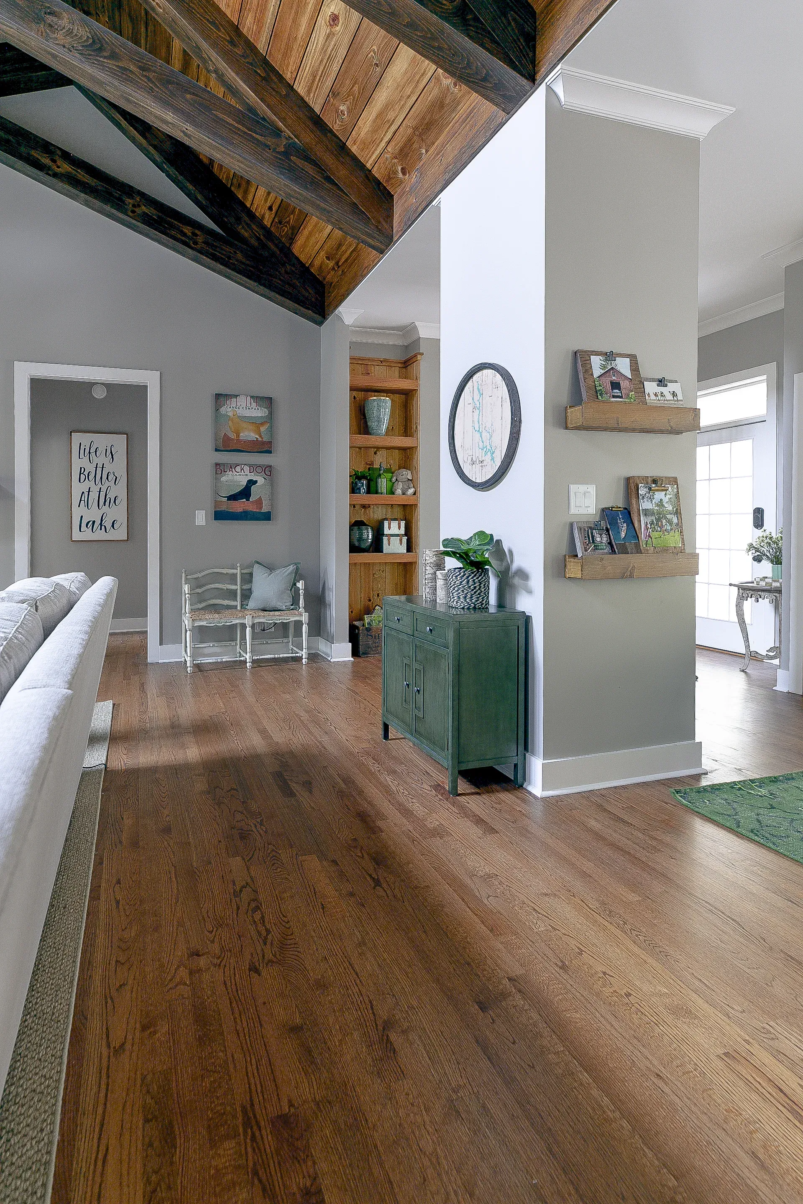
Custom scissor trusses and exposed beam woodwork preserve the room’s natural light, while achieving the elevated, cottage-style look the homeowners wanted.
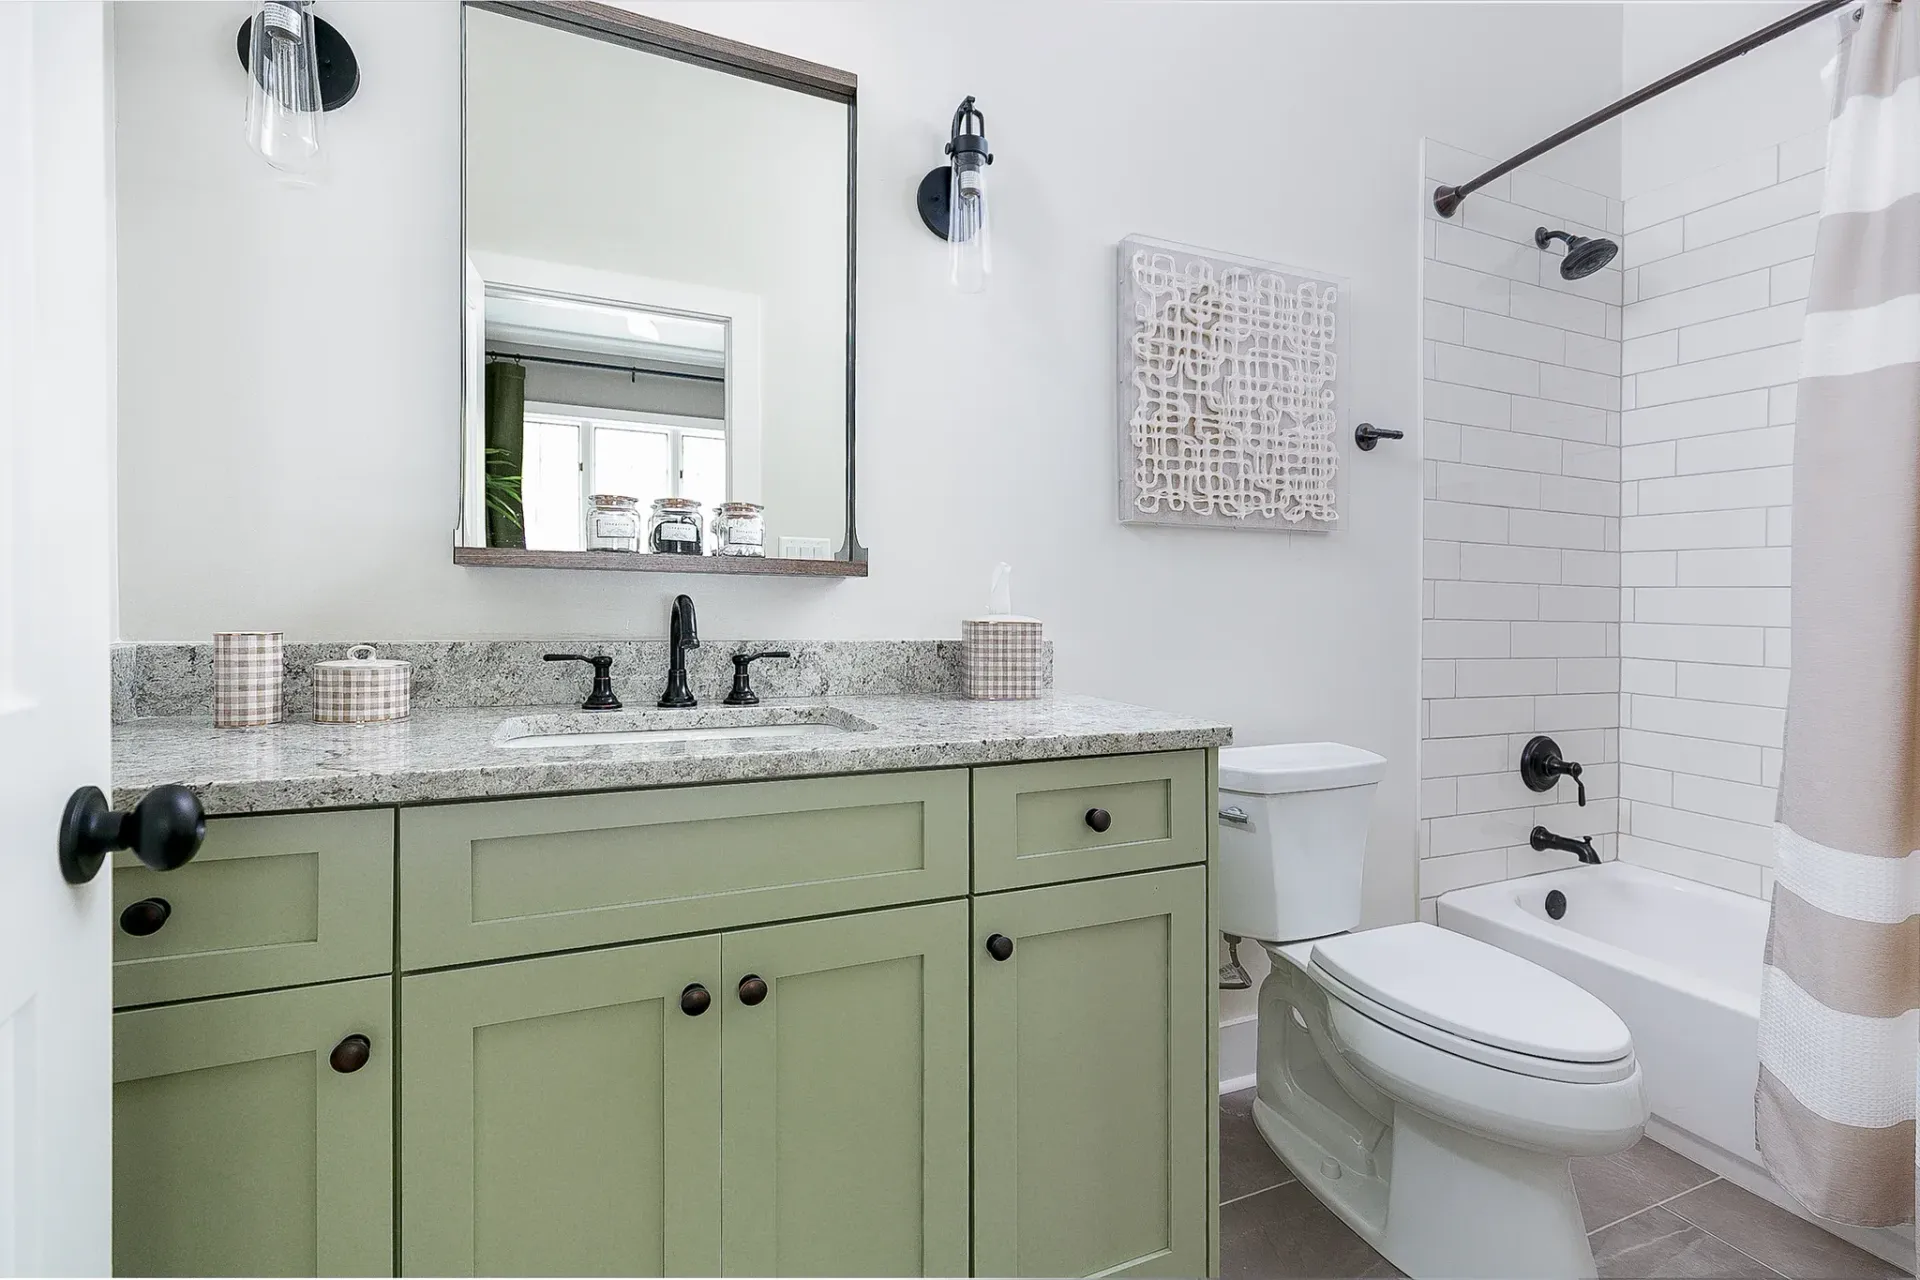
Two Bathrooms Where There Used to Be One
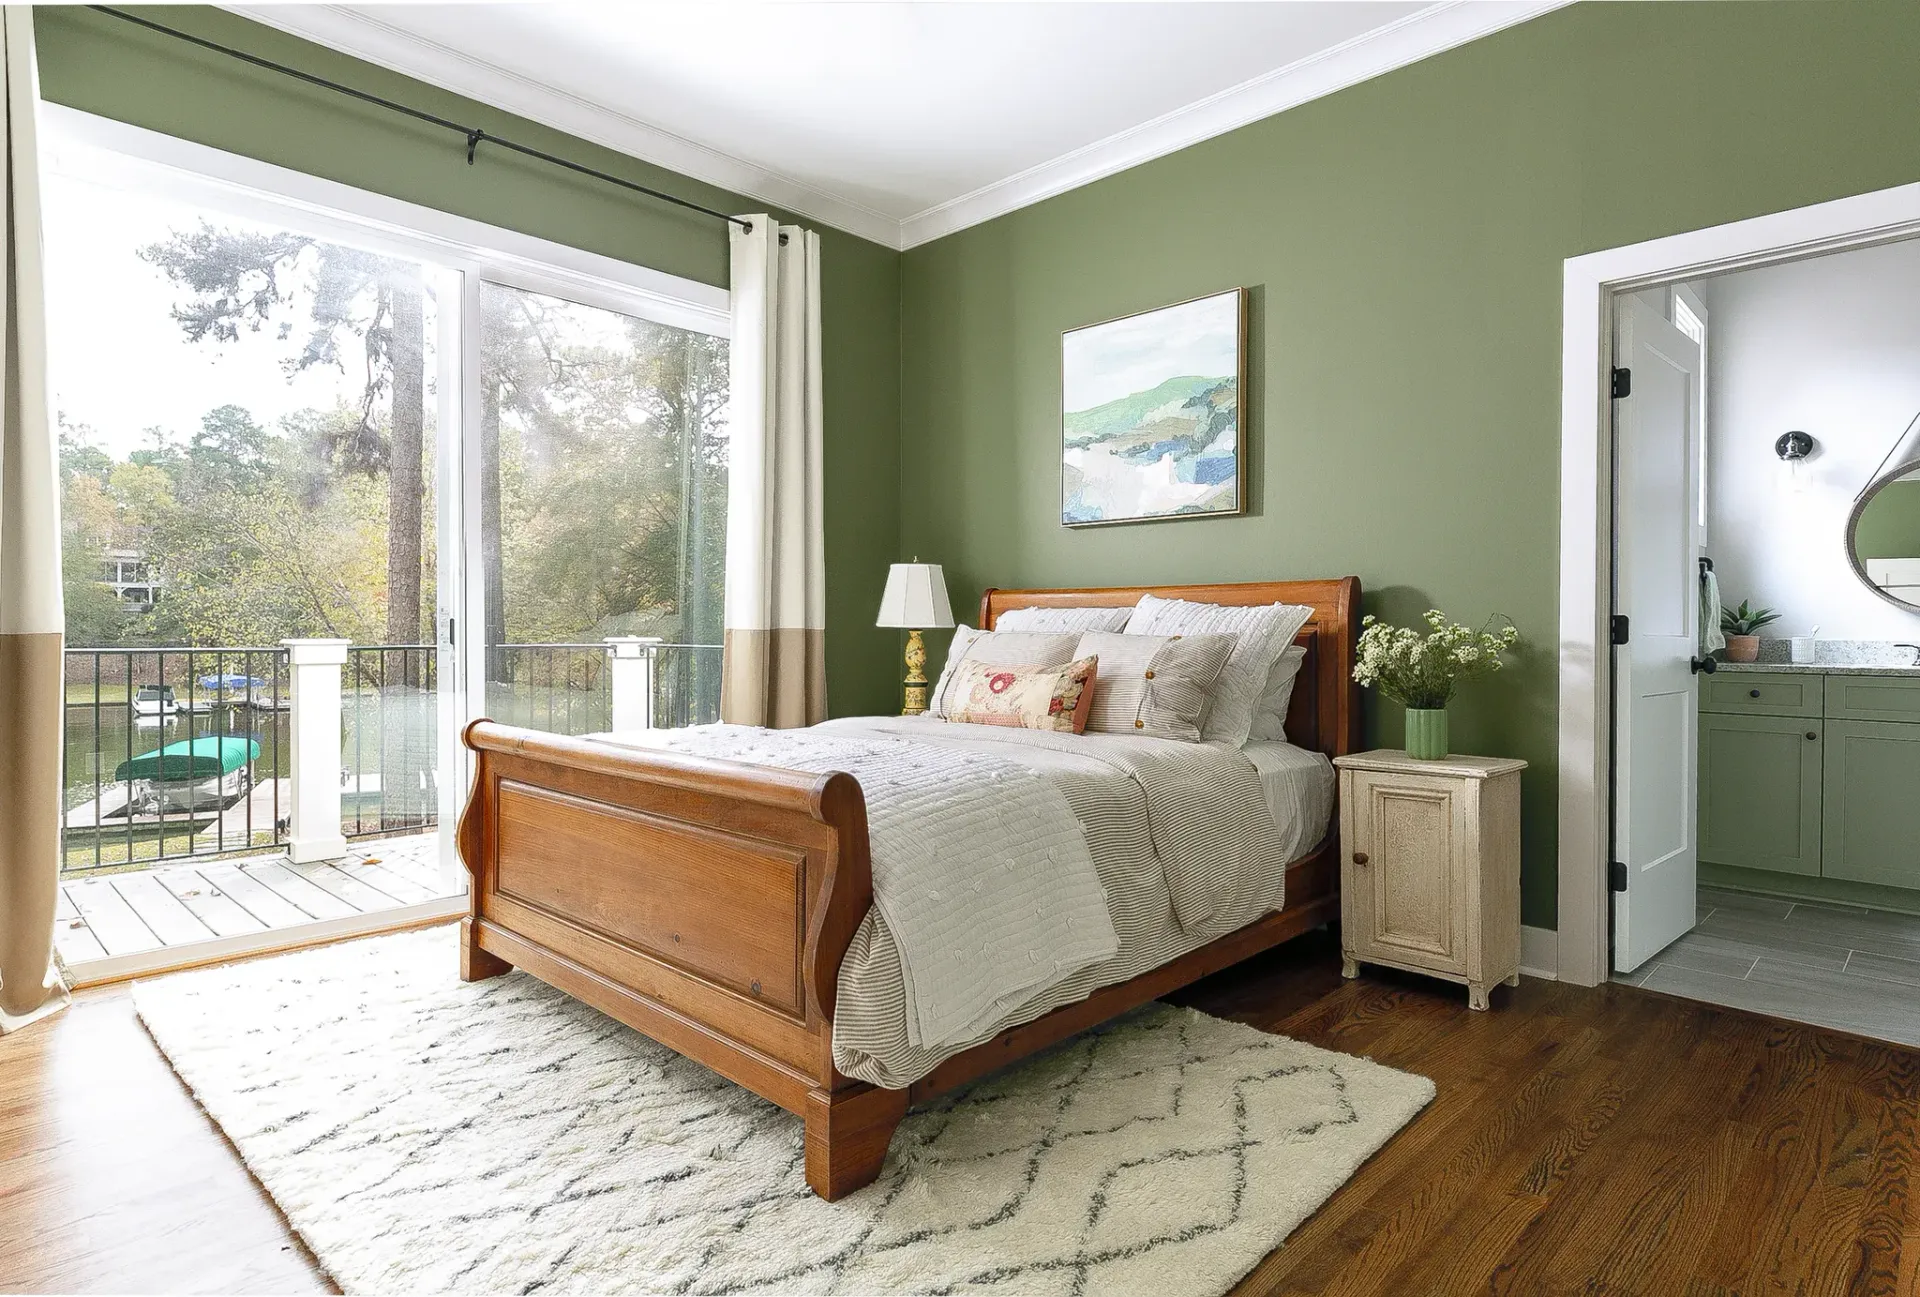
Splitting the old Jack-and-Jill into two dedicated en-suite bathrooms gave each daughter a space to call her own.
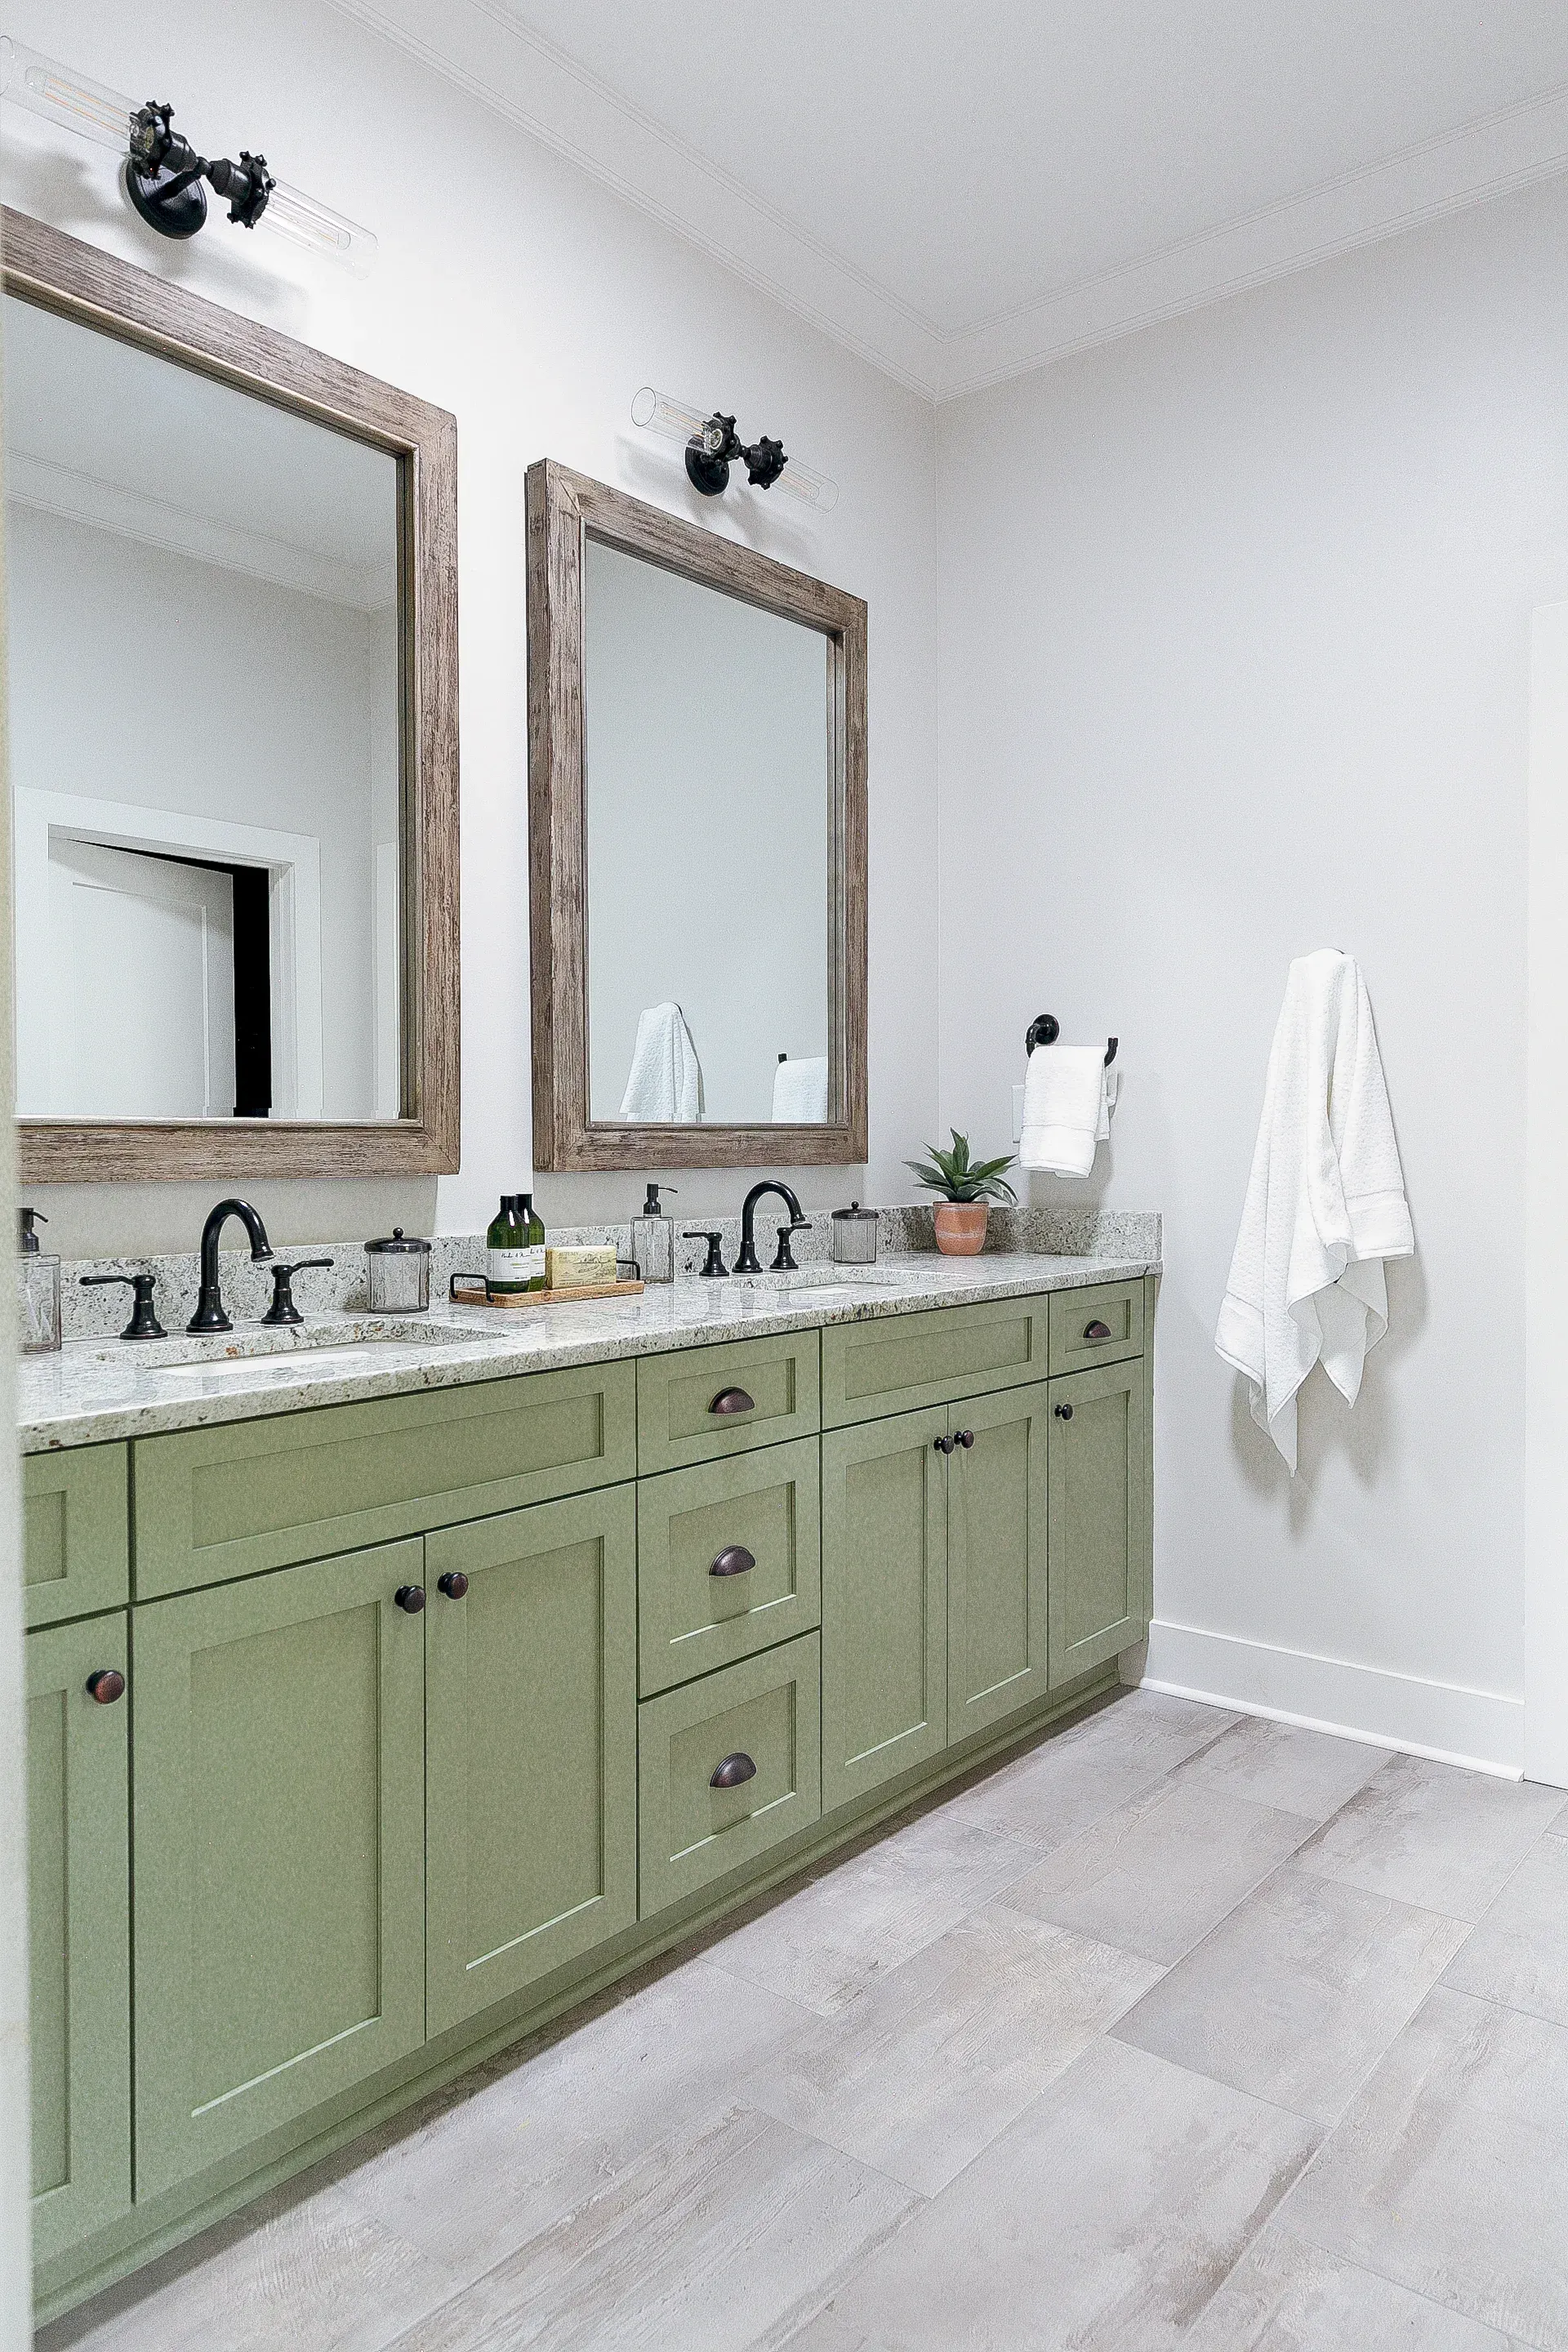
A Primary Suite Built Around a Stone Sink
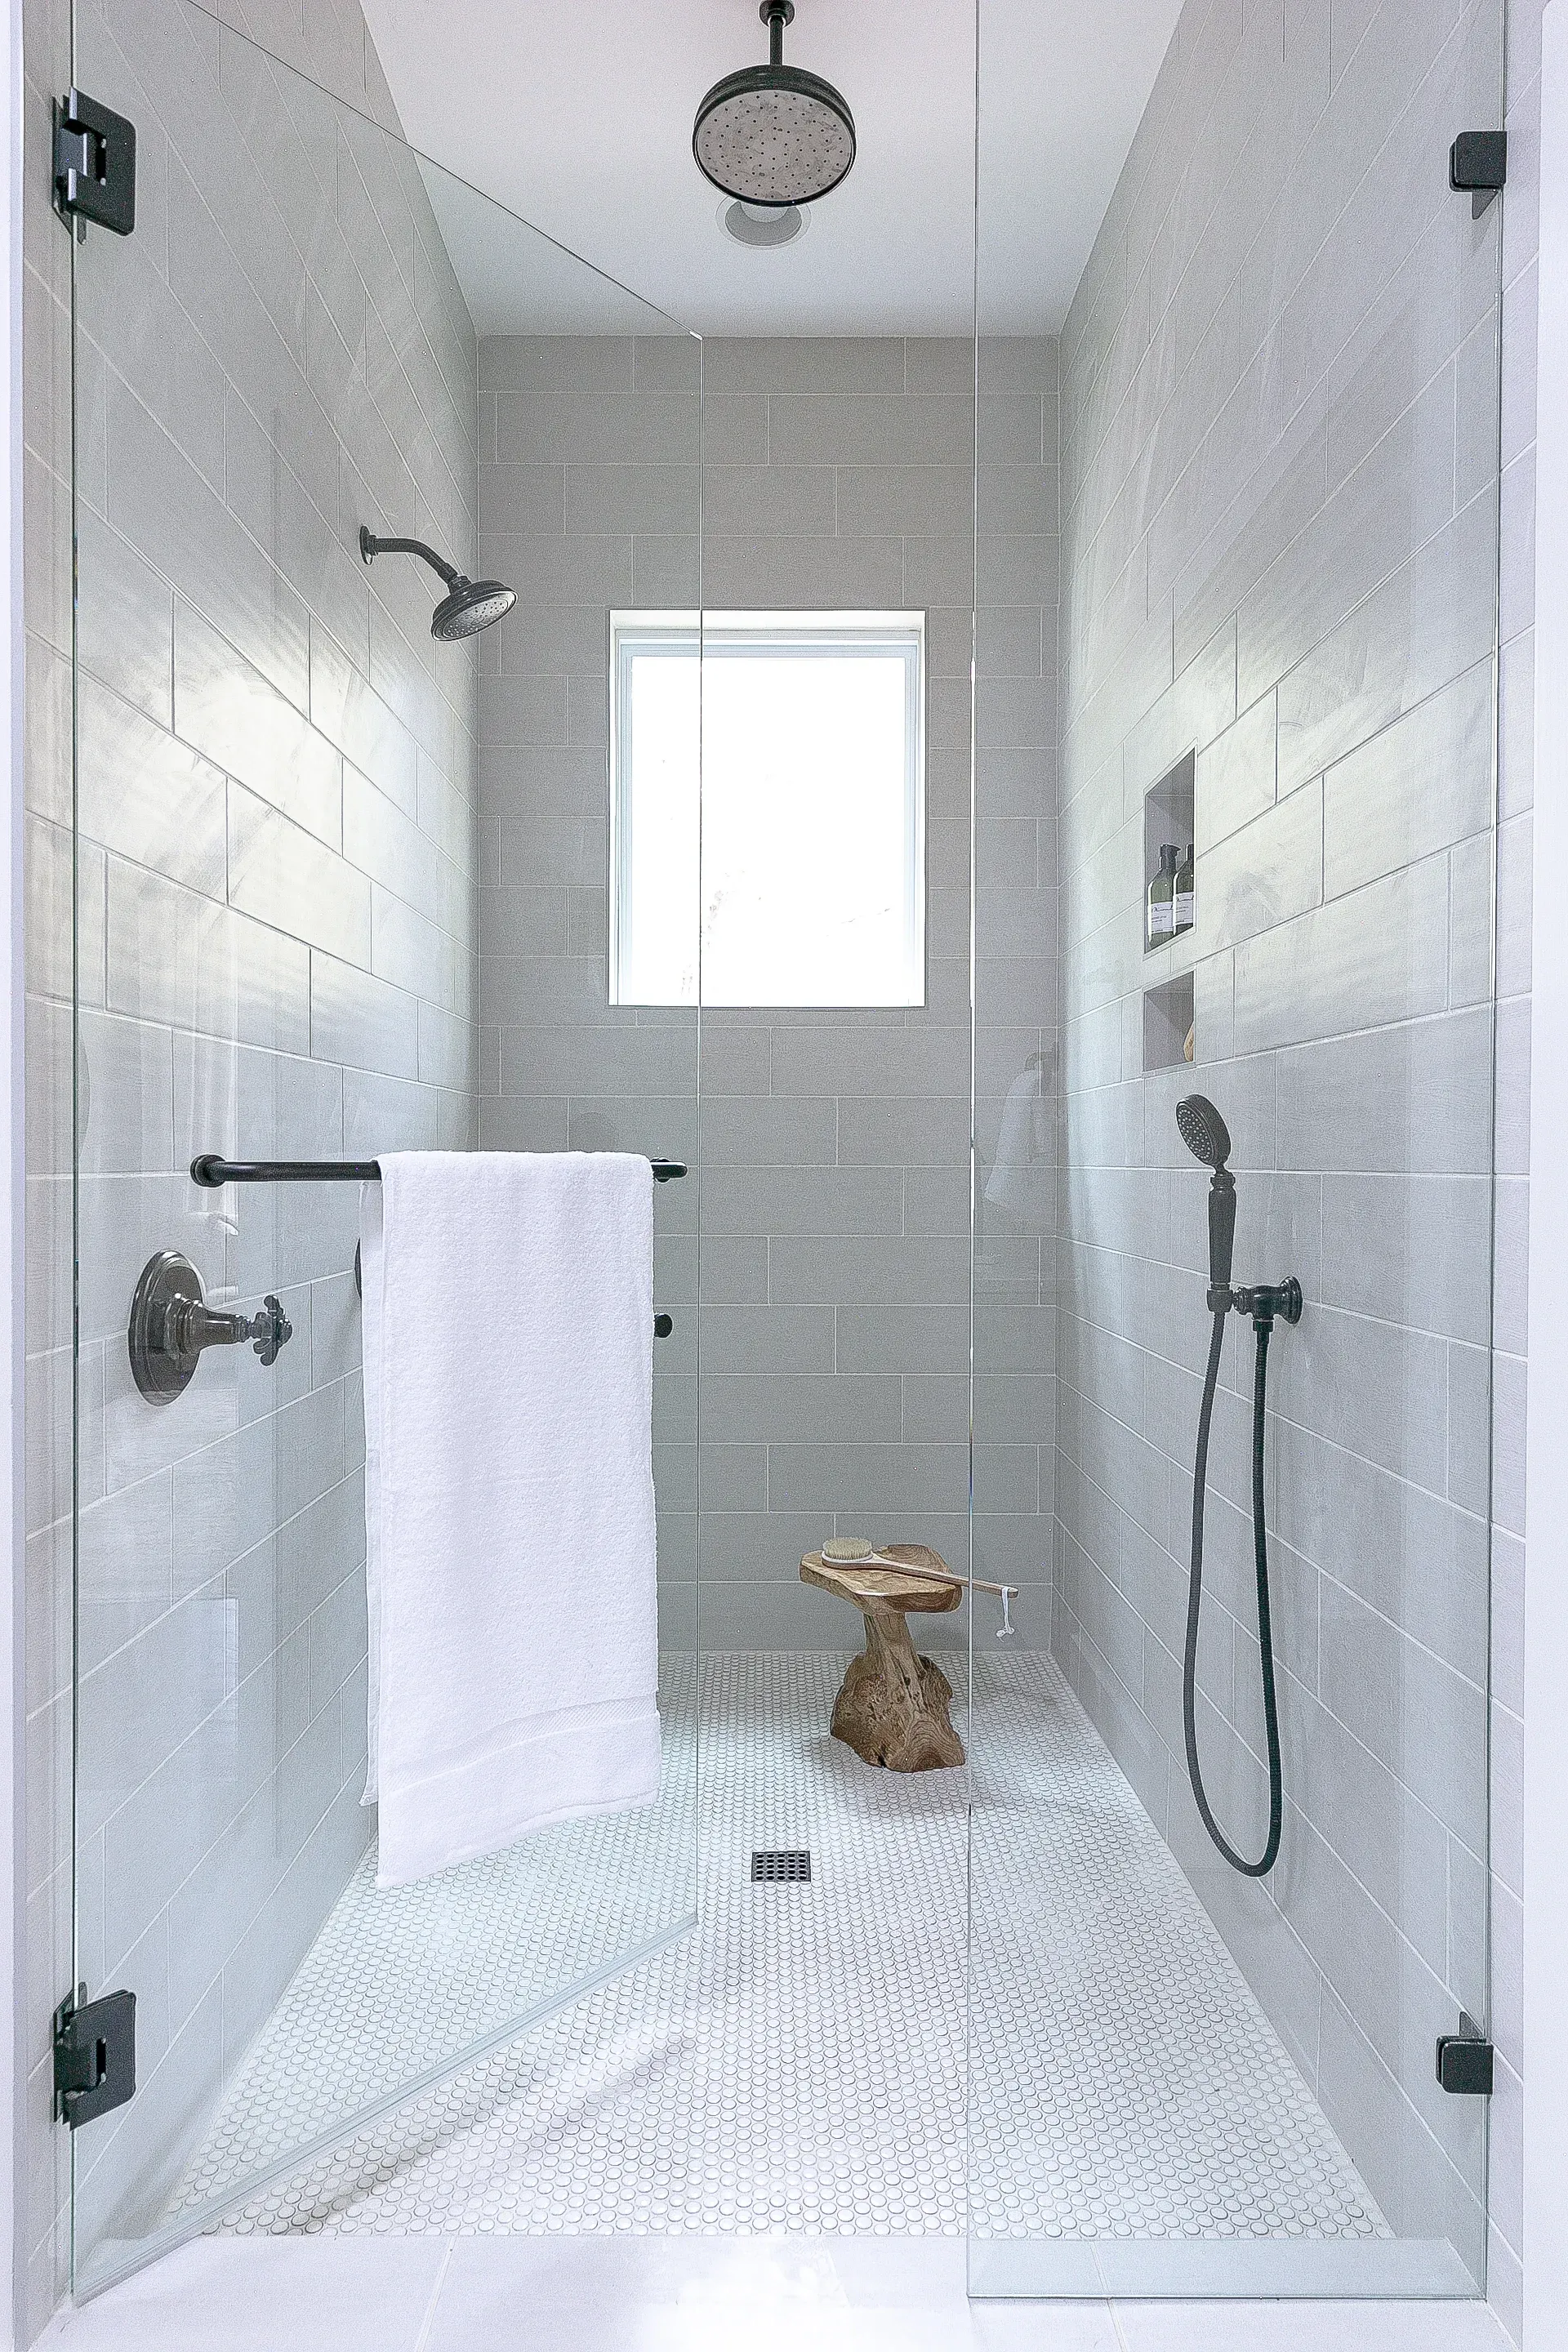
The primary bathroom layout could change, while the square footage didn’t have to. A larger walk-in shower, separate vanities, a sit-down makeup area, and a freestanding tub make sharing the space much easier than before.
More Project Features
The View's Already There. Your Home Just Isn't Showing It.
Schedule A Call →Design Process
From A Quaint Fishing Cabin To A House Built Around The Water
Before.
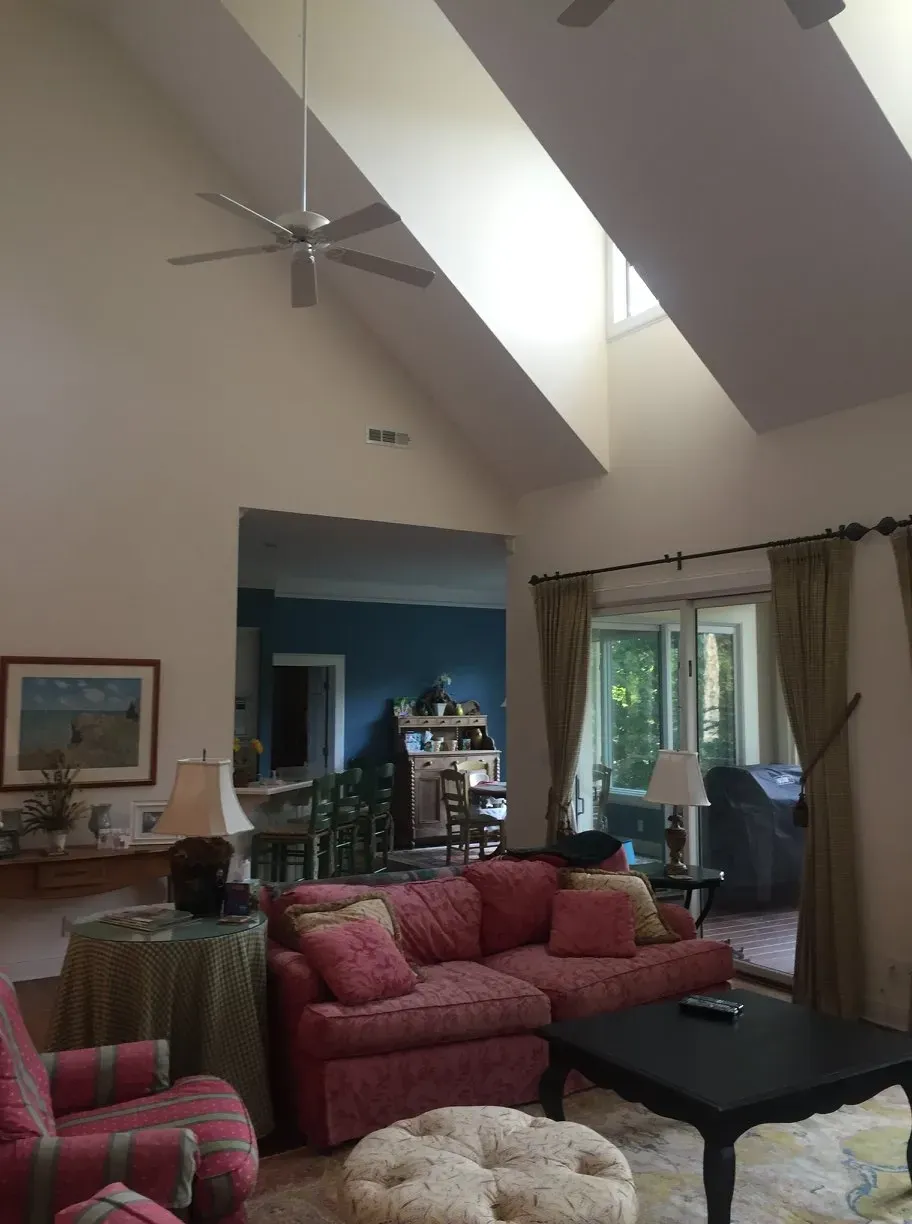
The kitchen was cut off from the great room where the family actually gathered. A vaulted ceiling with large dormers and dated fans loomed over the main living space. The back wall off the screened porch and the deck railing blocked more of the lake than they revealed. The homeowner’s daughters shared a single Jack-and-Jill bathroom, and an unused dining had become their de facto playroom.
What we saw.
The wall between the kitchen and the great room was the biggest obstacle to designing a house that could support this family at full capacity. The existing vault, dormers, and fans fought the cottage feel the homeowners wanted, and the screened porch’s back wall sat between the family and th water instead of opening onto it. The configuration also didn’t work for two growing daughters who needed their own bathroom instead of a shared one.
What we planned.
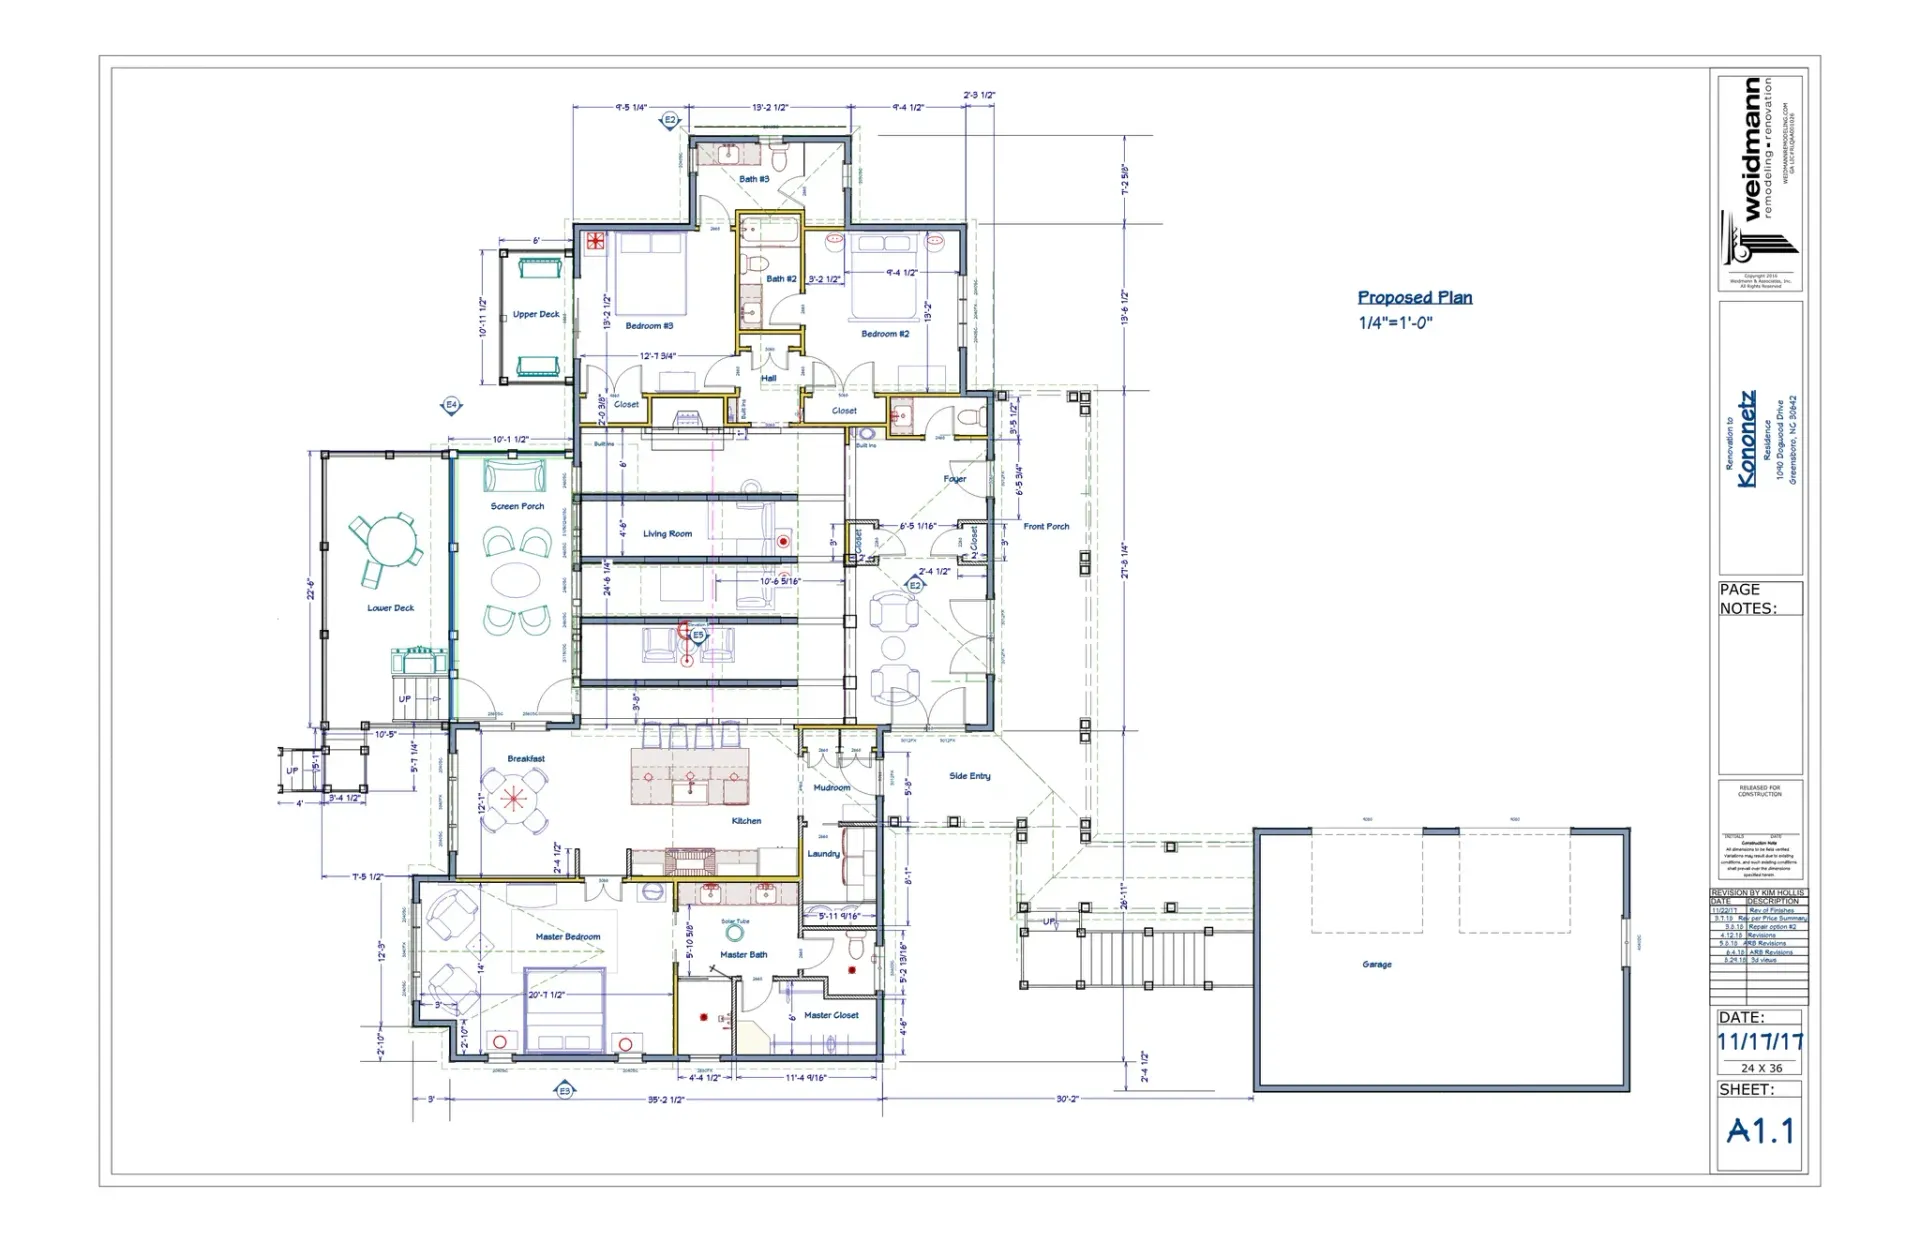
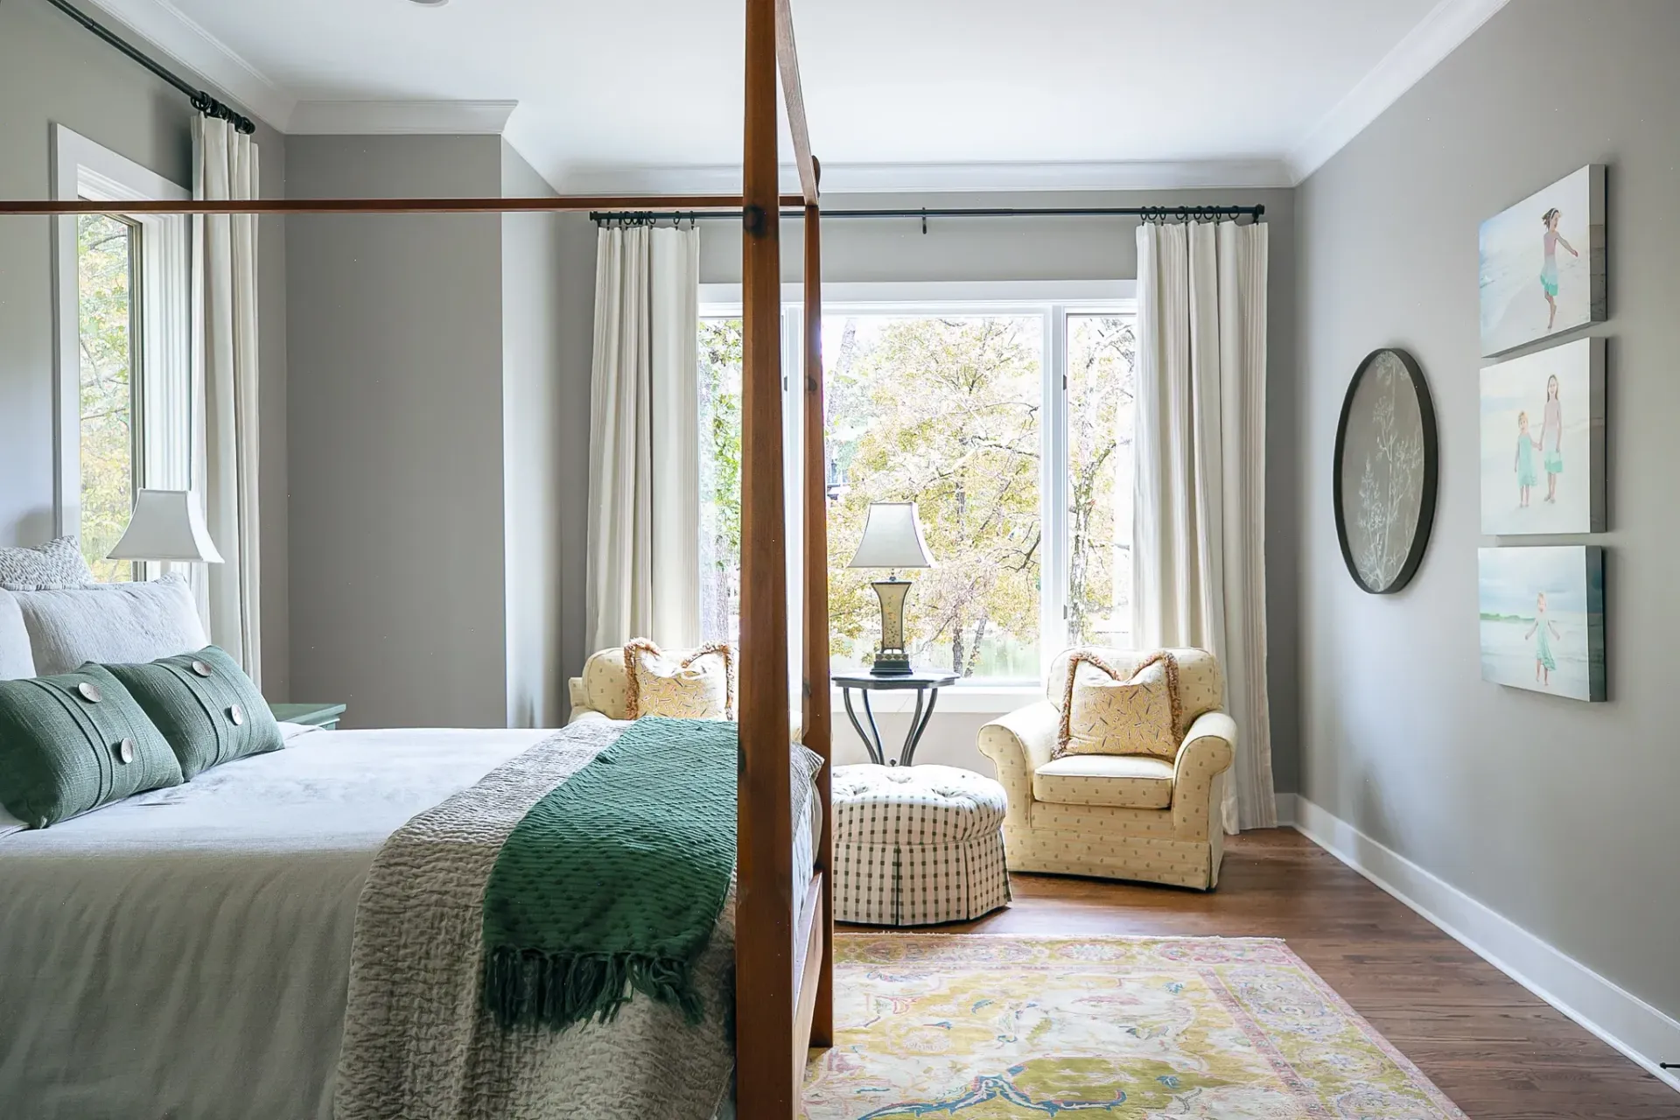
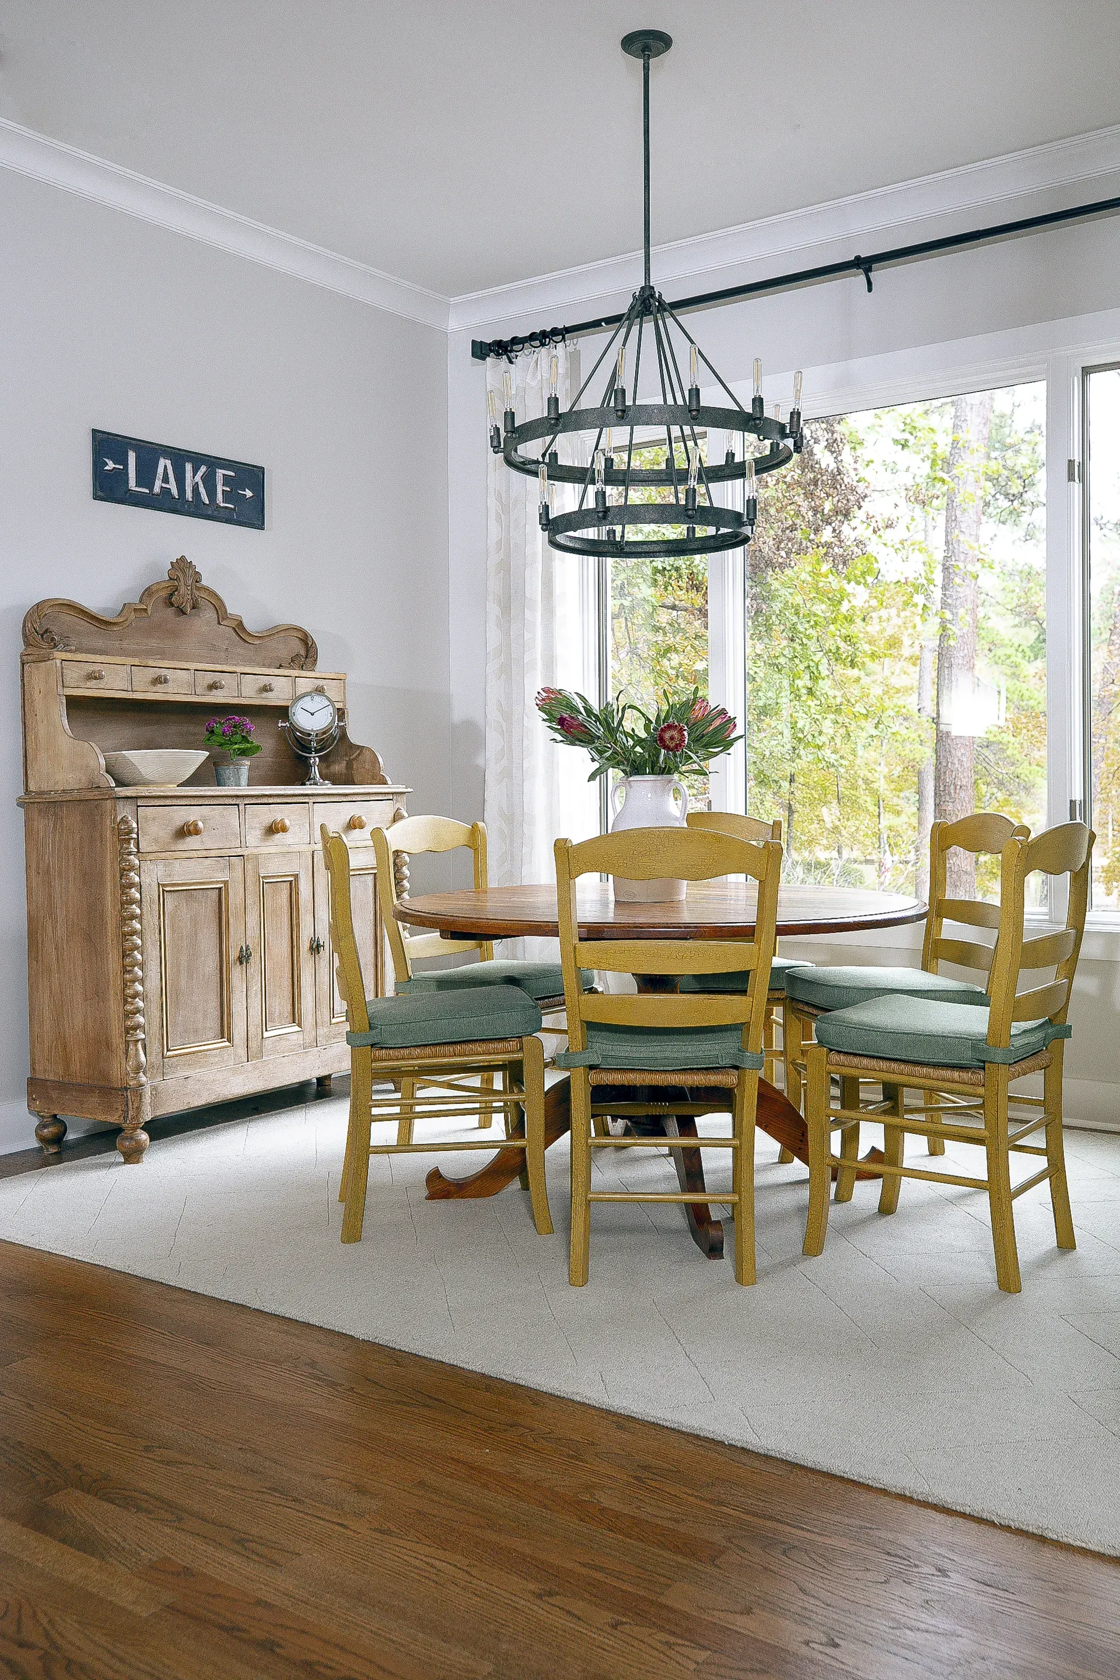
We removed the wall separating the kitchen and the great room and rebuilt the kitchen with island seating, a mudroom, and a landing zone just inside the side door. The Jack-and-Jill became two separate en-suite bathrooms, one for each daughter, and the primary suite was reconfigured with a larger walk-in shower, separate vanities, and a makeup area. We opened the back wall of the screened porch and reworked the deck railing to pull the lake back into focus and turned the unused dining room into a flexible space the family could reshape over the years.
What we drew.
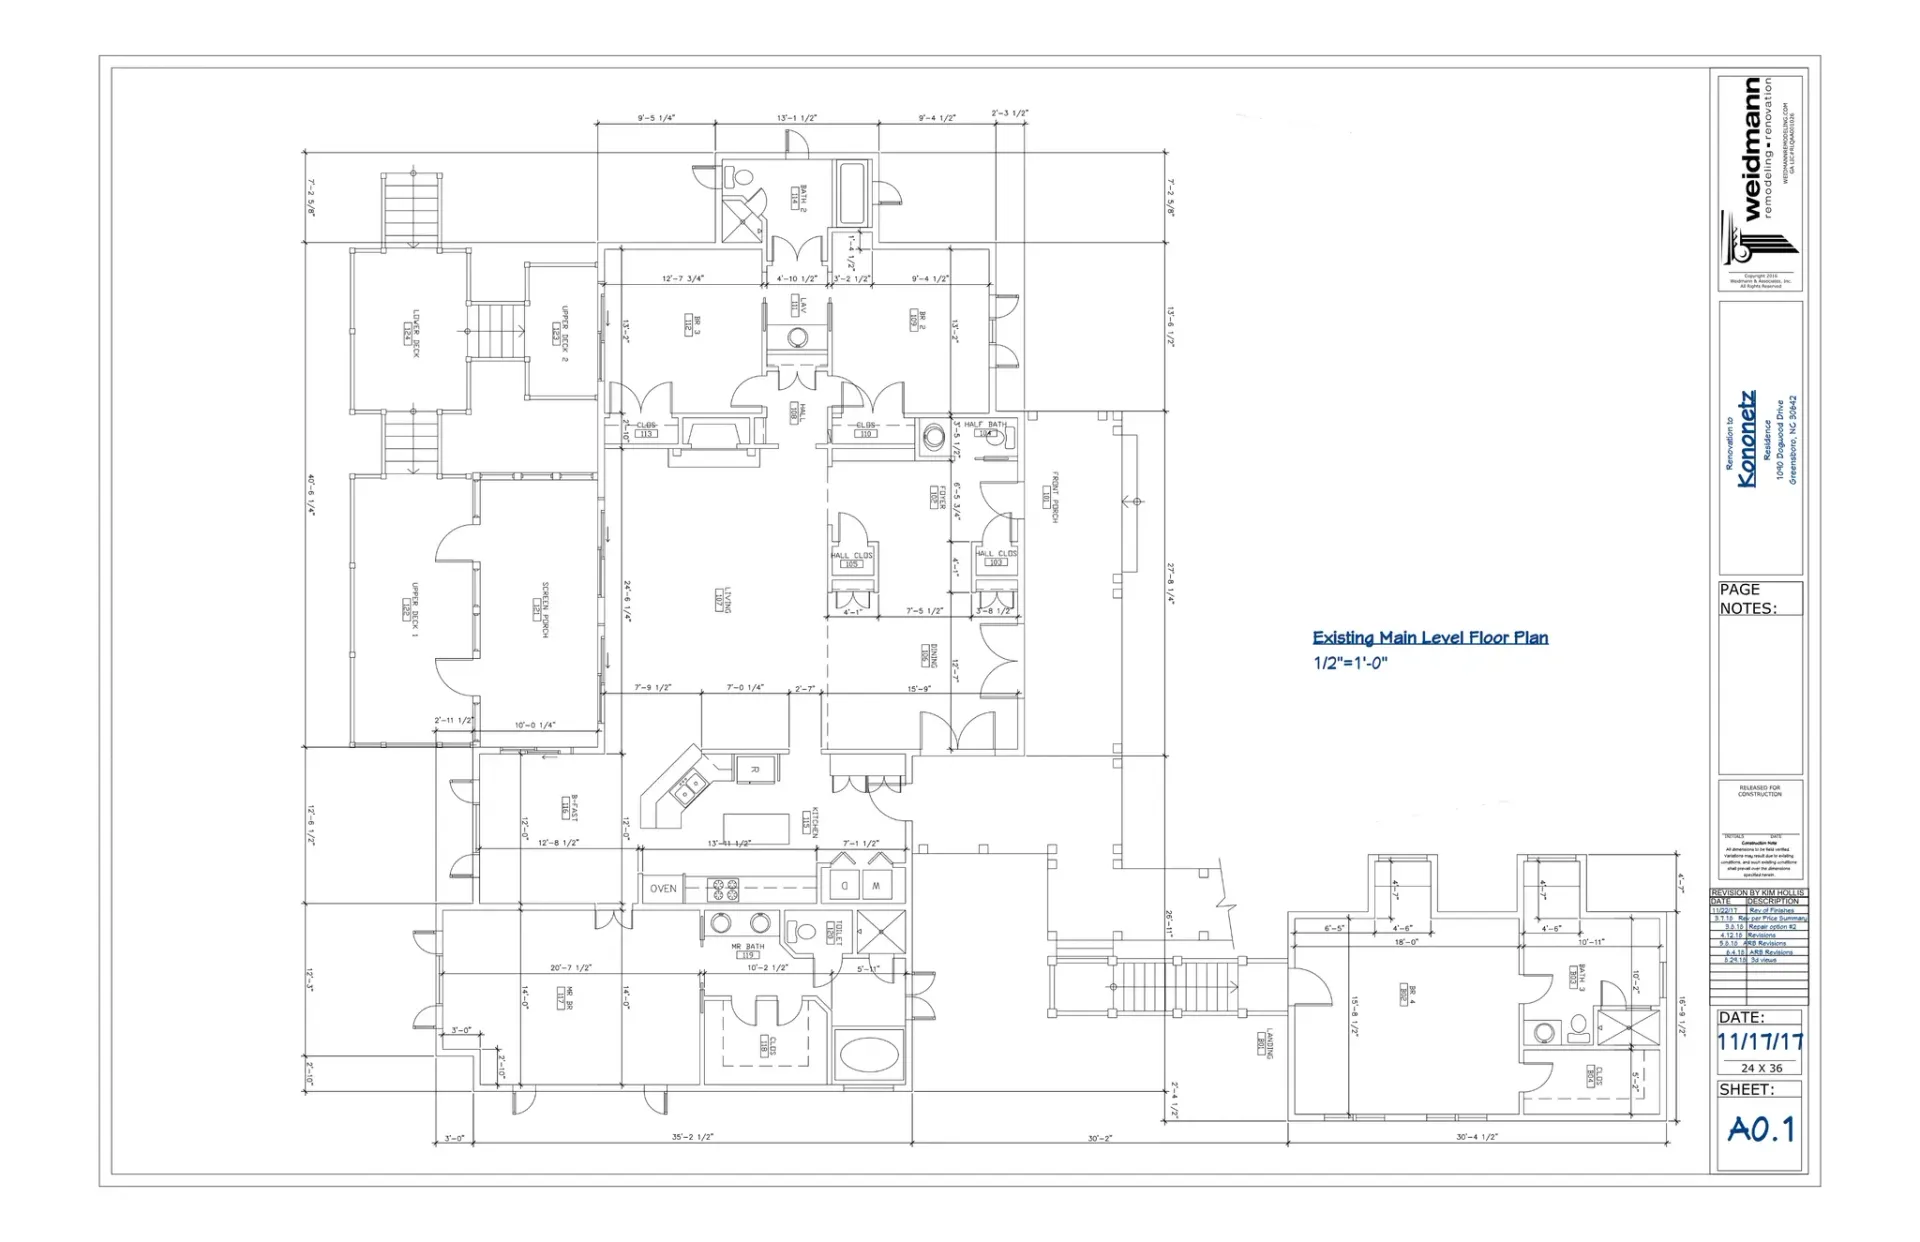
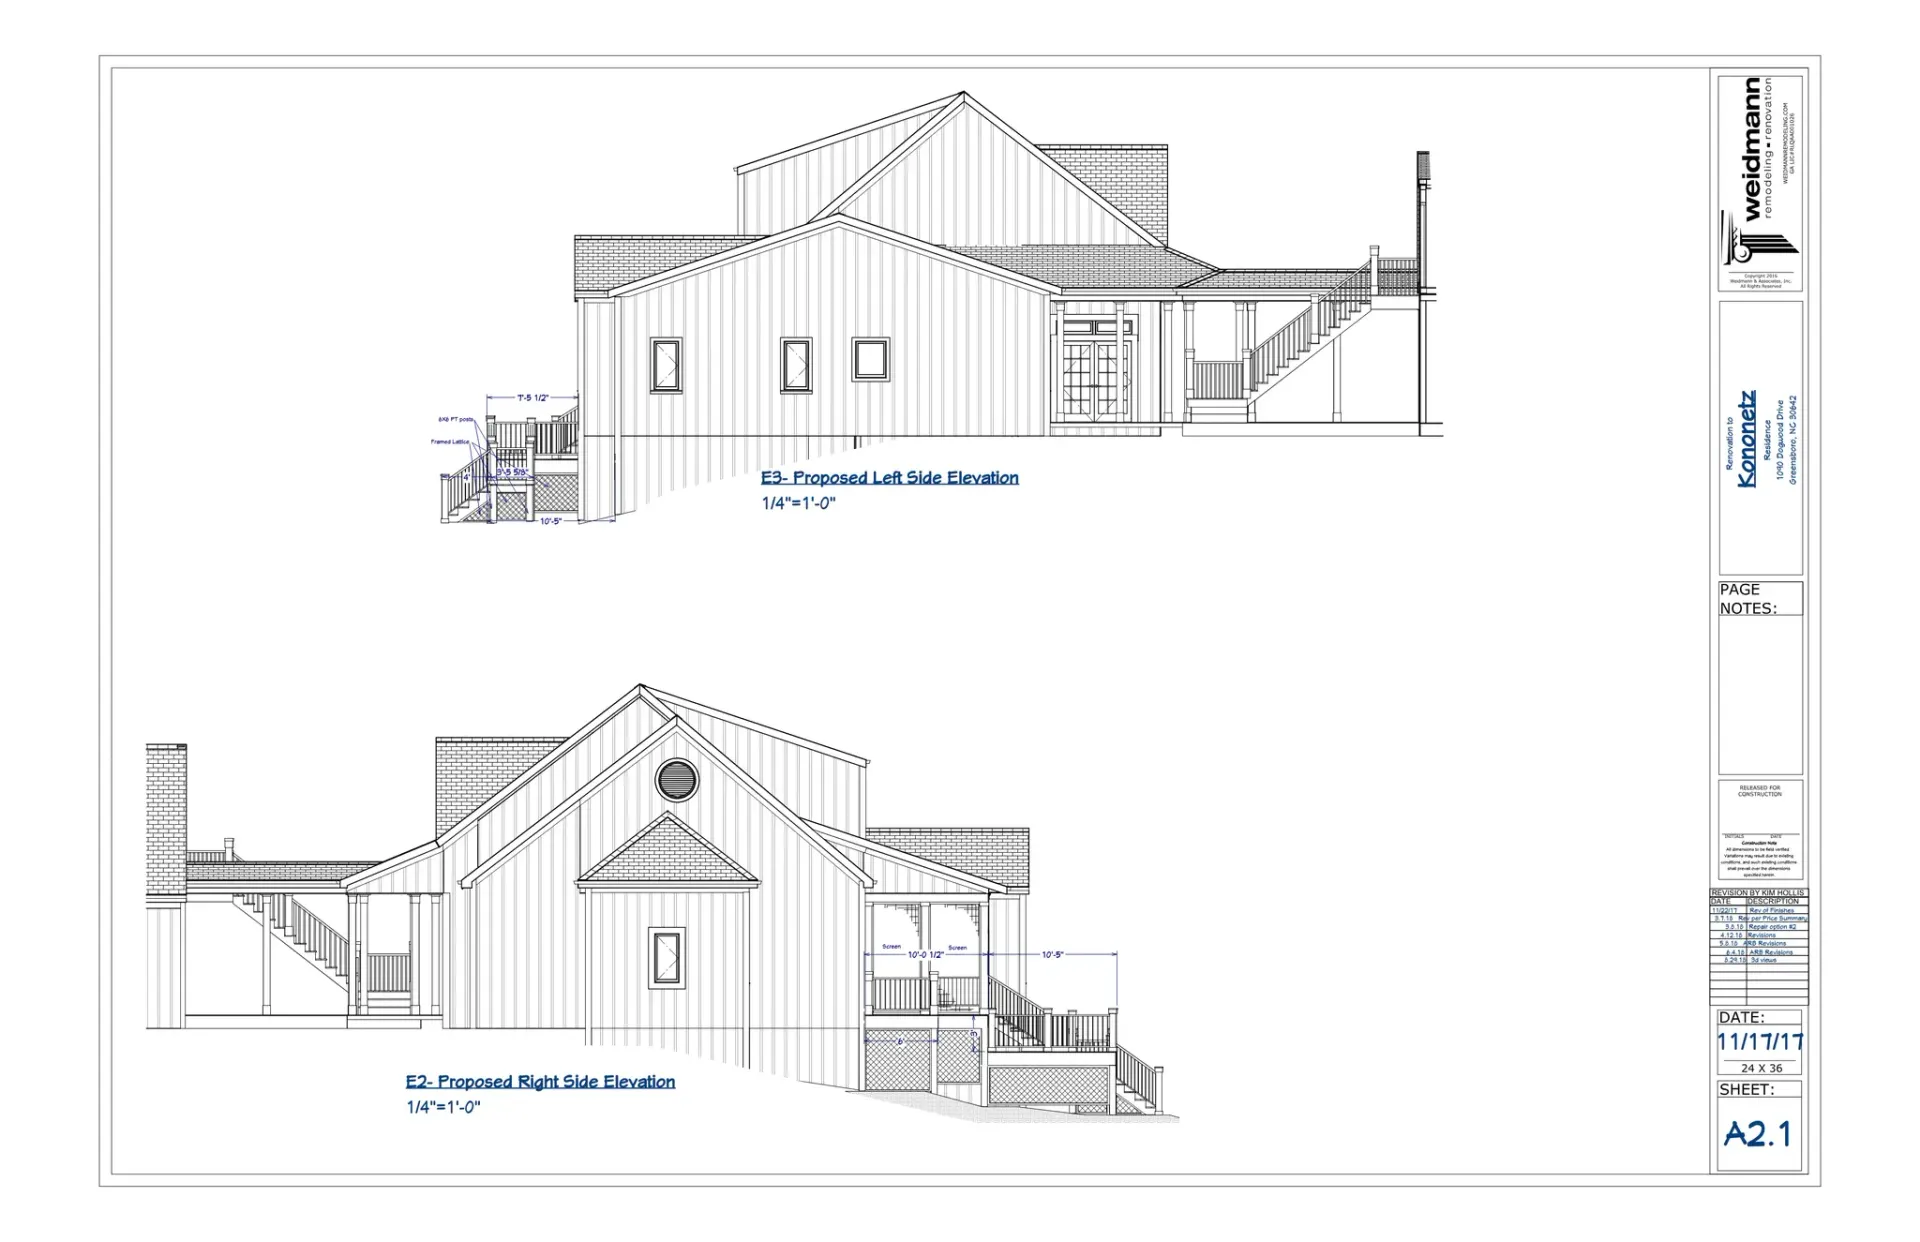
In order to capture every detail possible, we delivered several floor plans of the amended layouts as well as 3D renderings of areas like the kitchen, master bathroom, and new flex space to the homeowners. Within these plans, we covered difficult aspects of the build such as expanding the great room and constructing scissor trusses to preserve its dormers.
What they live in now.
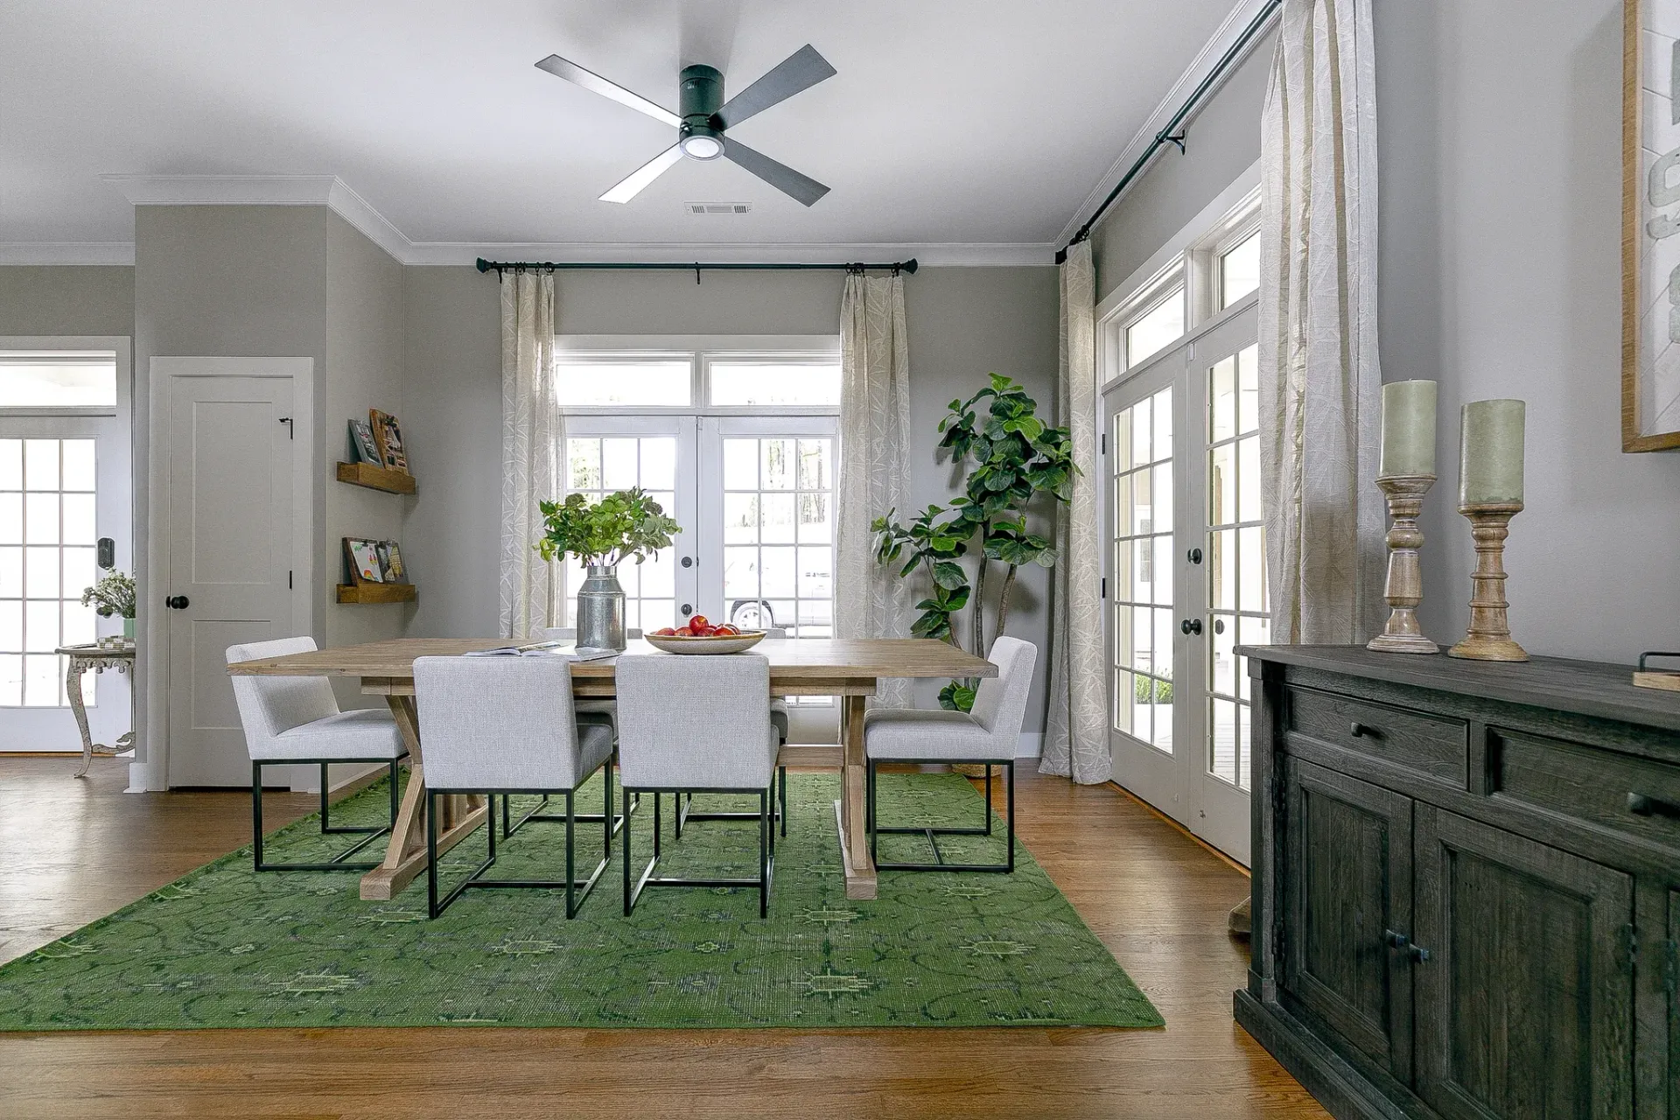
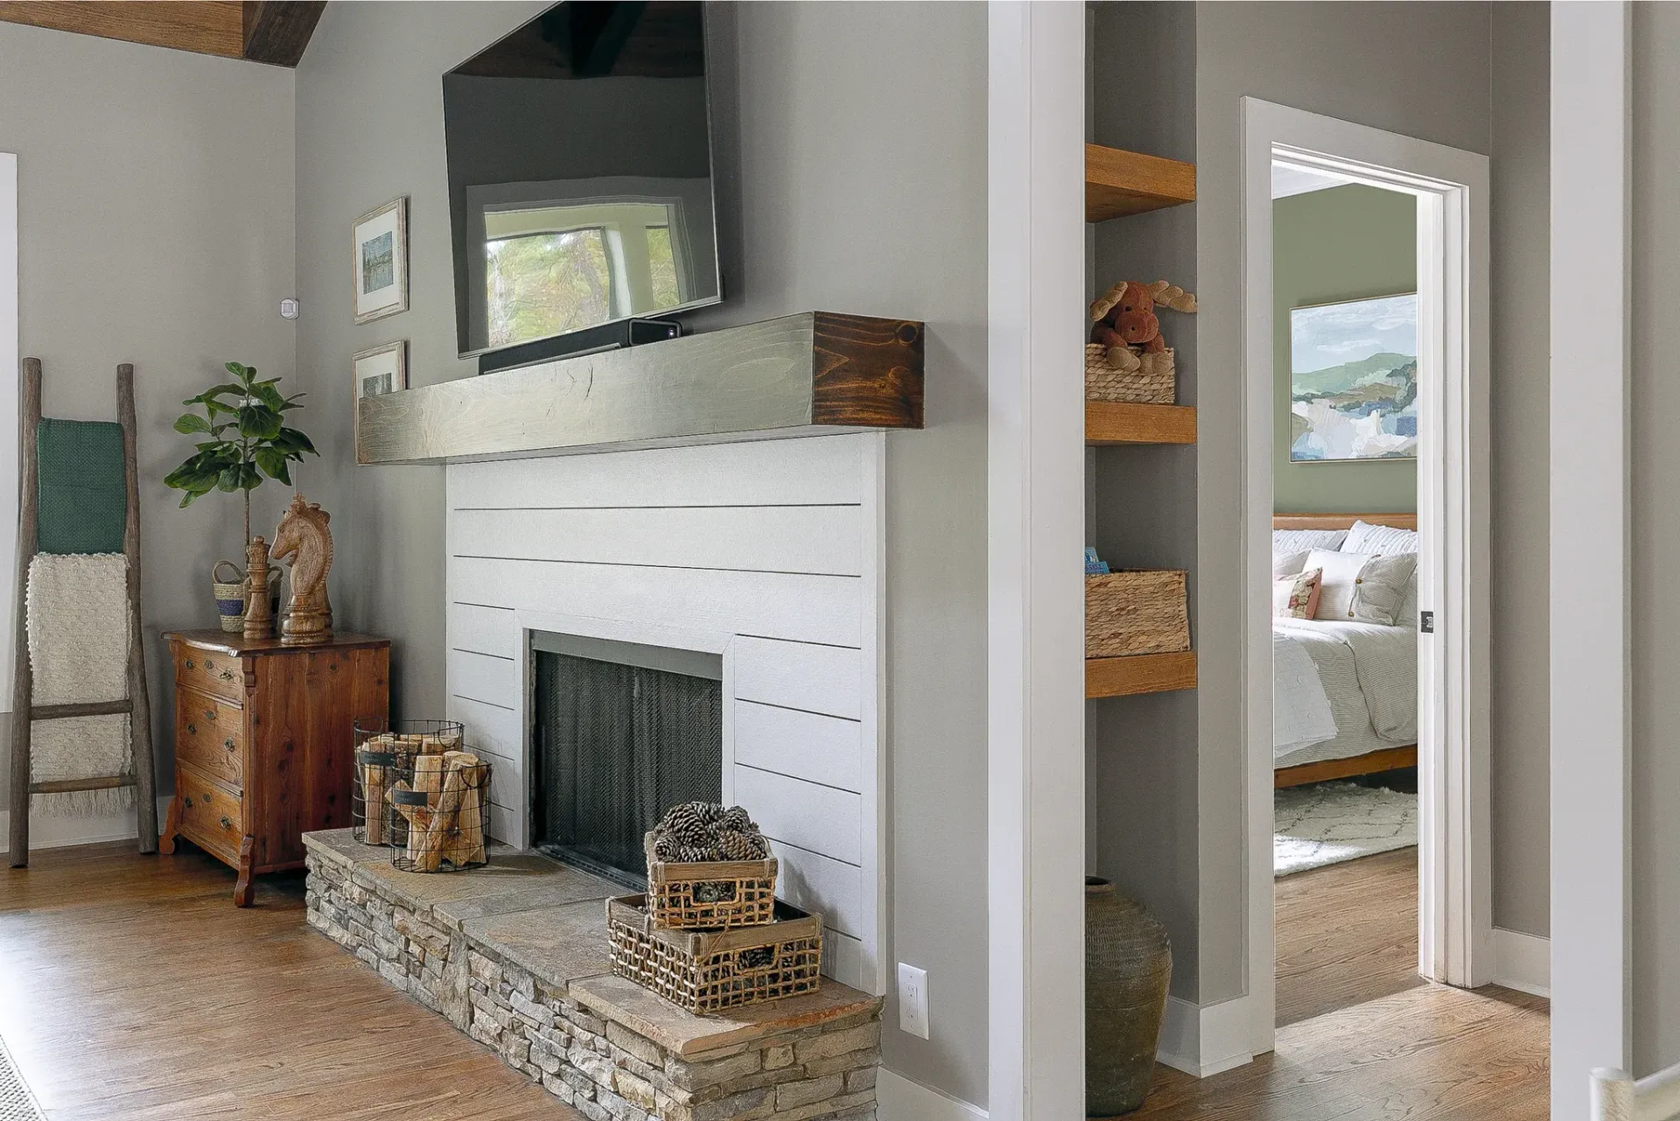
The kitchen and great room now read as one space, with the family gathering around the island instead of splitting off into separate spaces. Both daughters have their own bathroom, the fireplace has a charming presence, and the beams and woodwork overhead sit under the same windows that always lit the room, just with a lot more character around them. From the back of the house, the lake is finally within view instead of obscured through railing.
The Result
The House Now Works Whether It's Just Them or the Whole Family
The homeowners’ family fishing cabin is now a house that works when it’s fully occupied and when it isn’t. The kitchen and great room hold the crowd, each of the girls have their own bathroom, and the back of the house looks out at the lake it always sat on.
Your Lake House Might Have More Room to Live In Than You Think
We can show you what your layout is actually capable of.