

design. build. make beautiful.
Outdoor Living Addition In Cuscowilla
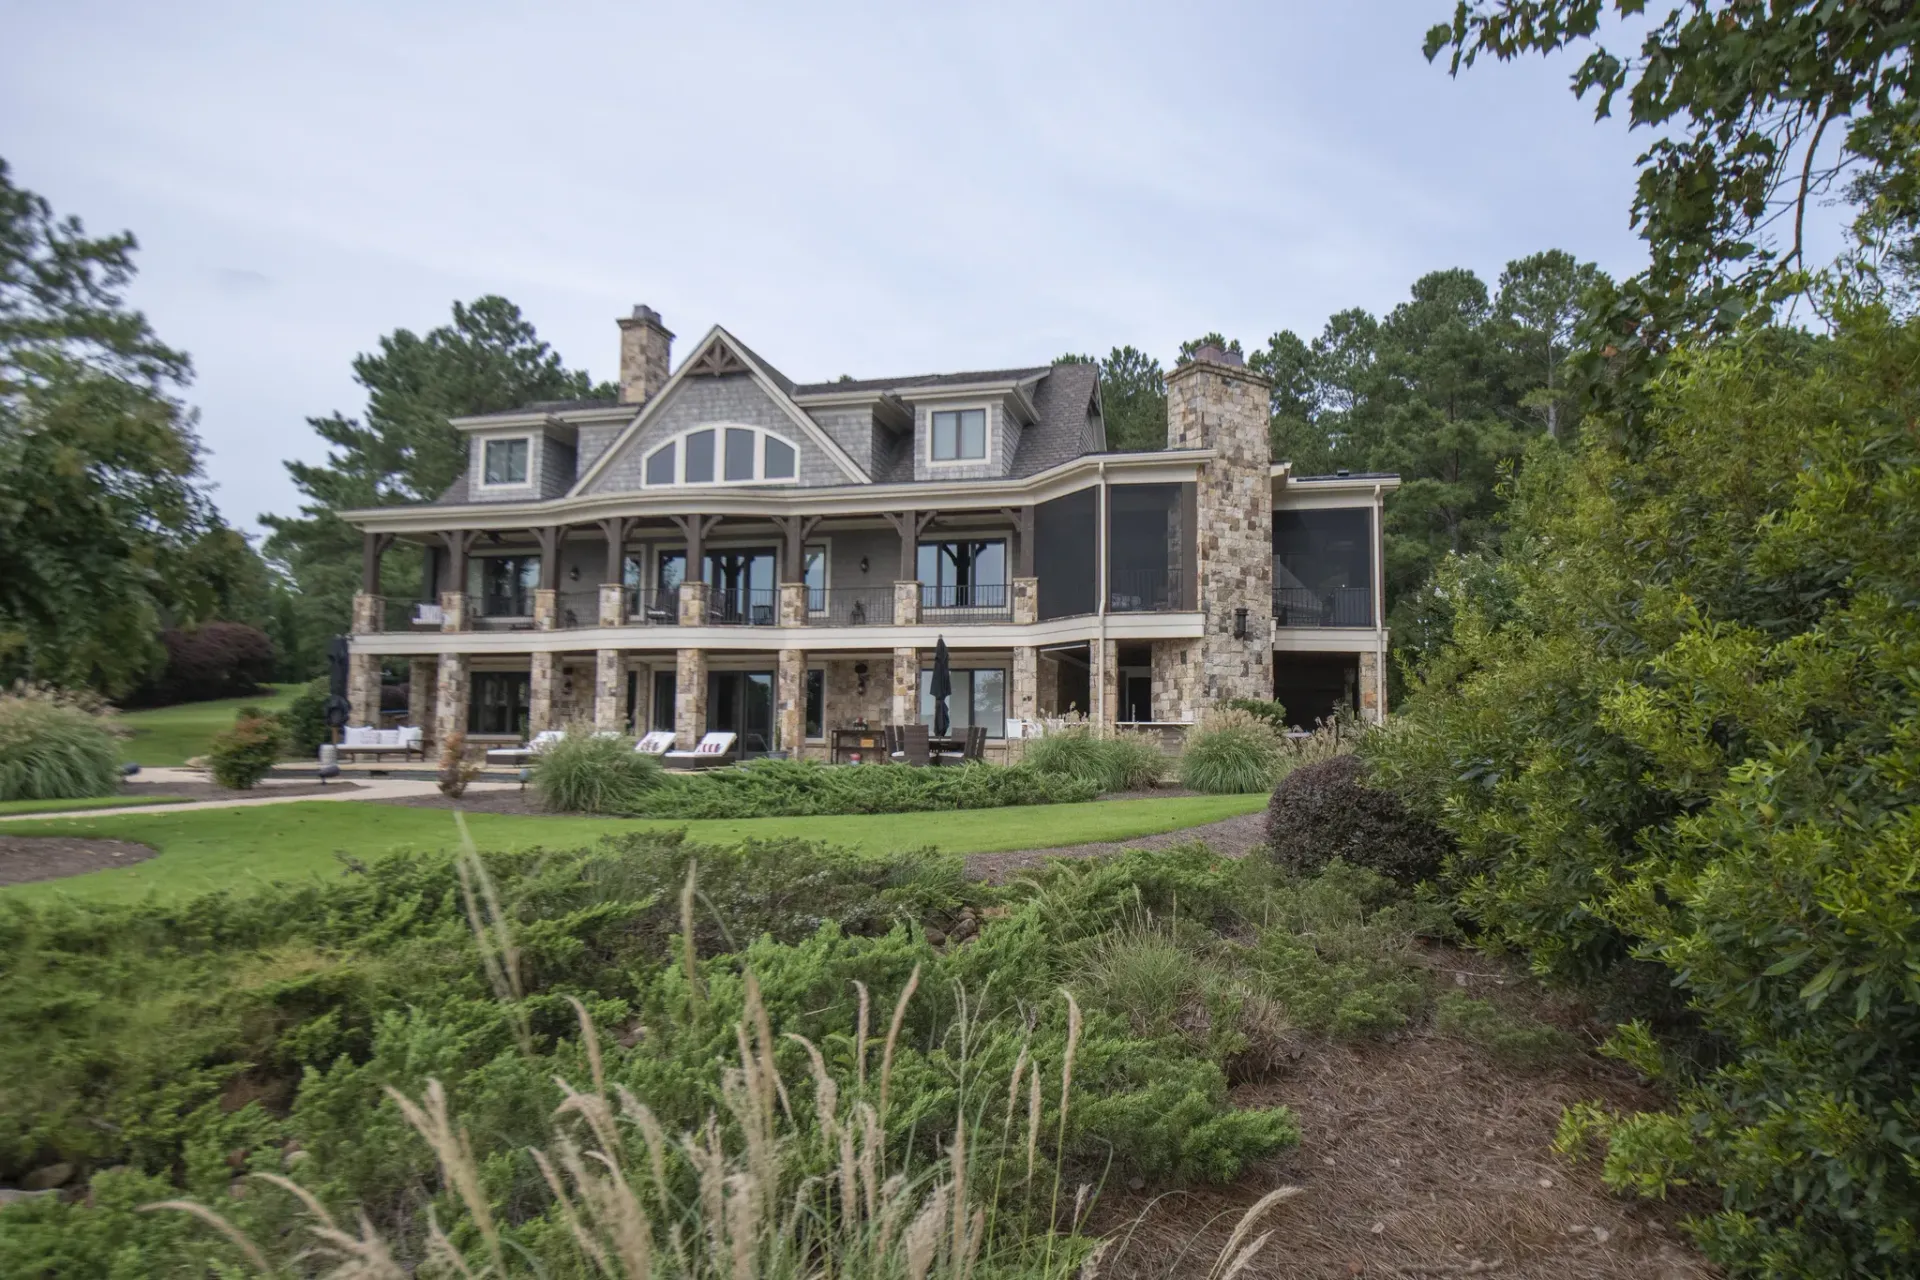
The deck they never used enough became two entertaining spaces they never want to leave.
A Lake House With Two Levels of Space Going to Waste
The homeowners had a pool, a lake view, and a screened porch, but still couldn’t find the spark to spend more time outside. A deck off the porch sat empty. A chimney ran straight through two levels with an upstairs fireplace that no one used and a storage closet gathering dust below. While these weren’t the only areas the homeowners wanted to improve, they were the focus of the first project we’d complete for them.
Client Must-Haves
What Finally Got The Family Outside
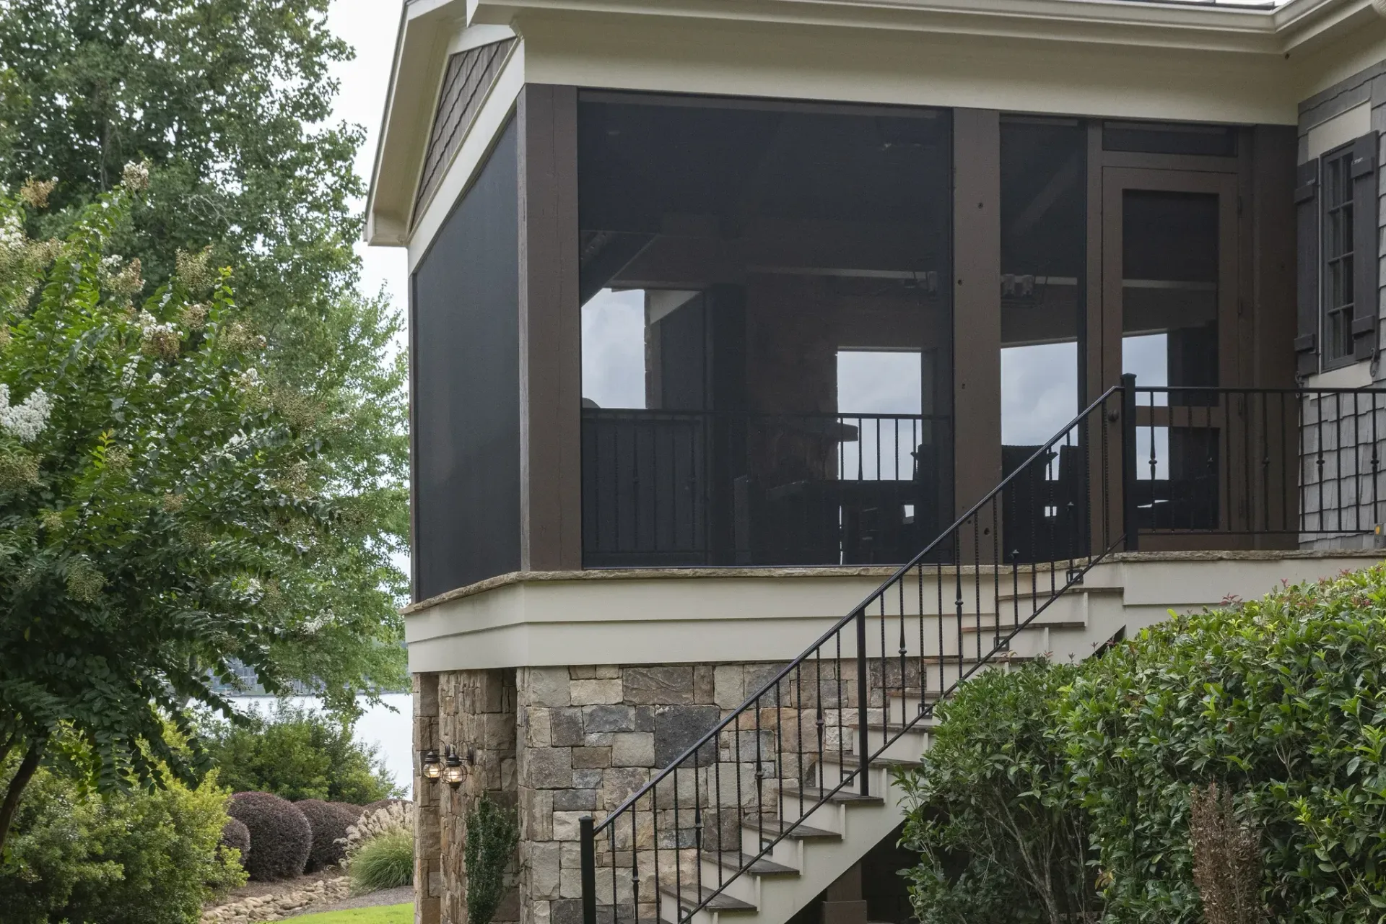
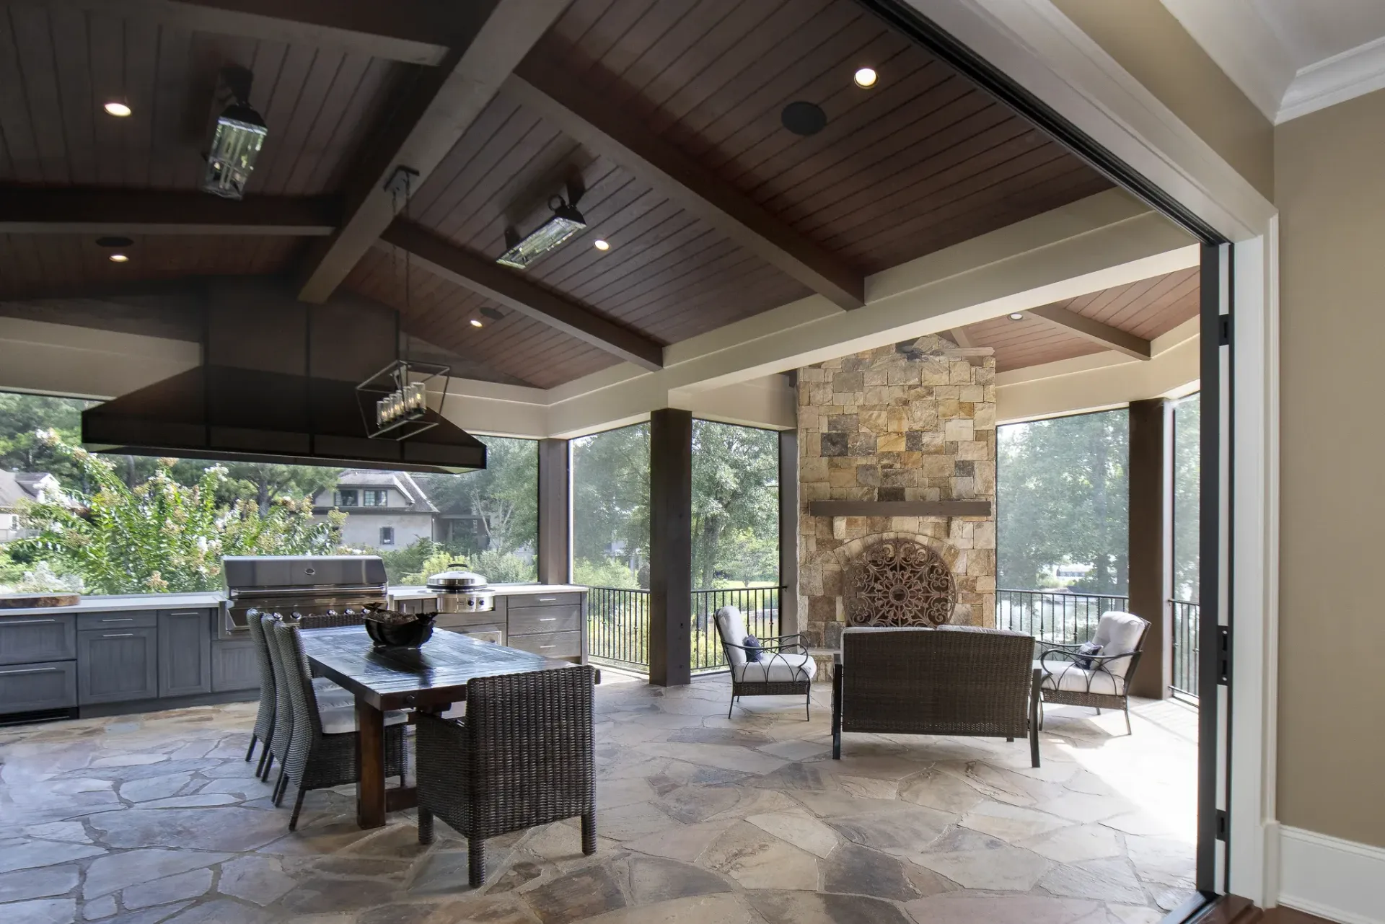
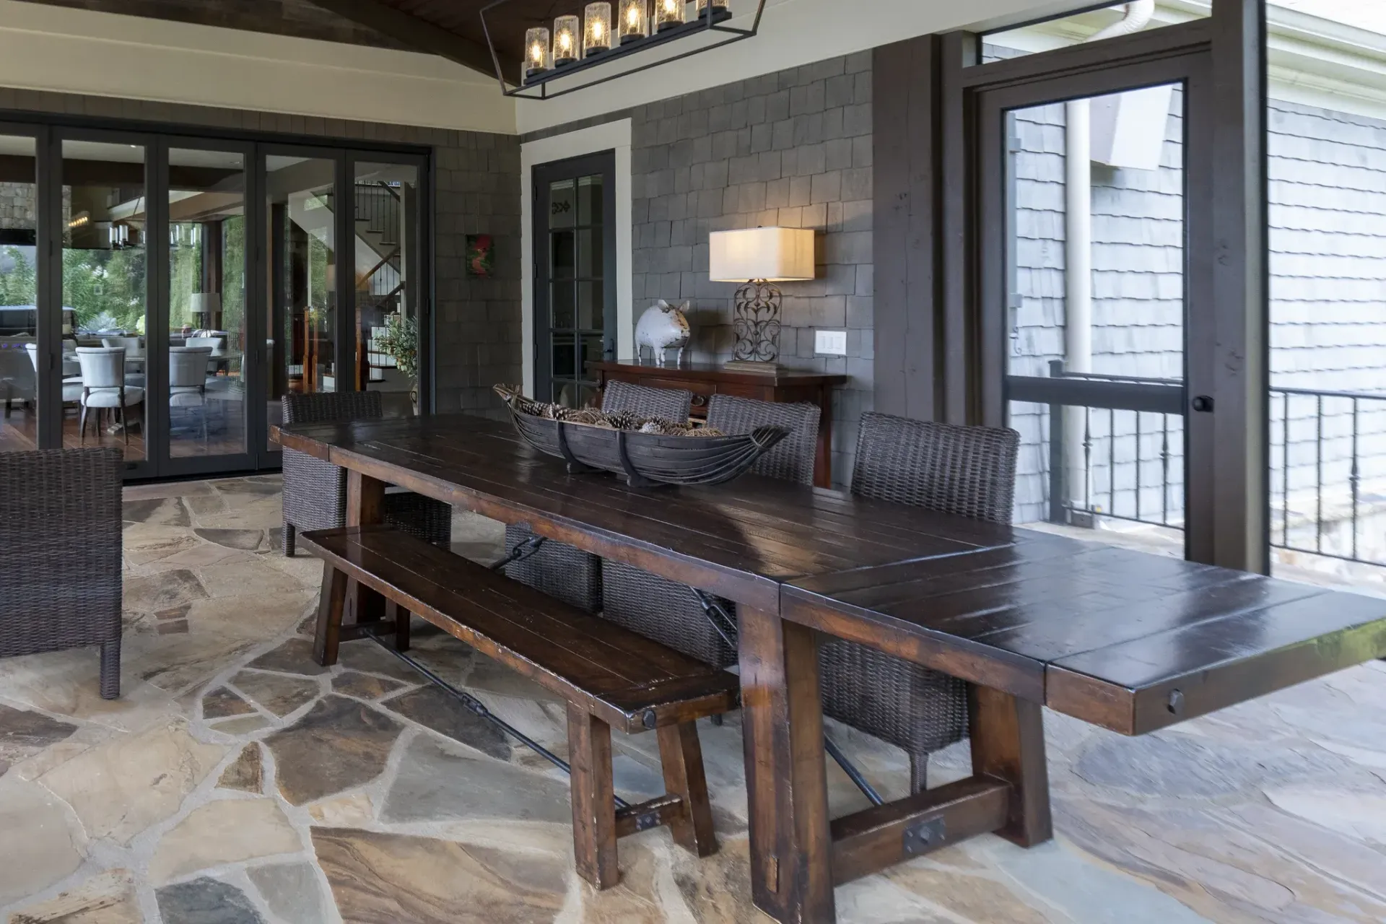
Two Outdoor Kitchens, One Connected Backyard
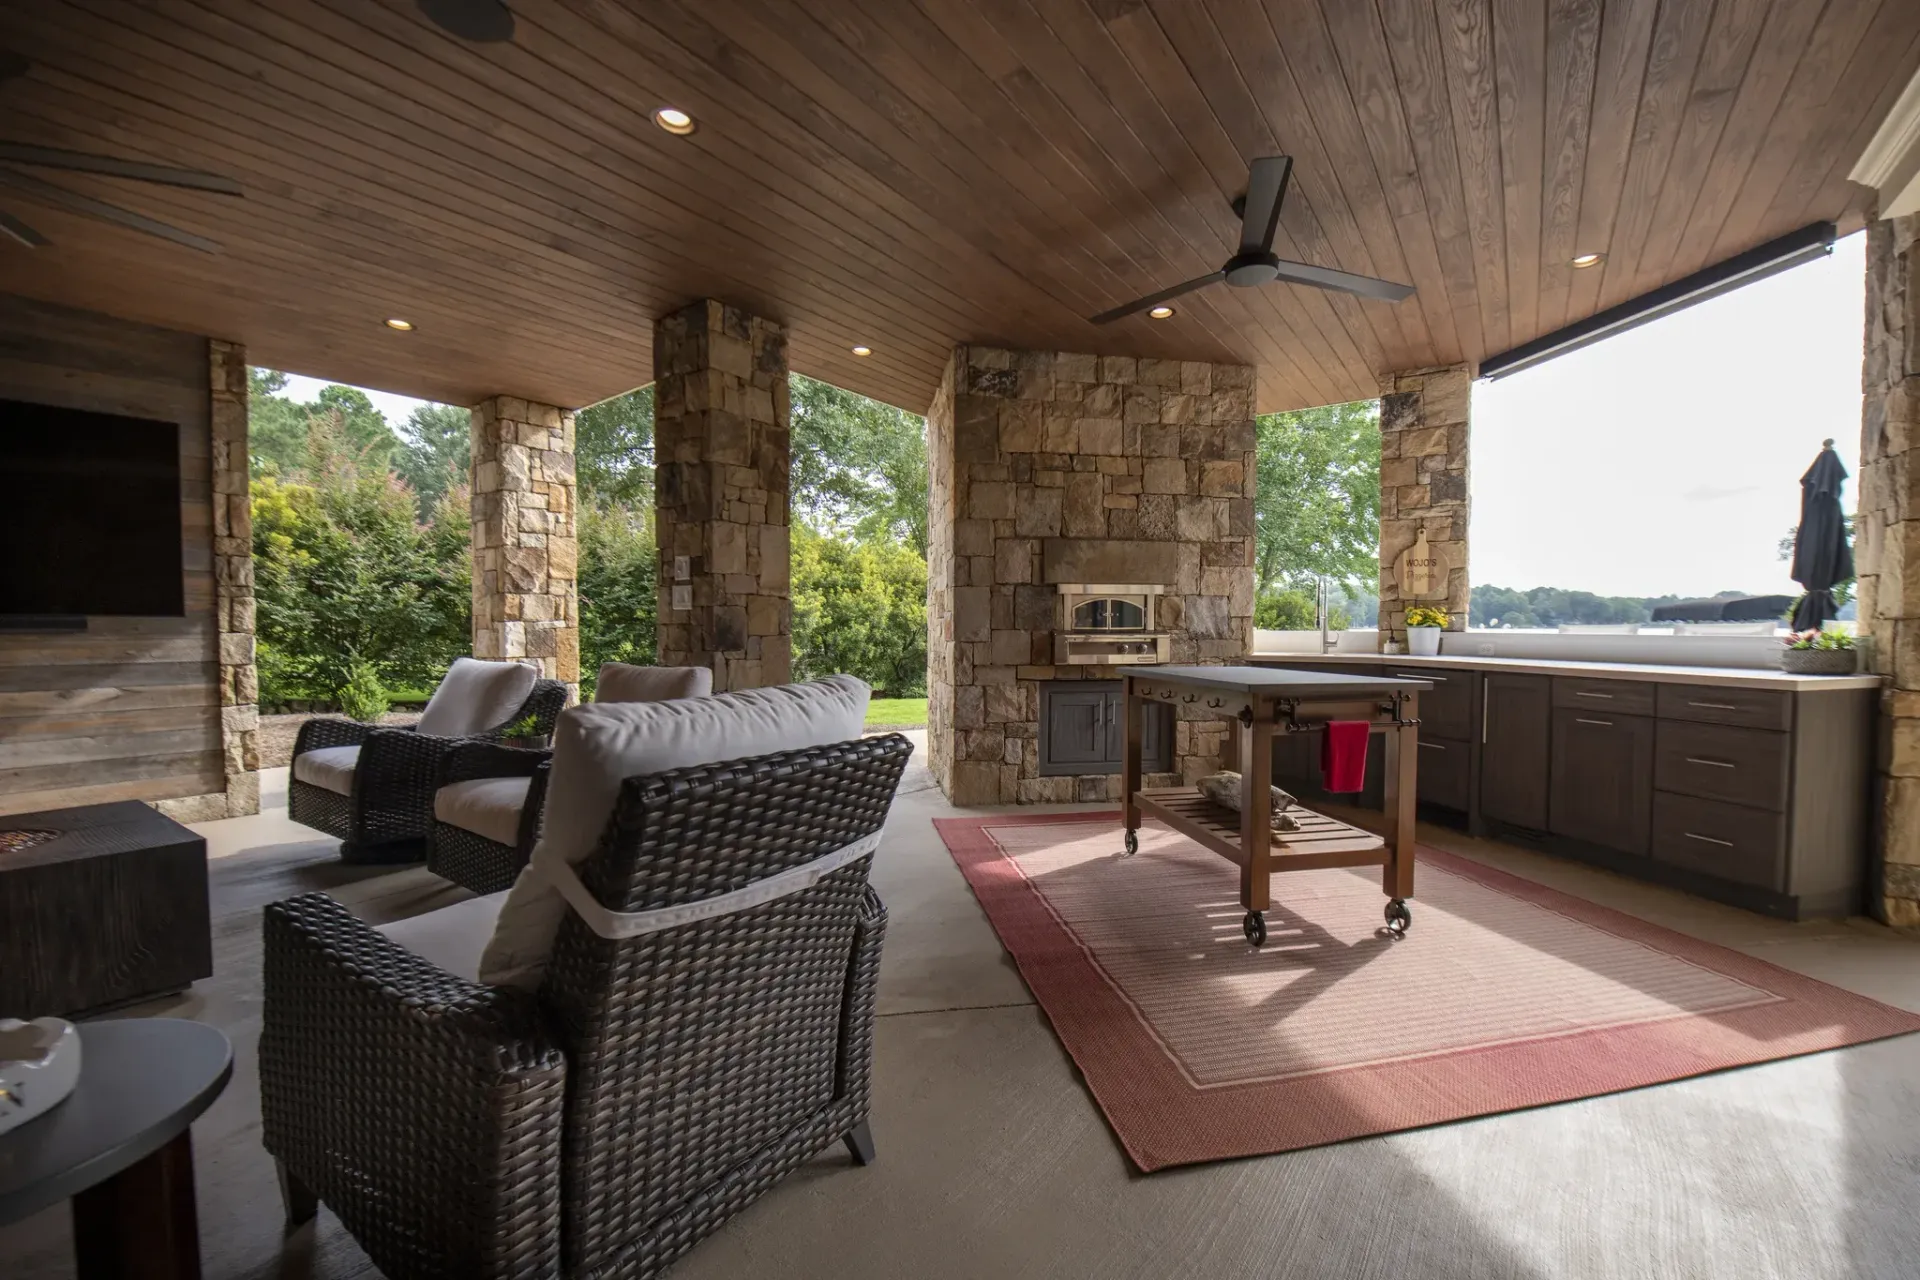
A new staircase ties the upper and lower levels together, so what used to be two disconnected, underused spaces now function as one continuous outdoor living area.
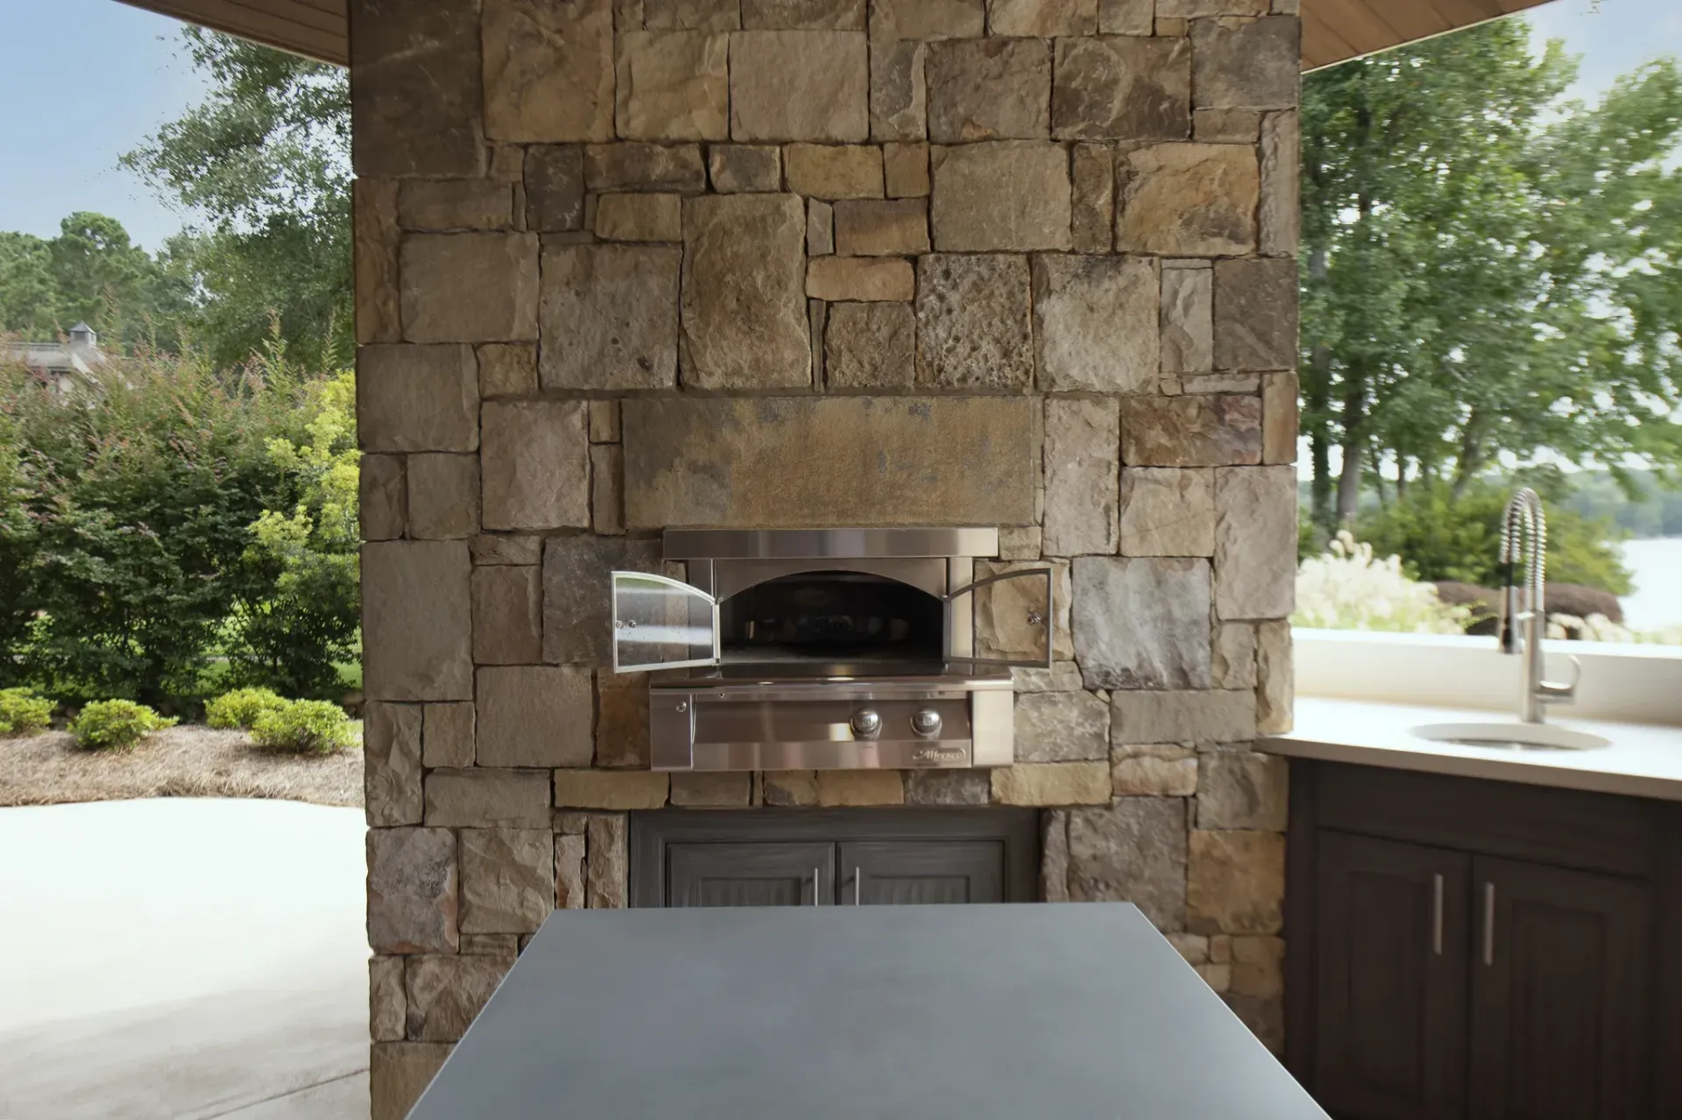
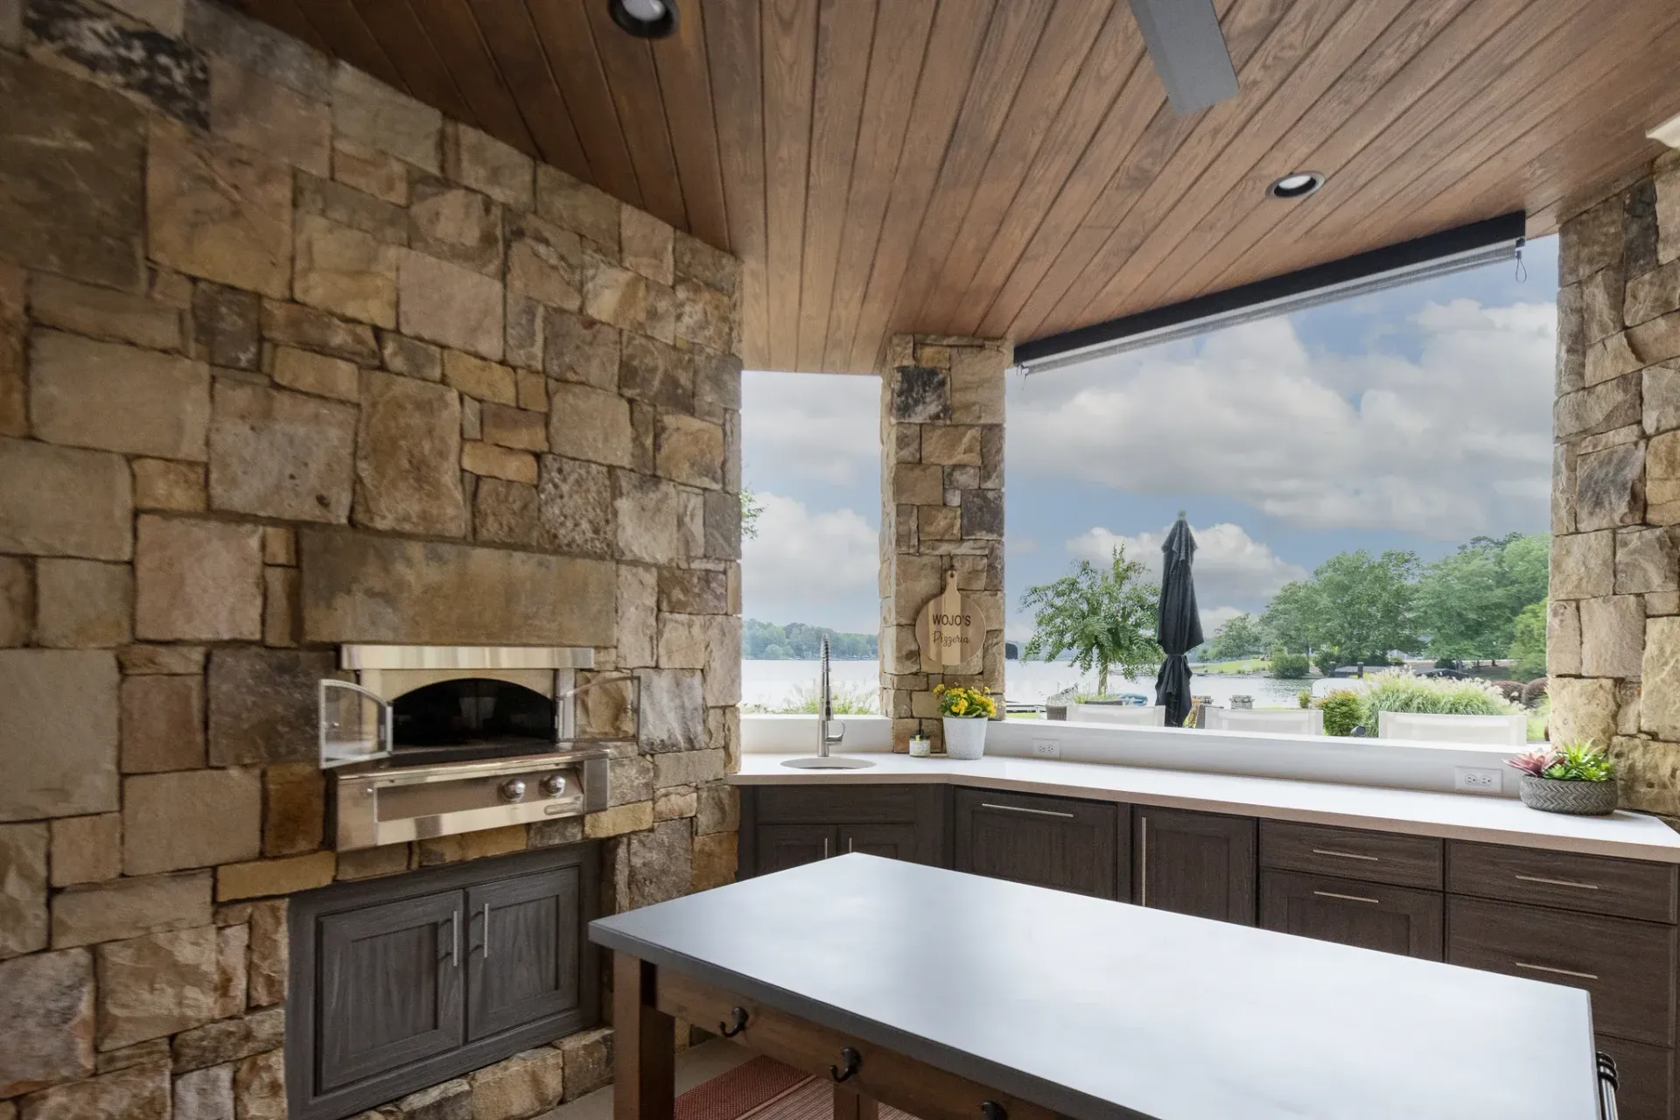
The Chimney That Became a Pizza Oven
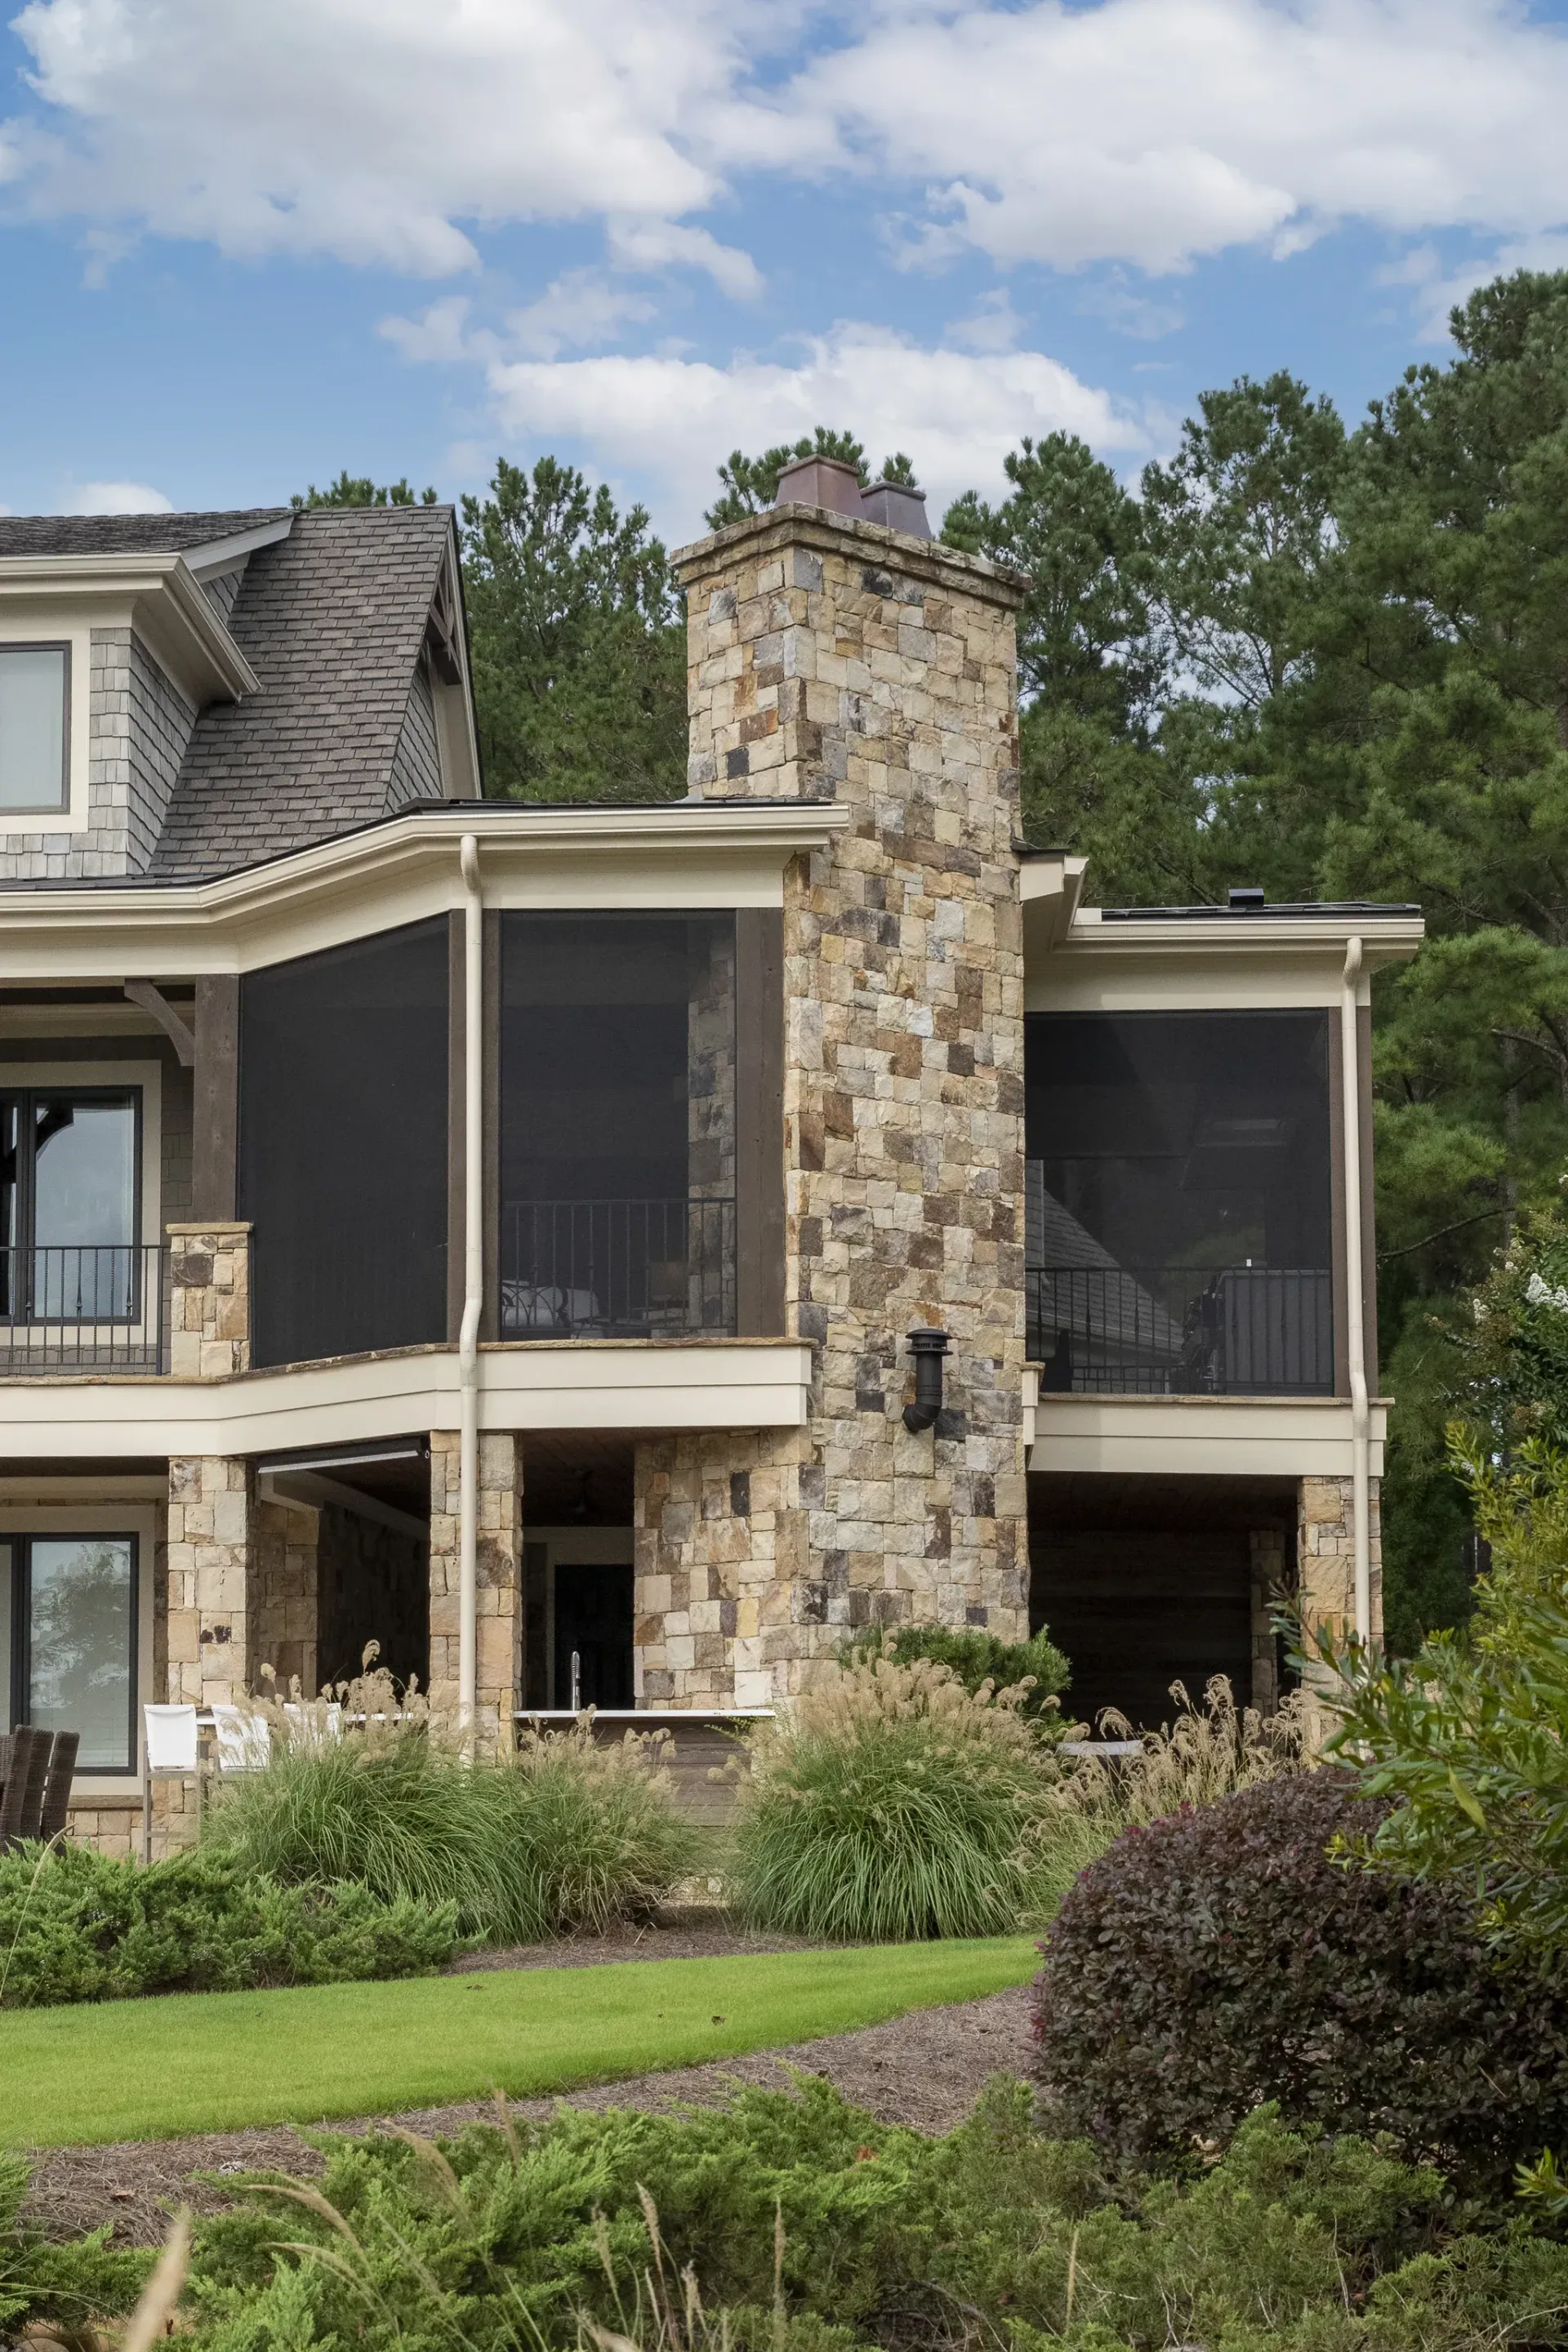
The chimney’s ground-floor storage closet — previously dead space below an unused fireplace — was rebuilt into a custom pizza oven that family and friends can gather around.
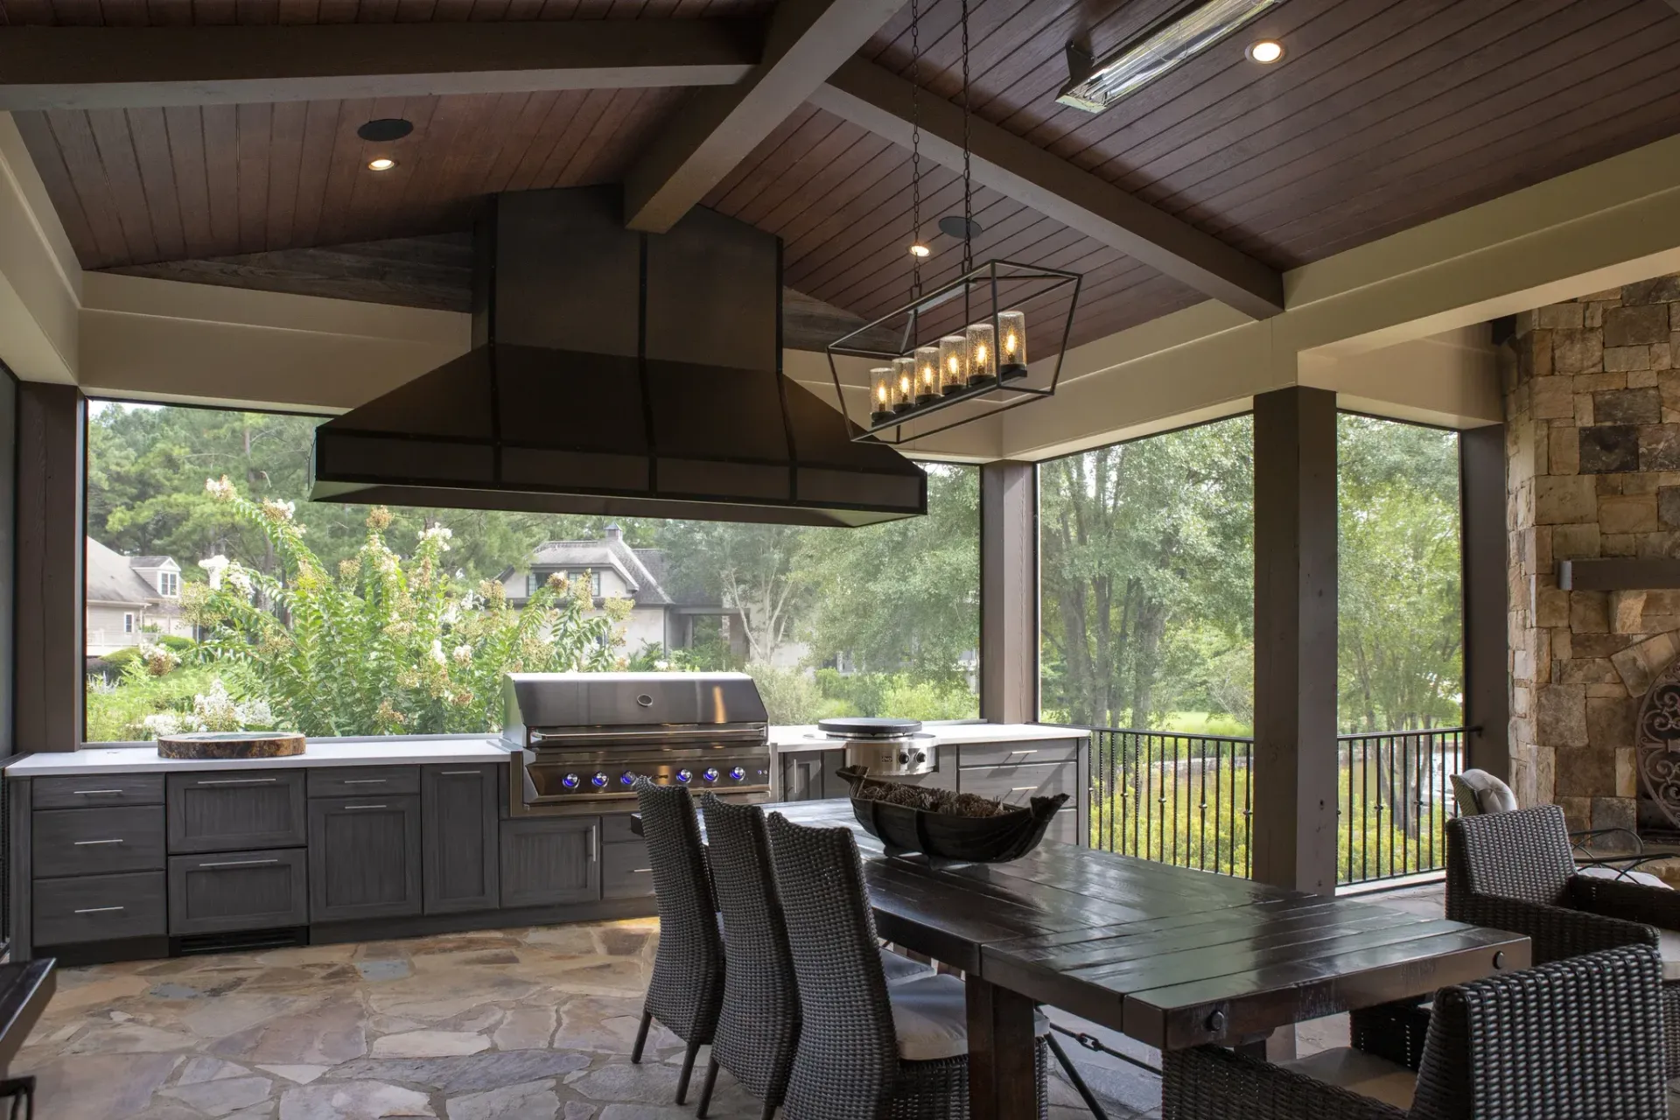
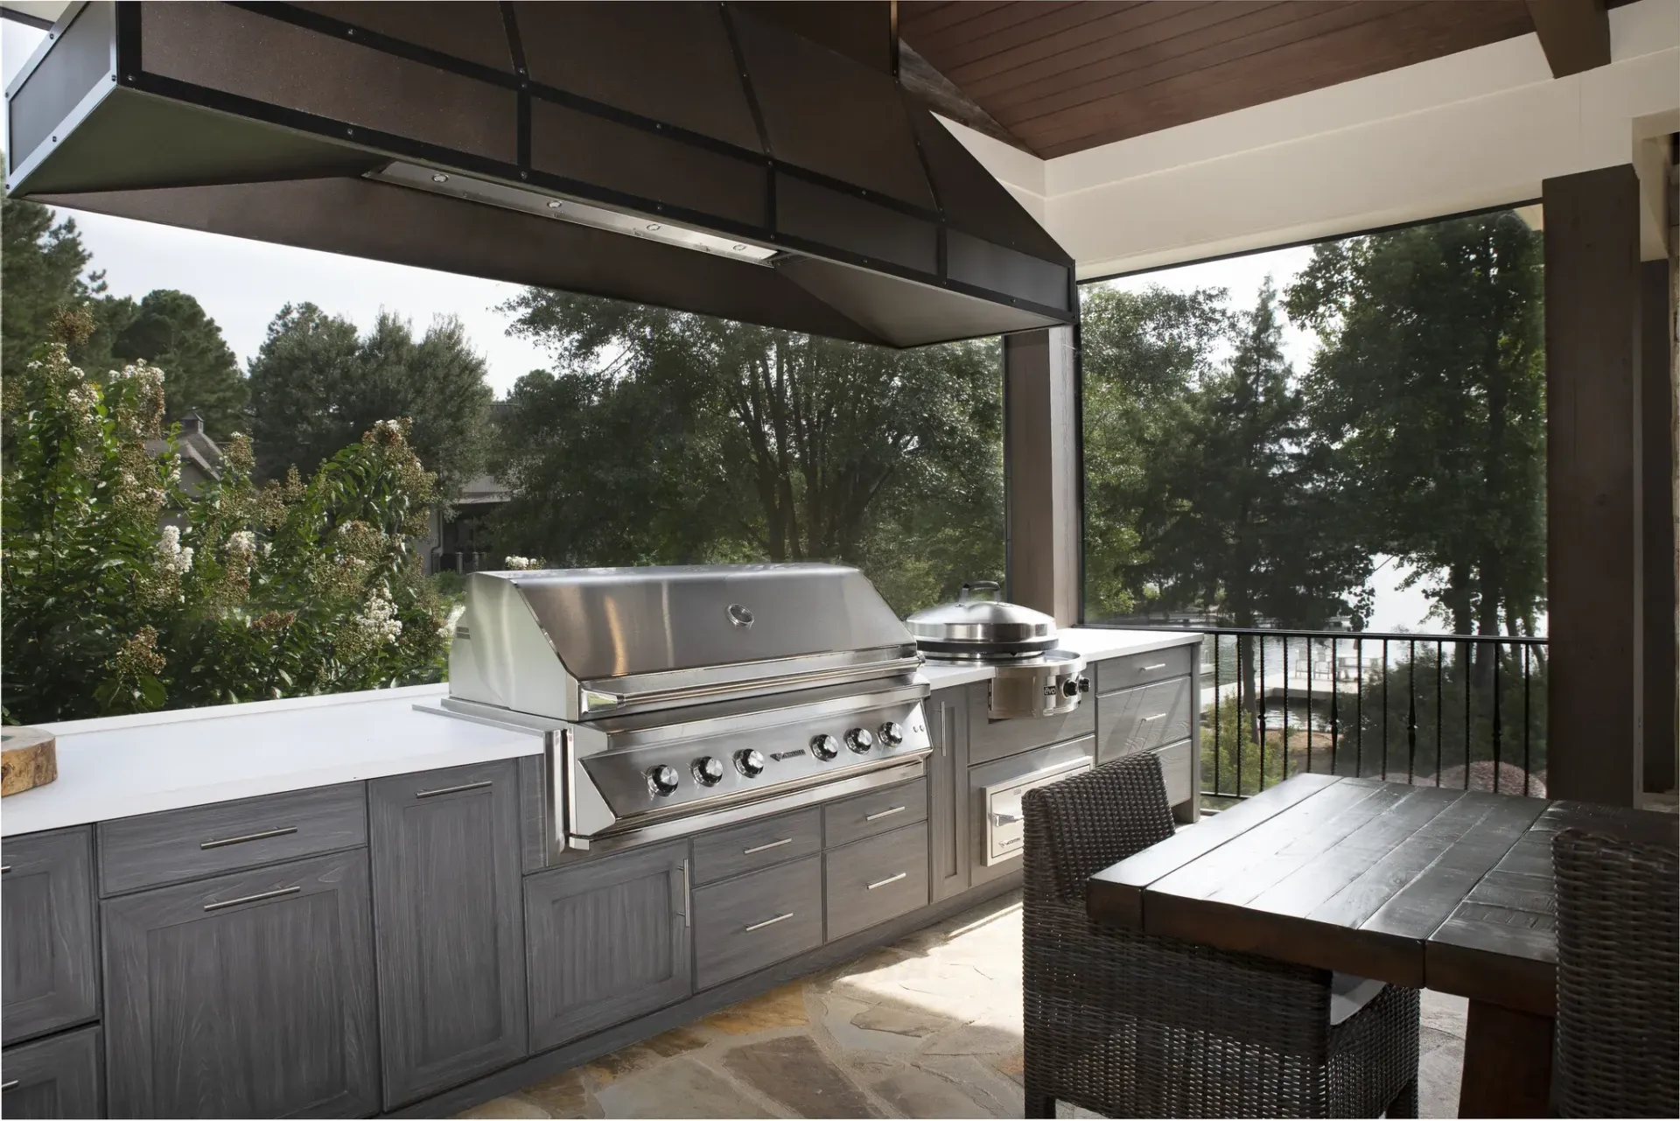
A Range Hood Built to Match the Rest of the House
The custom-built hood tops the grill, giving the outdoor kitchen the same robust, finished feel as the one inside.
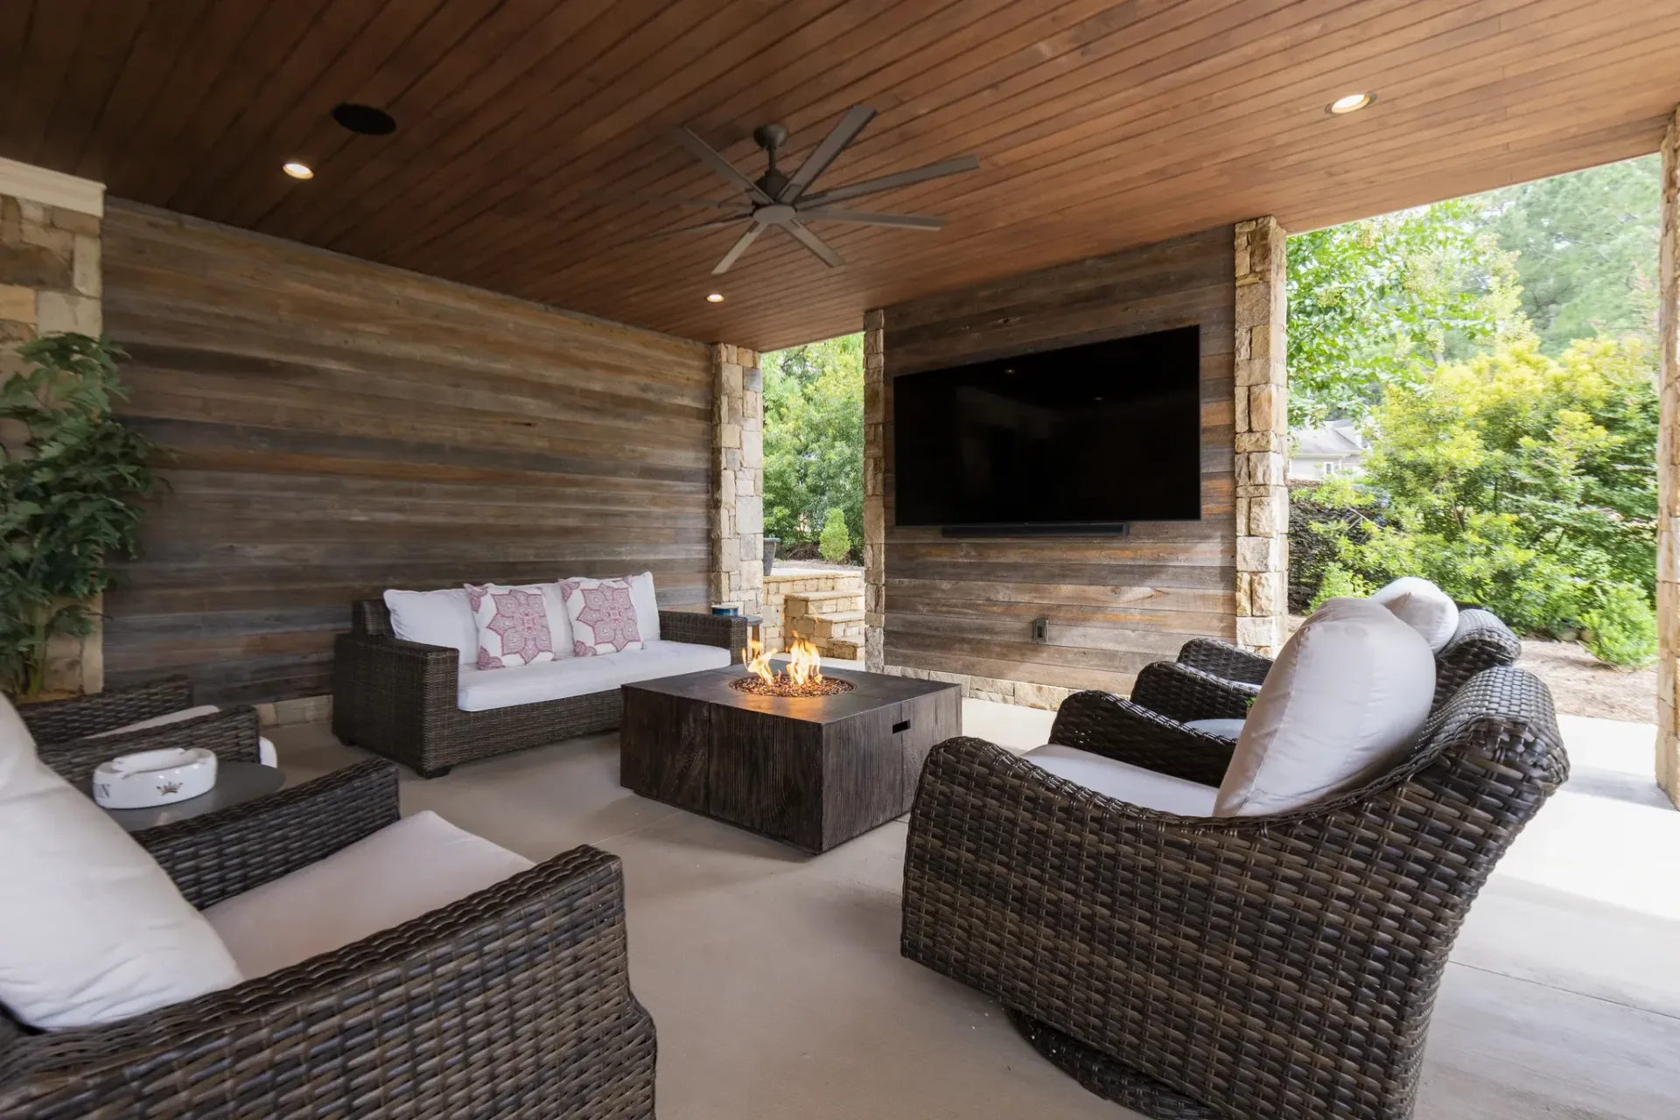
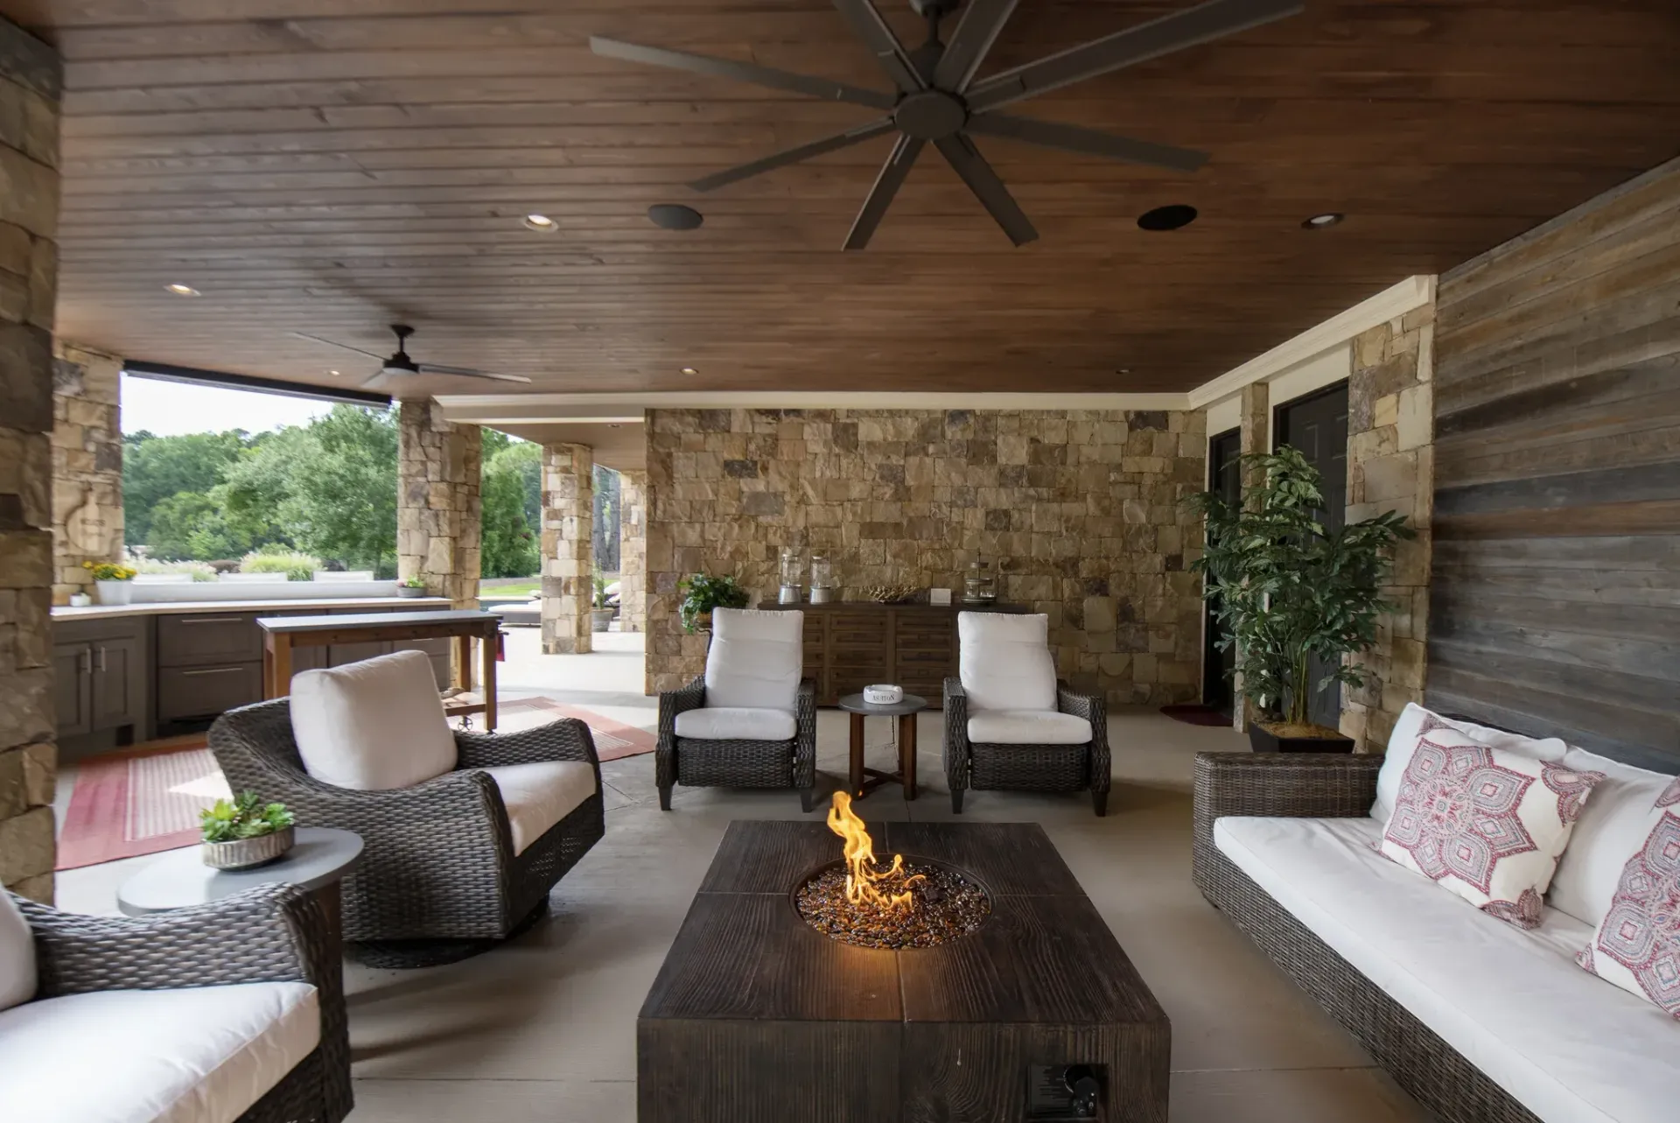
A TV Wall and Privacy Wall That Gave the Space Its Own Identity
Beyond the two kitchens, a dedicated TV wall and privacy wall give the family a spot to settle in and catch up.
More Project Features
Your Backyard Might Already Have the Space You're Missing
Schedule A Call →Design Process
From a Hardly-Used Deck To A Space No One Wants To Leave
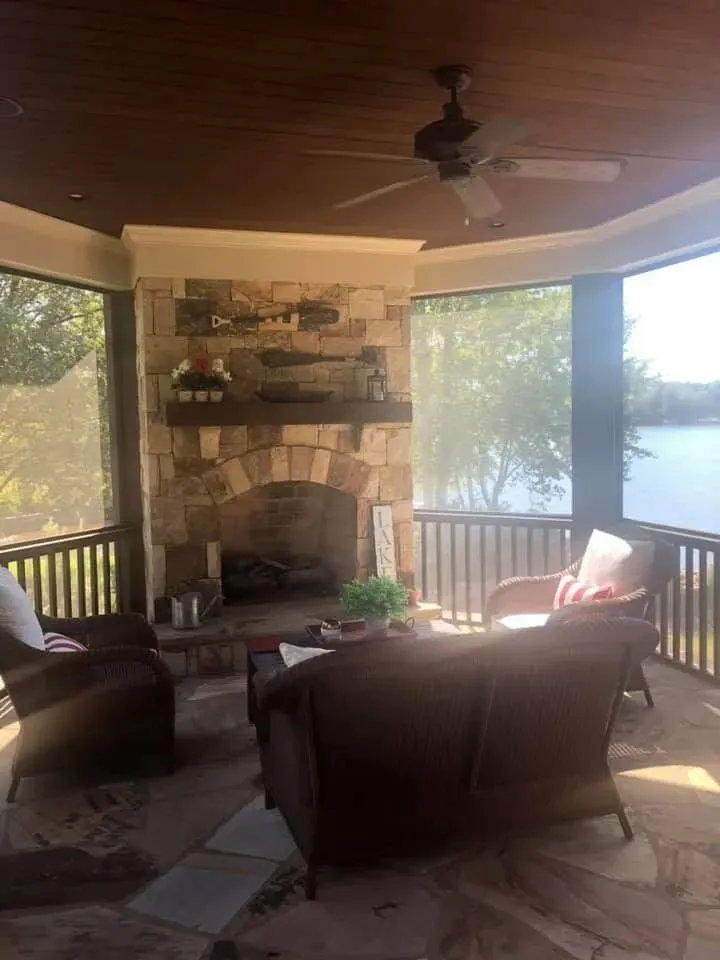
Before.
Upstairs, the fireplace and irregular shape of the homeowners’ modestly-sized screened porch made it hard to even arrange furniture in the room, let alone enjoy it. A few steps away, the grill porch had no roof, leaving the homeowners exposed to the weather whenever they wanted to cook outside. Meanwhile, a chimney that ran through two levels posed additional problems.
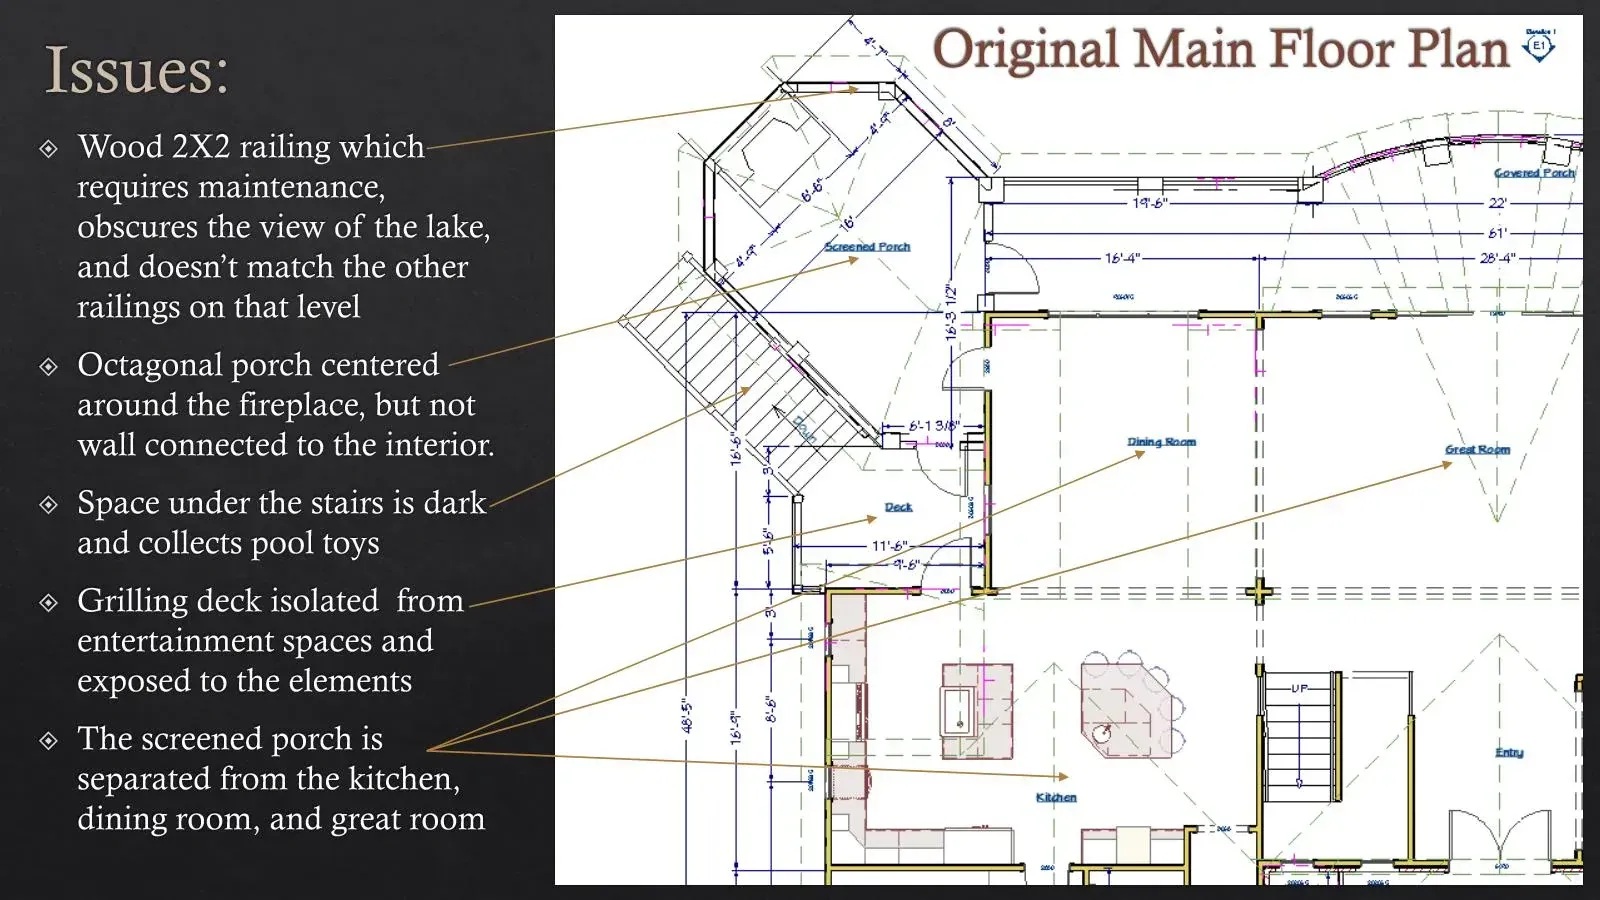
What we saw.
The house already had everything it needed to be an outdoor destination: a pool, lake views, and a two-story frame practically built for entertaining. Yet the fireplace and chimney dictated the porch’s layout and size, making it difficult to design a life around them. The other areas weren’t constructed around the realities of spending hours outdoors, either.
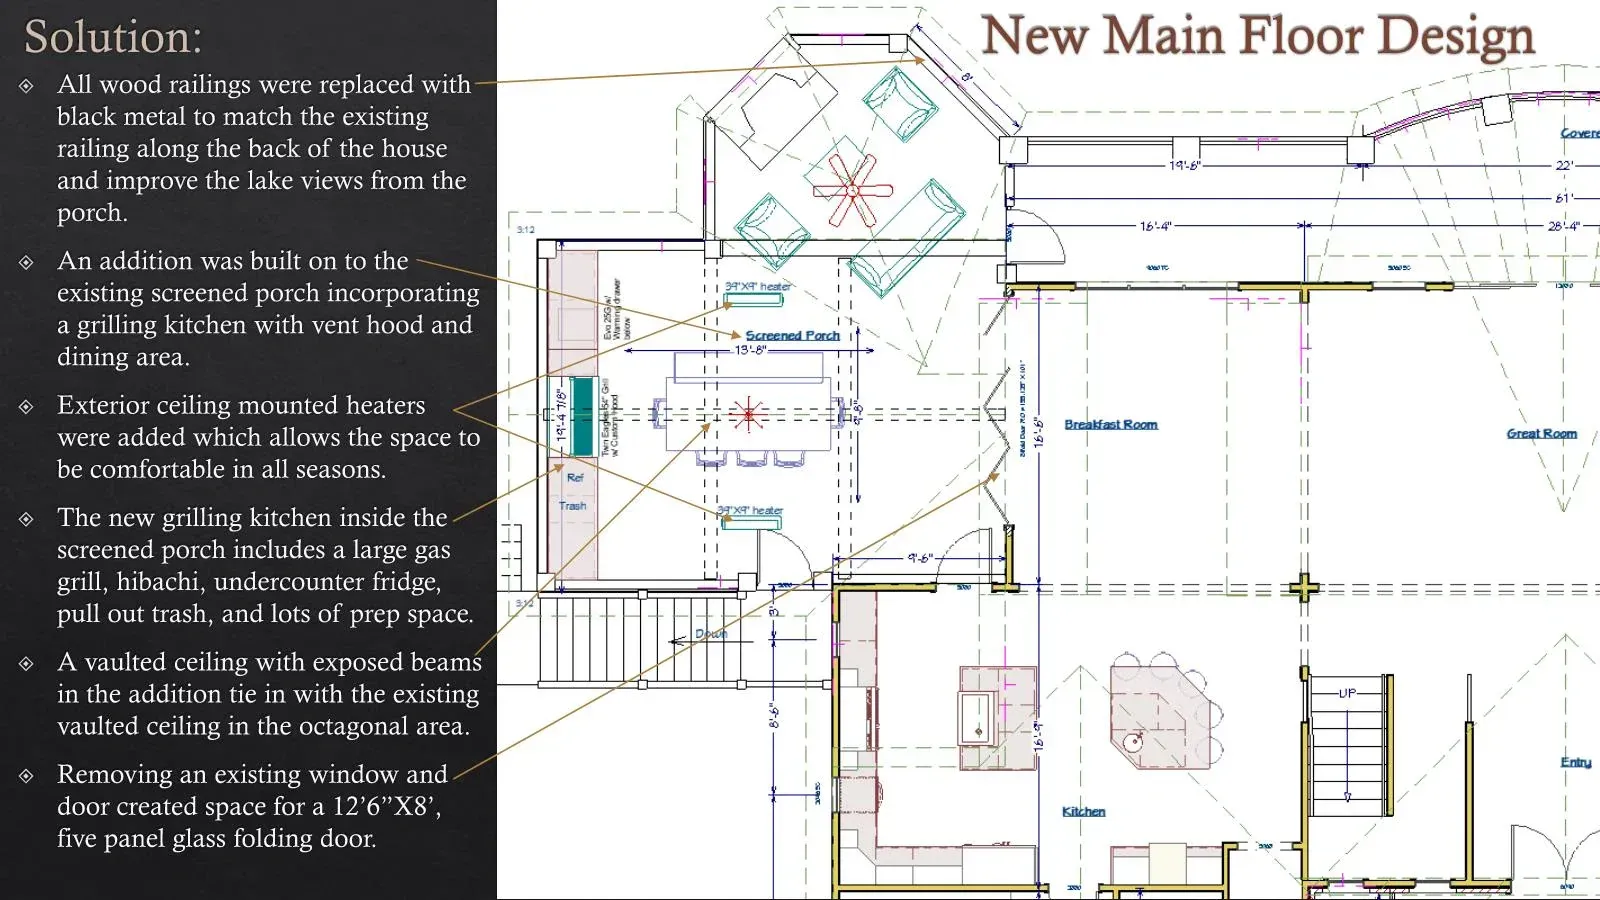
What we planned.
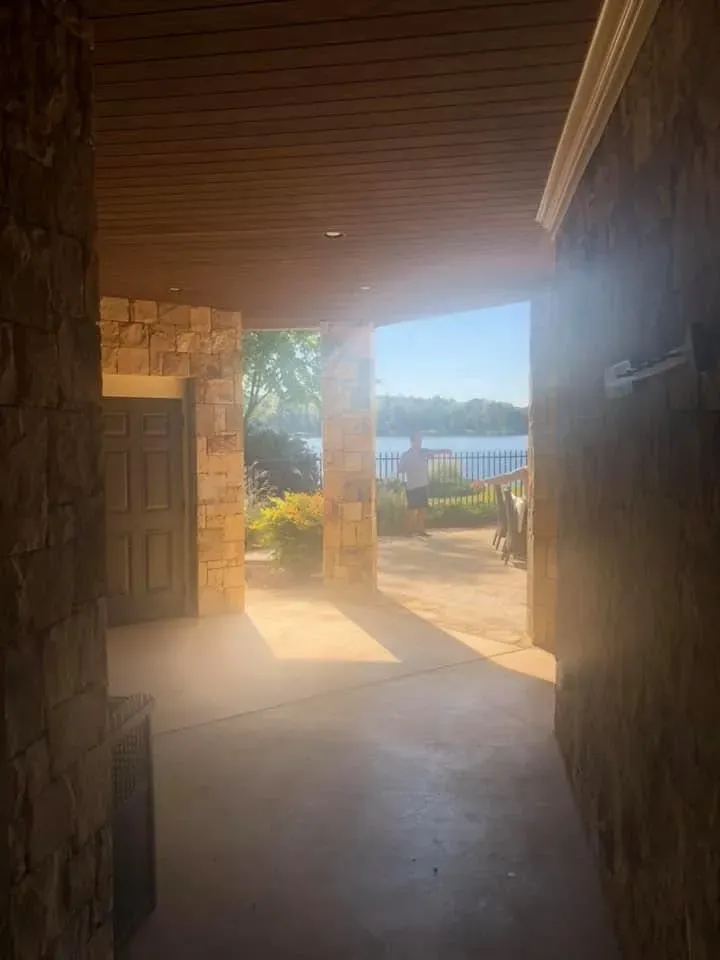
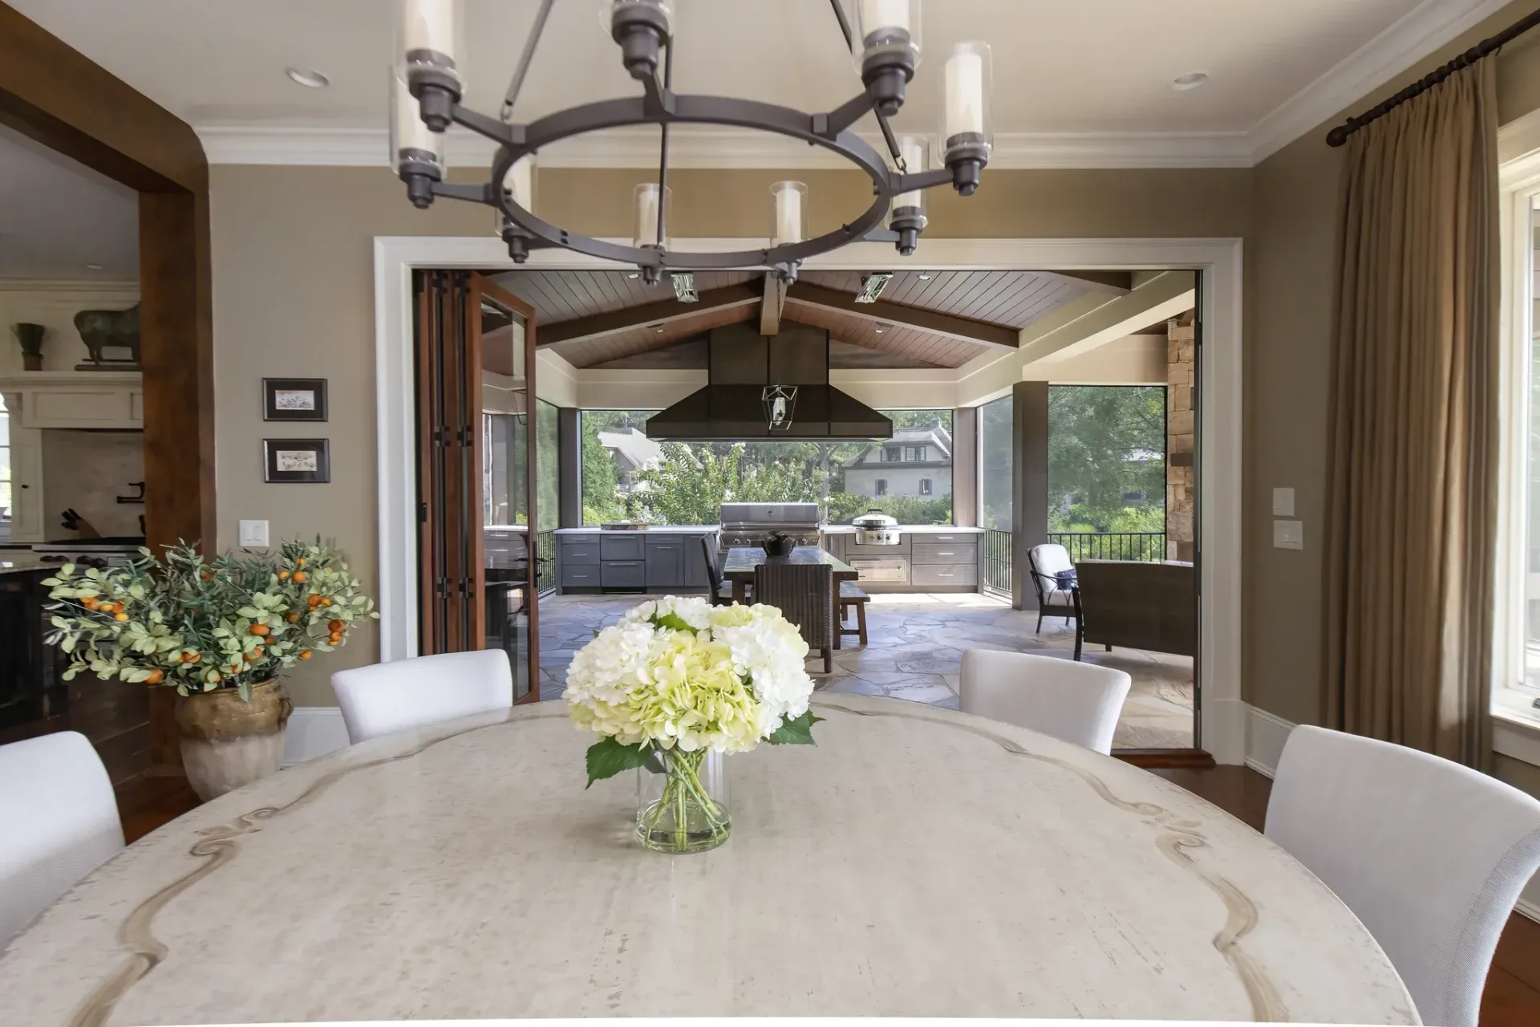
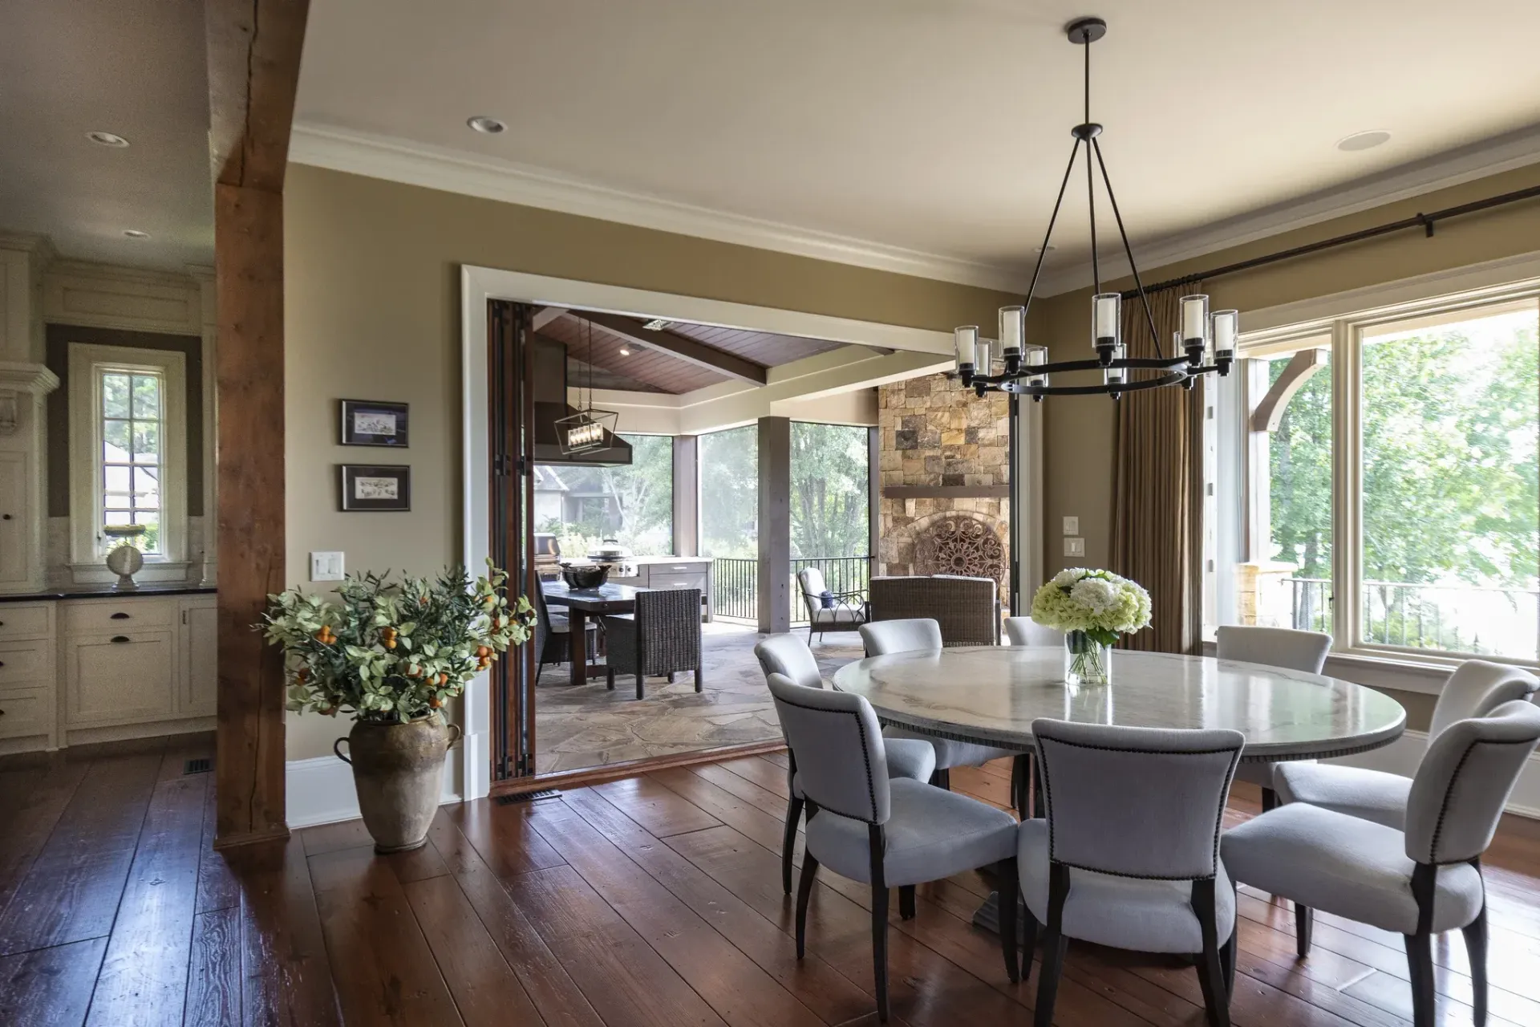
Our plan involved expanding the screened porch’s footprint and filling it with everything the family would need to turn it into one of the most-used spaces of their home. Accordion doors would let guests move naturally between the indoor and outdoor entertaining areas. Downstairs, we split the space into two zones: one that’s open and lively for people coming up from the pool and lake, and one in the corner that’s quieter and built around a cozy TV wall.
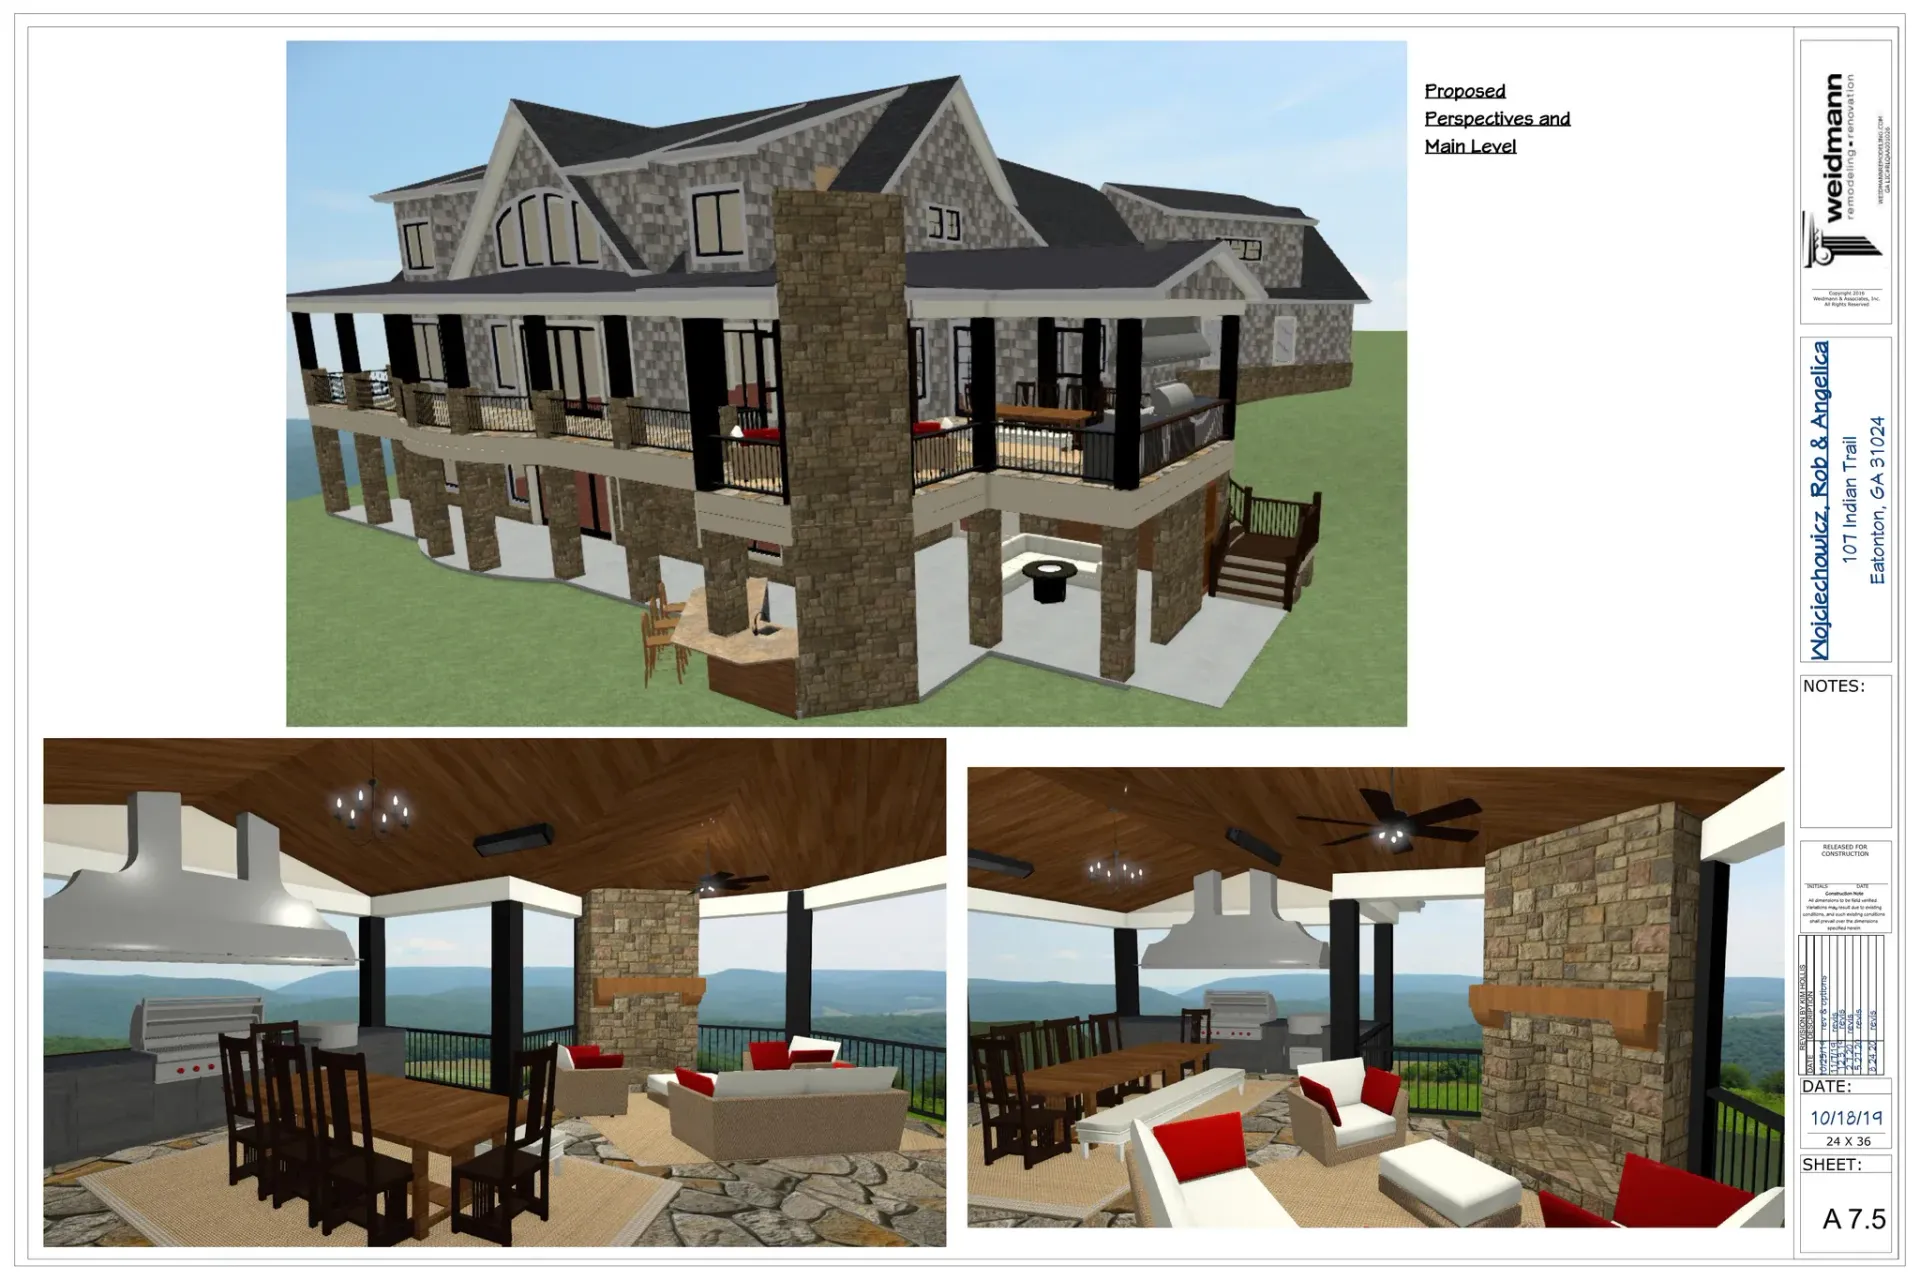
What we drew.
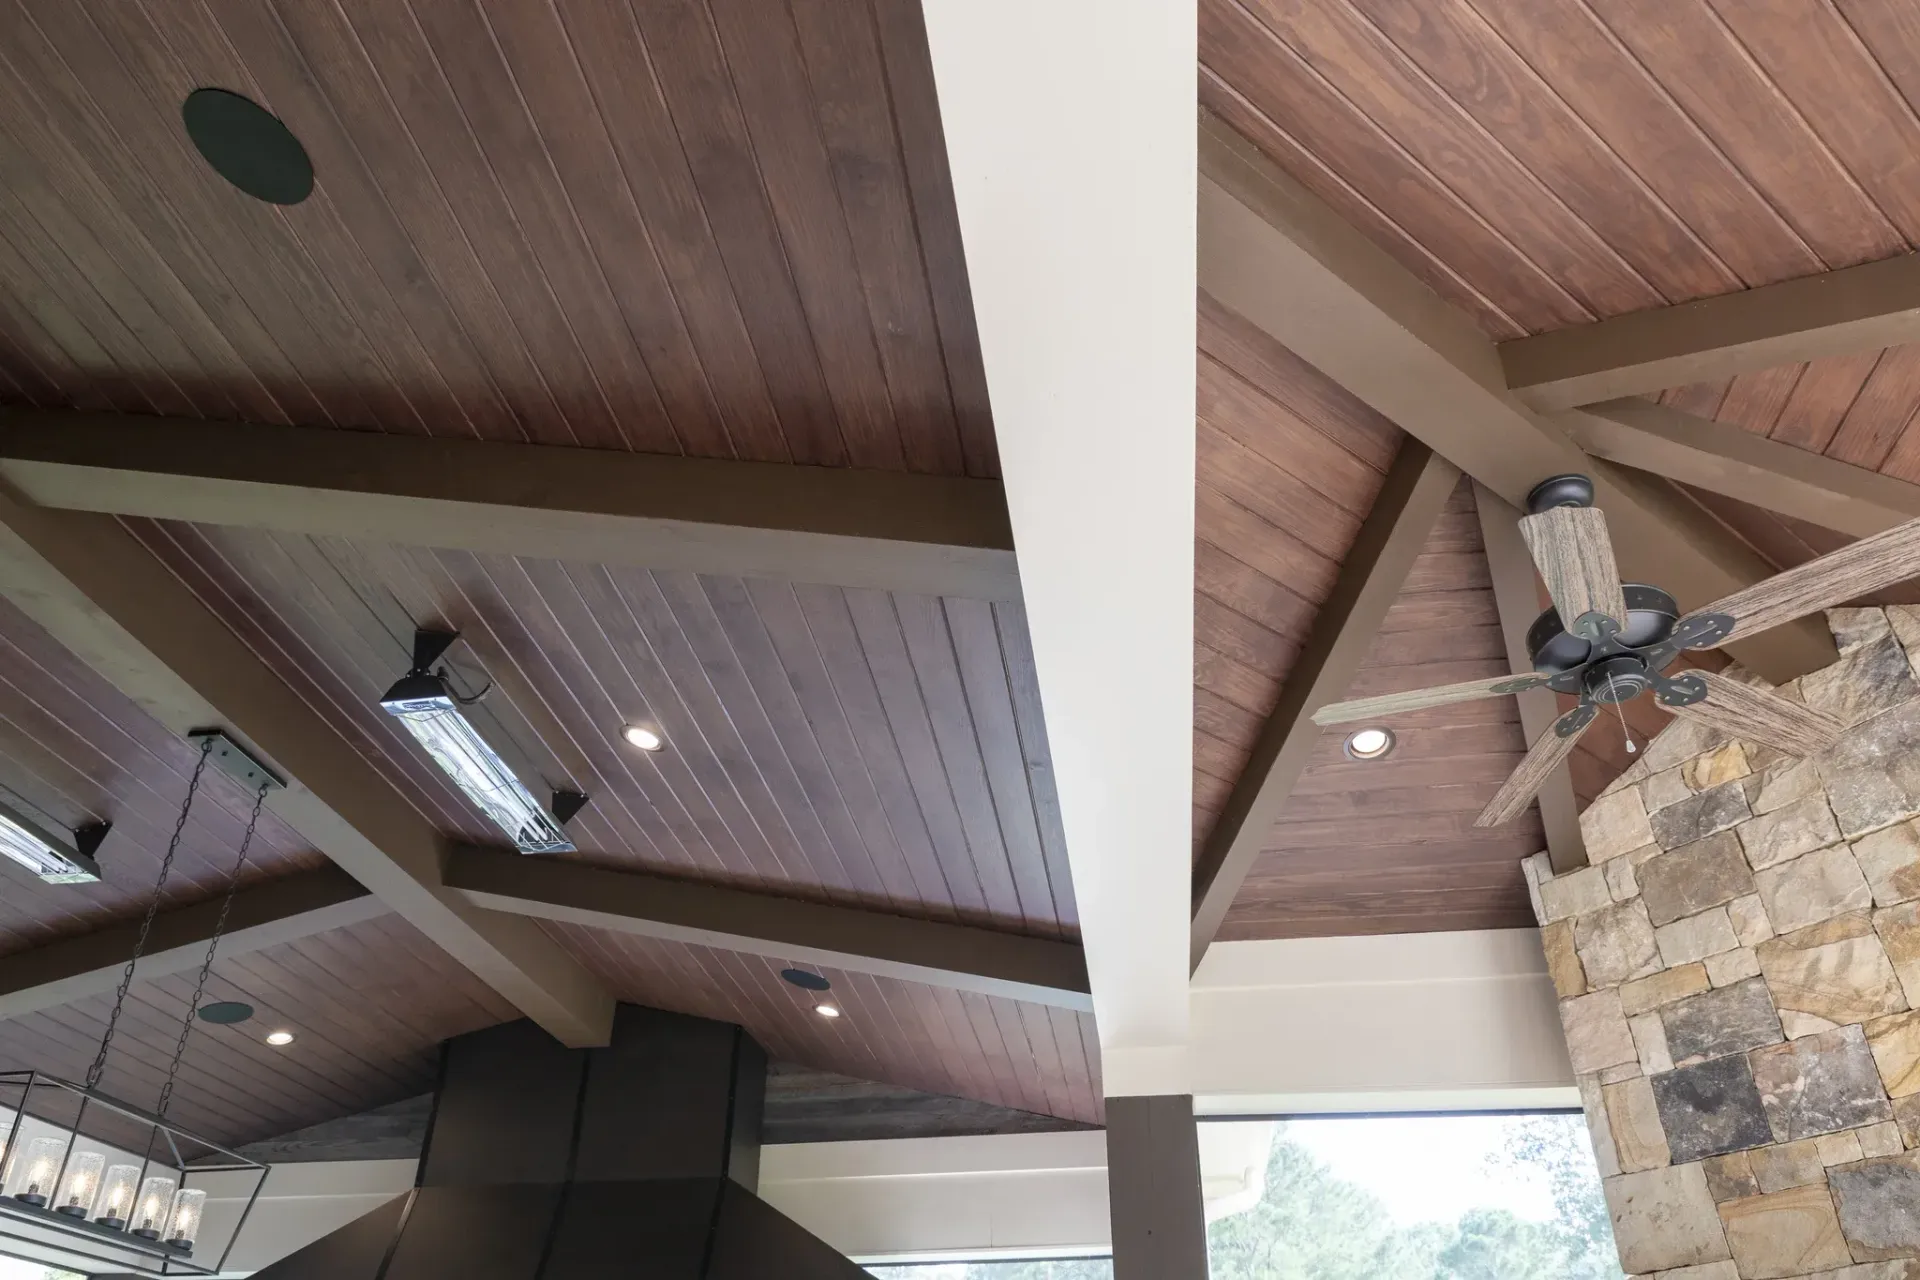
Integrating the beams into the existing design scheme was important to the owners from the start. We paid special attention to the materials and finishes to ensure the final additions would fit seamlessly into the existing structure. This was particularly tricky when engineering a new roof structure that accounted for the angles, slopes, and roof types. We turned our designs into 3D models so our team and the homeowners could see how every choice worked to create a welcoming, cohesive addition.
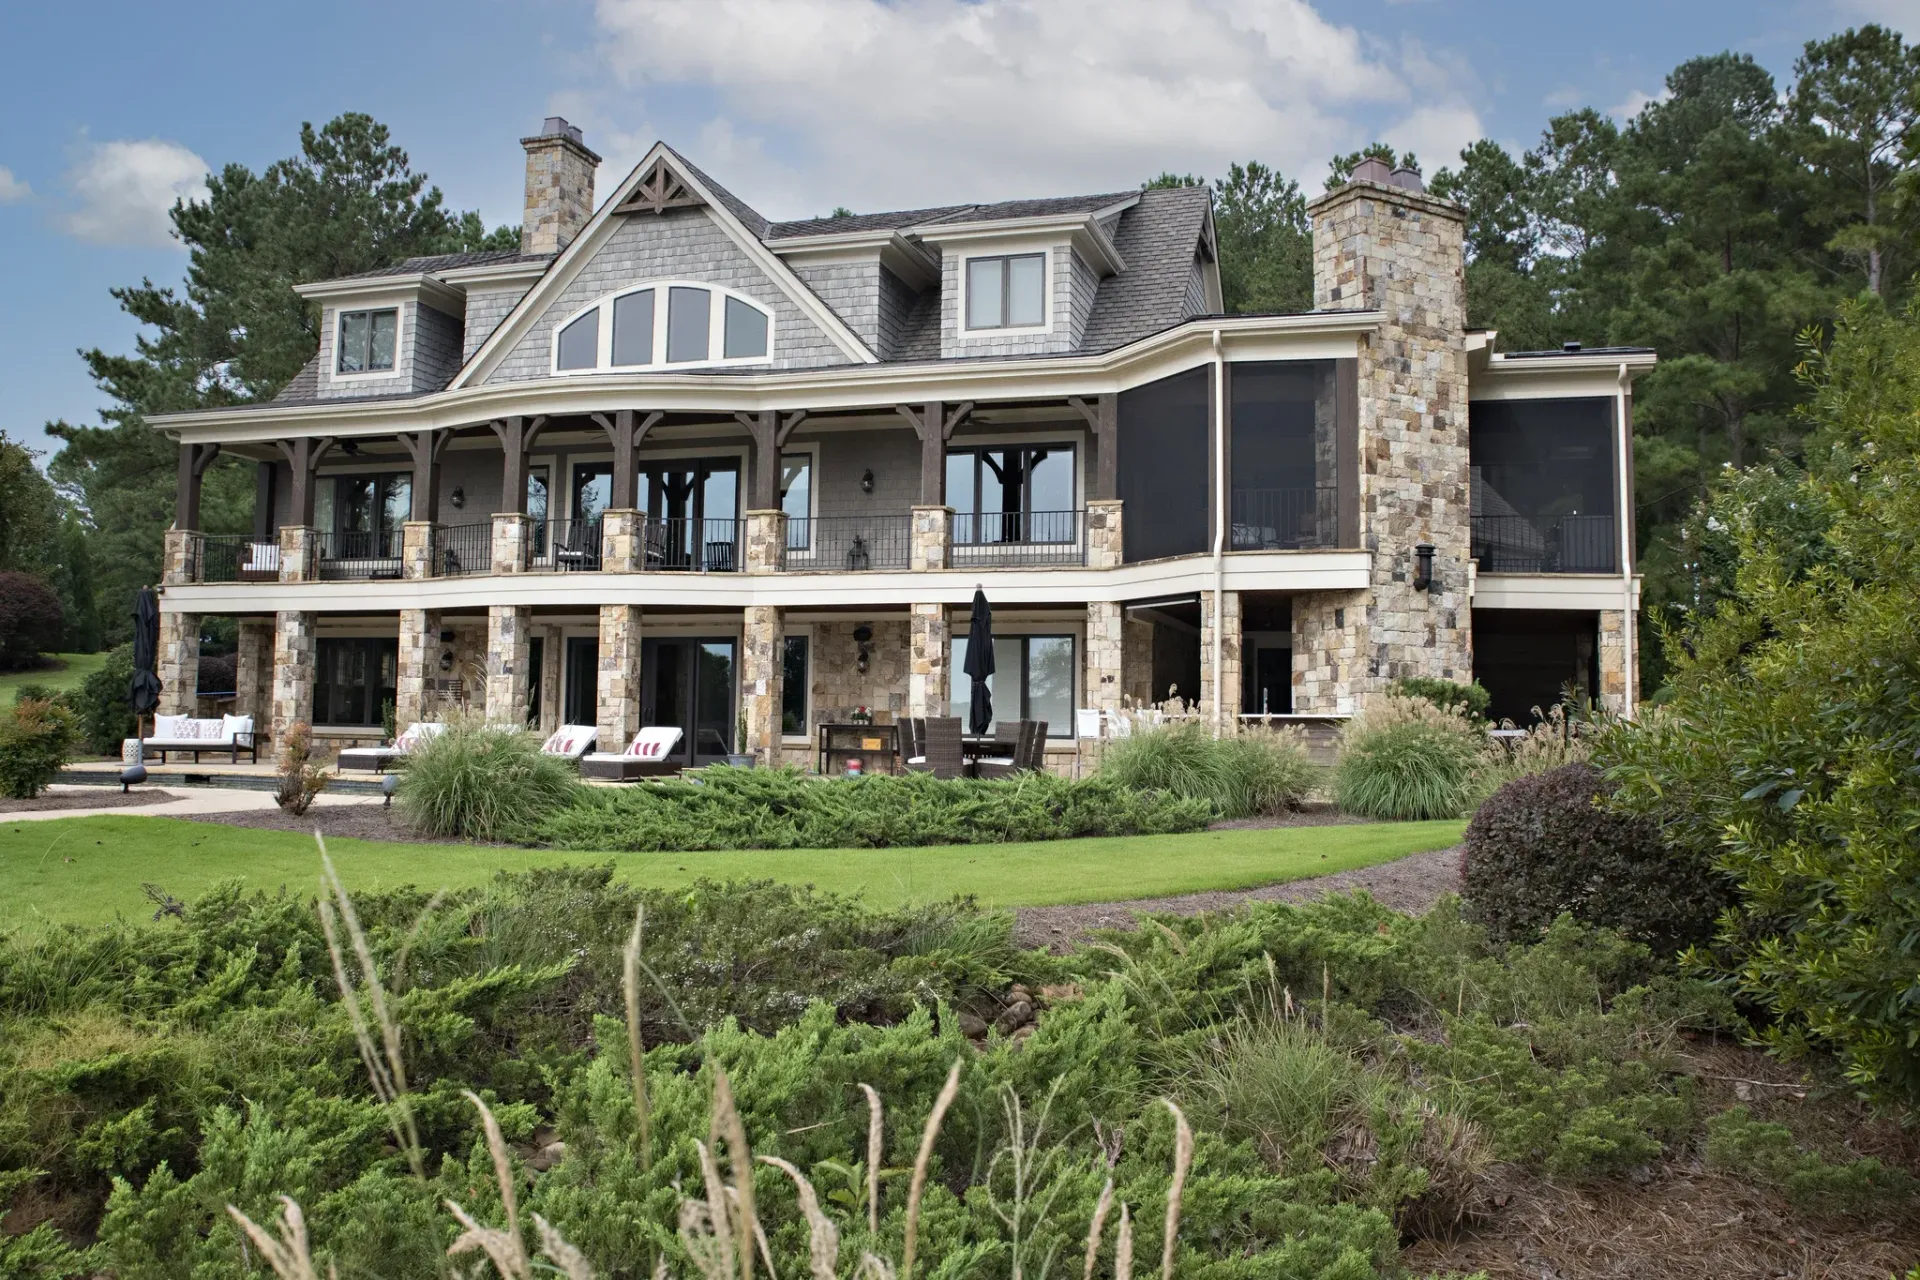
What they live in now.
The family now has multiple purpose-built outdoor spaces to enhance the way they spend their downtime and entertain. They can cook on two separate outdoor kitchens, pull pizzas from an oven that used to be a storage closet, and gather under a TV and privacy wall that gives the space its own identity. The underused deck is gone; in its place is a connected outdoor living space suited for long summer nights.
The Result
A Backyard That Finally Matches the View
The family came to us with a myriad of features and elements they loved, but couldn’t seem to maximize the use of. Where their indoor space, patio, pool, and lake lacked connection, we envisioned a multi-level outdoor entertainment area they could enjoy year-round. The work (which was the first of three projects we collaborated on with the family) went on to win a 2022 NARI CotY National/Regional Award for Residential Exterior Over $200,000.
Your Backyard Might Have More Potential Than You Think
We can show you what your outdoor space is actually capable of.