

design. build. make beautiful.
Outdoor Living Expansion In Reynolds Lake Oconee
A straightened wall turned the chopped-up view into one long look at the lake.
A Lake View No One Could See & The Space Too Small to Enjoy It From

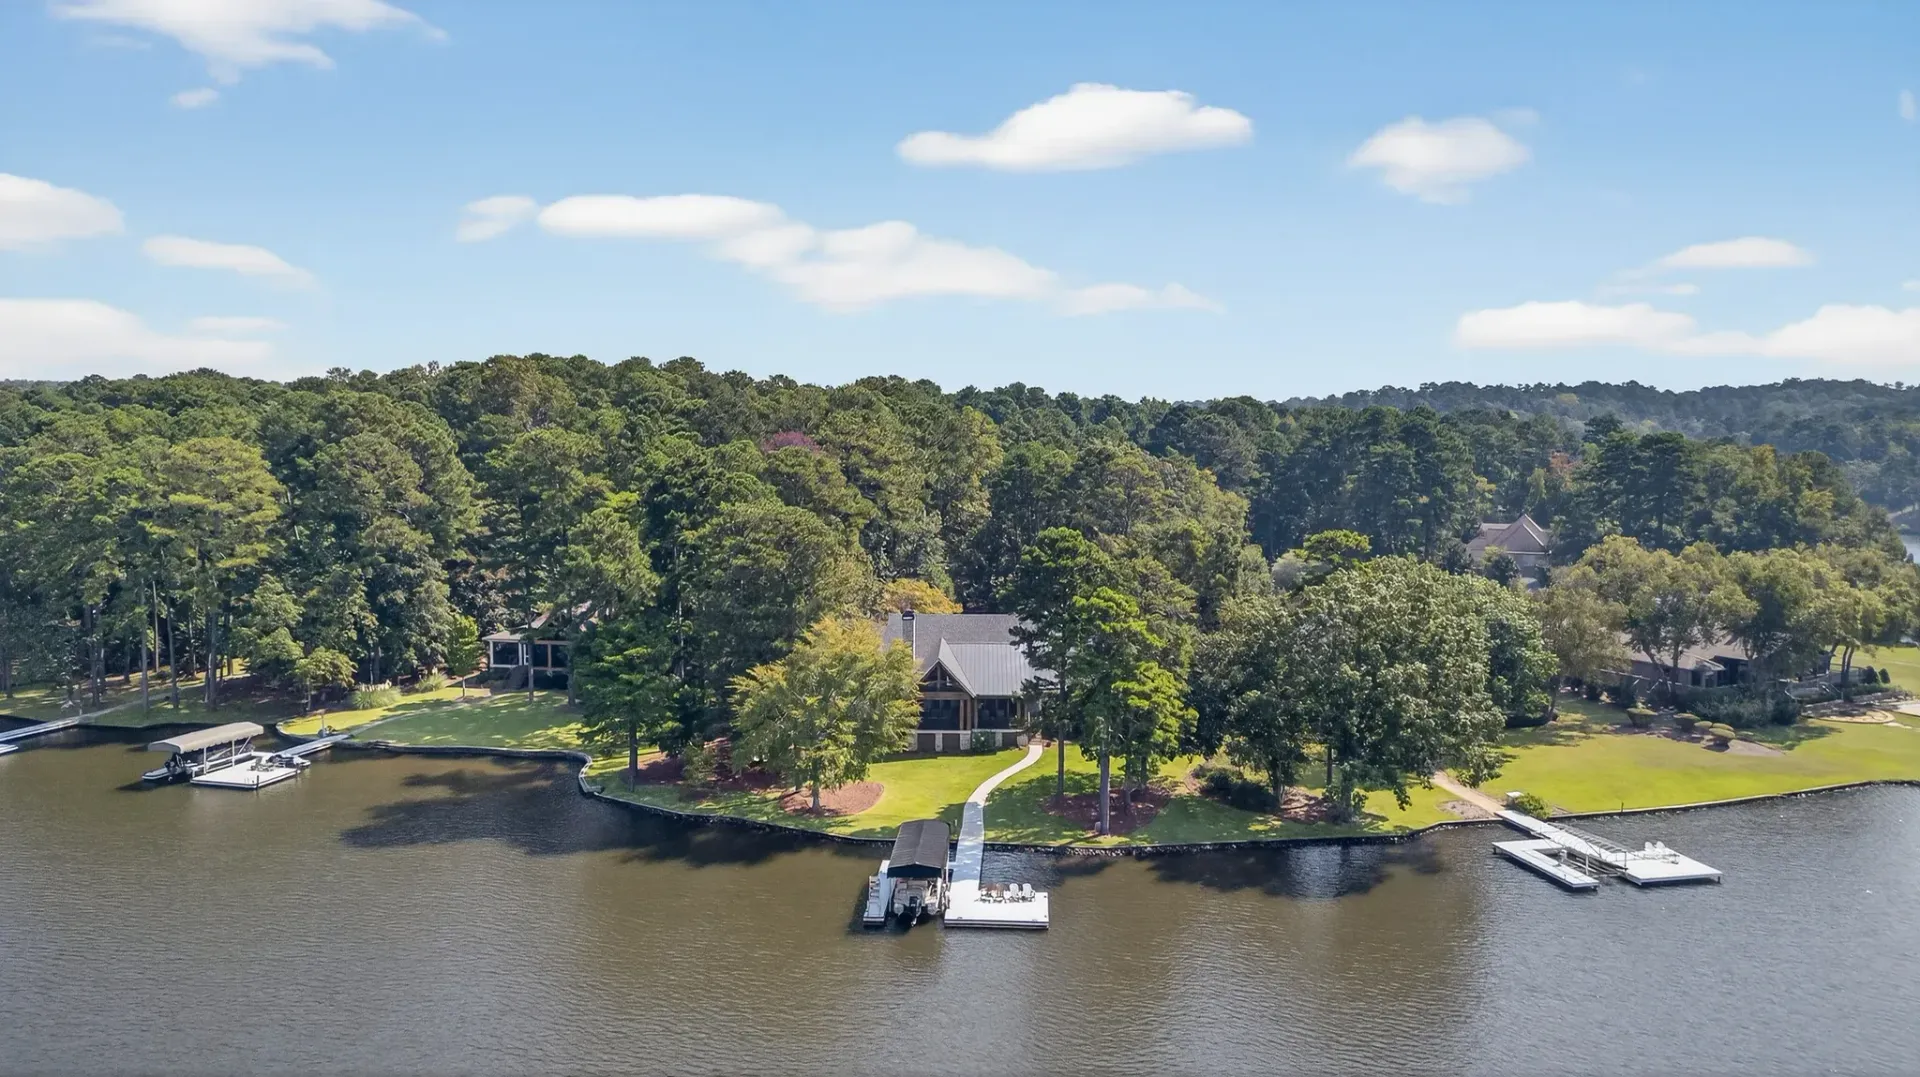
Our clients had settled into their Reynolds Lake Oconee home as their primary residence, but the family room felt tight, and the wall facing the water broke the lake into pieces instead of framing the panoramic view. Our team expanded the room, straightened that wall, and built the outdoor living space the family had been picturing since they first wrote out their property wish list.
Client Must-Haves
What the View Was Worth Rebuilding For
The Wall That Finally Let Them See the Whole Lake
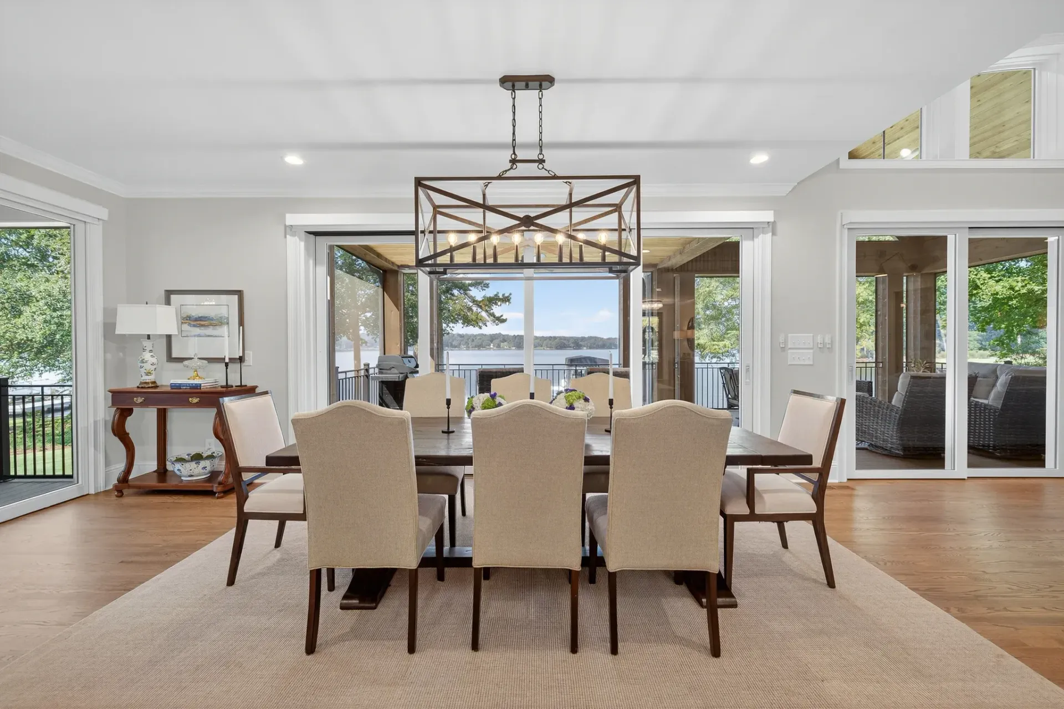
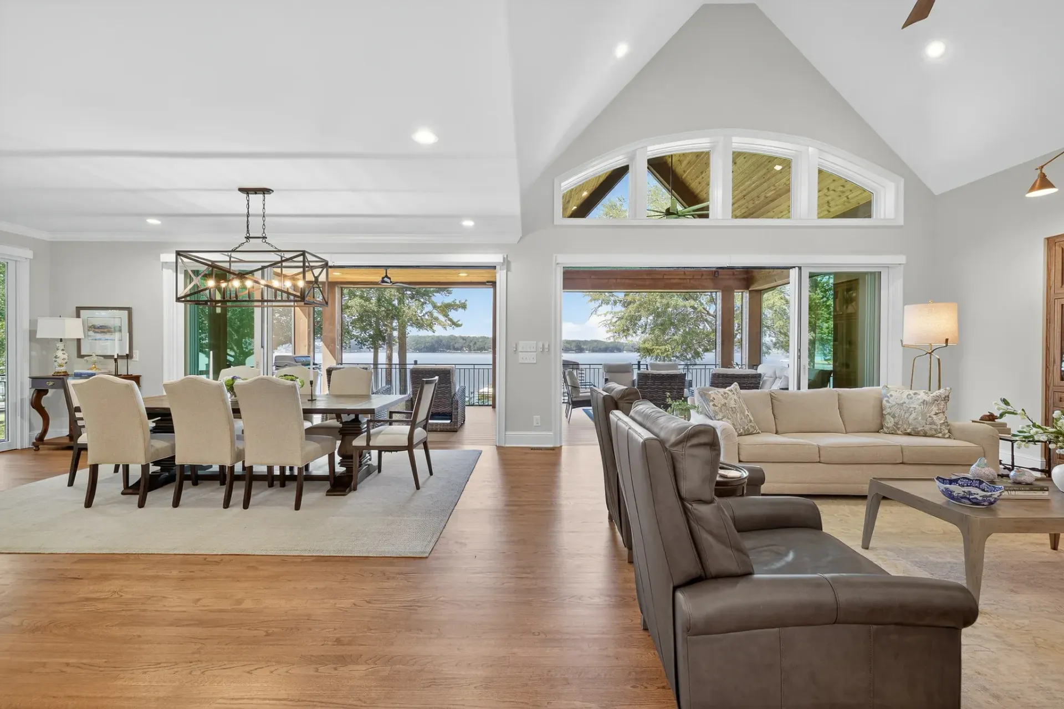
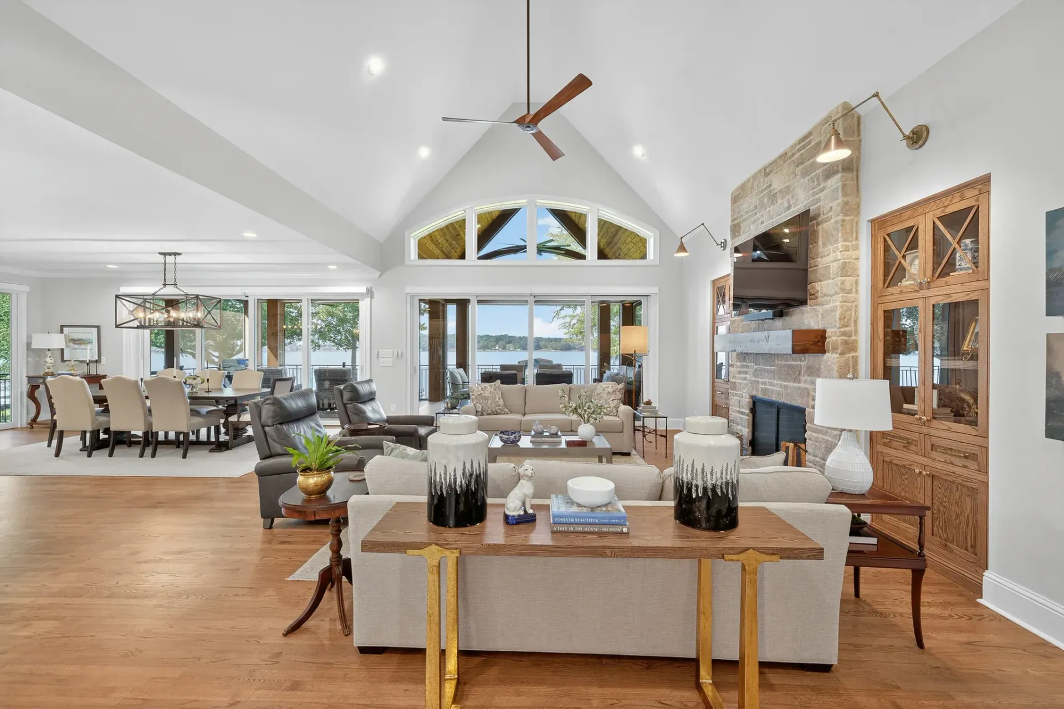
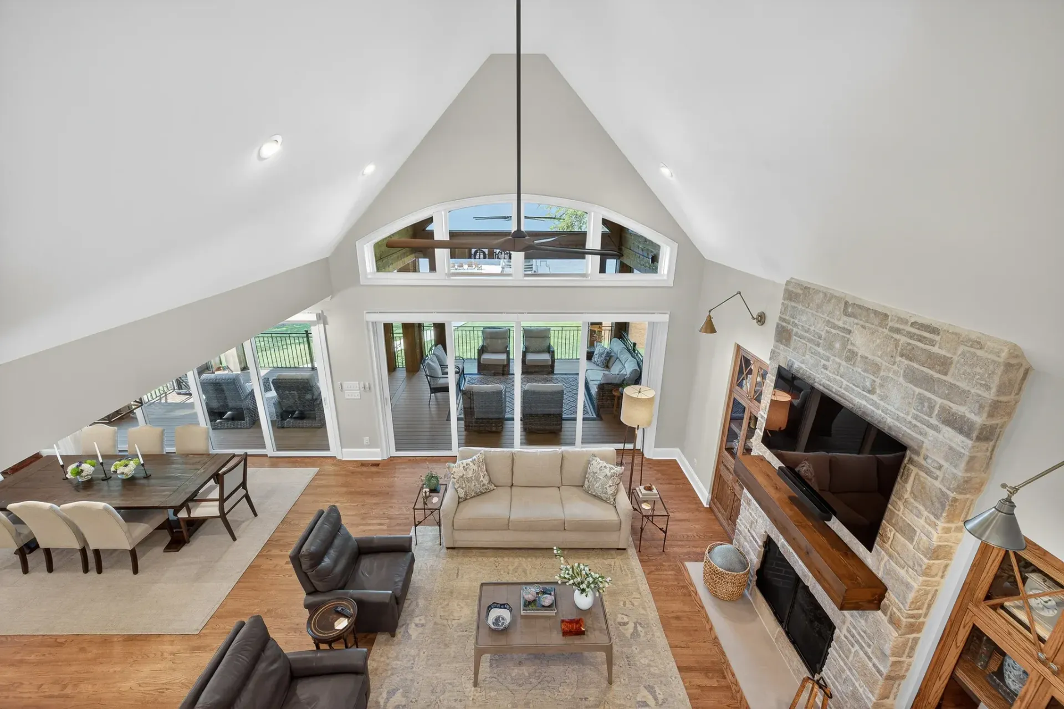
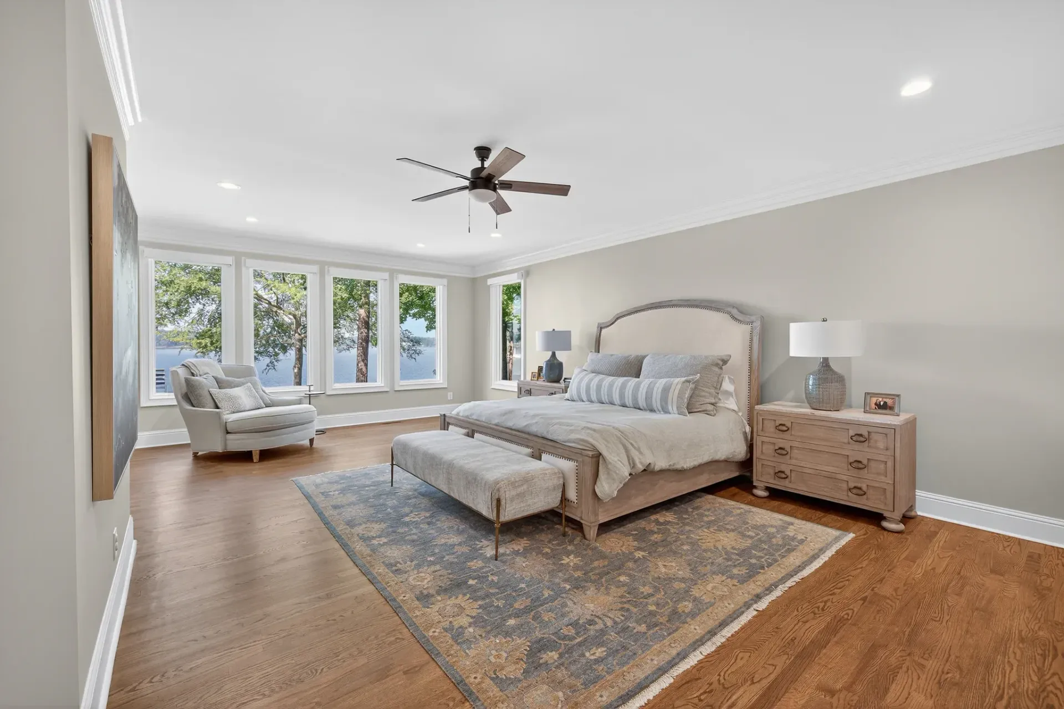
Straightening the back wall put every window onto one plan, so the family sees the lake as one continuous view instead of a series of disjointed fragments.
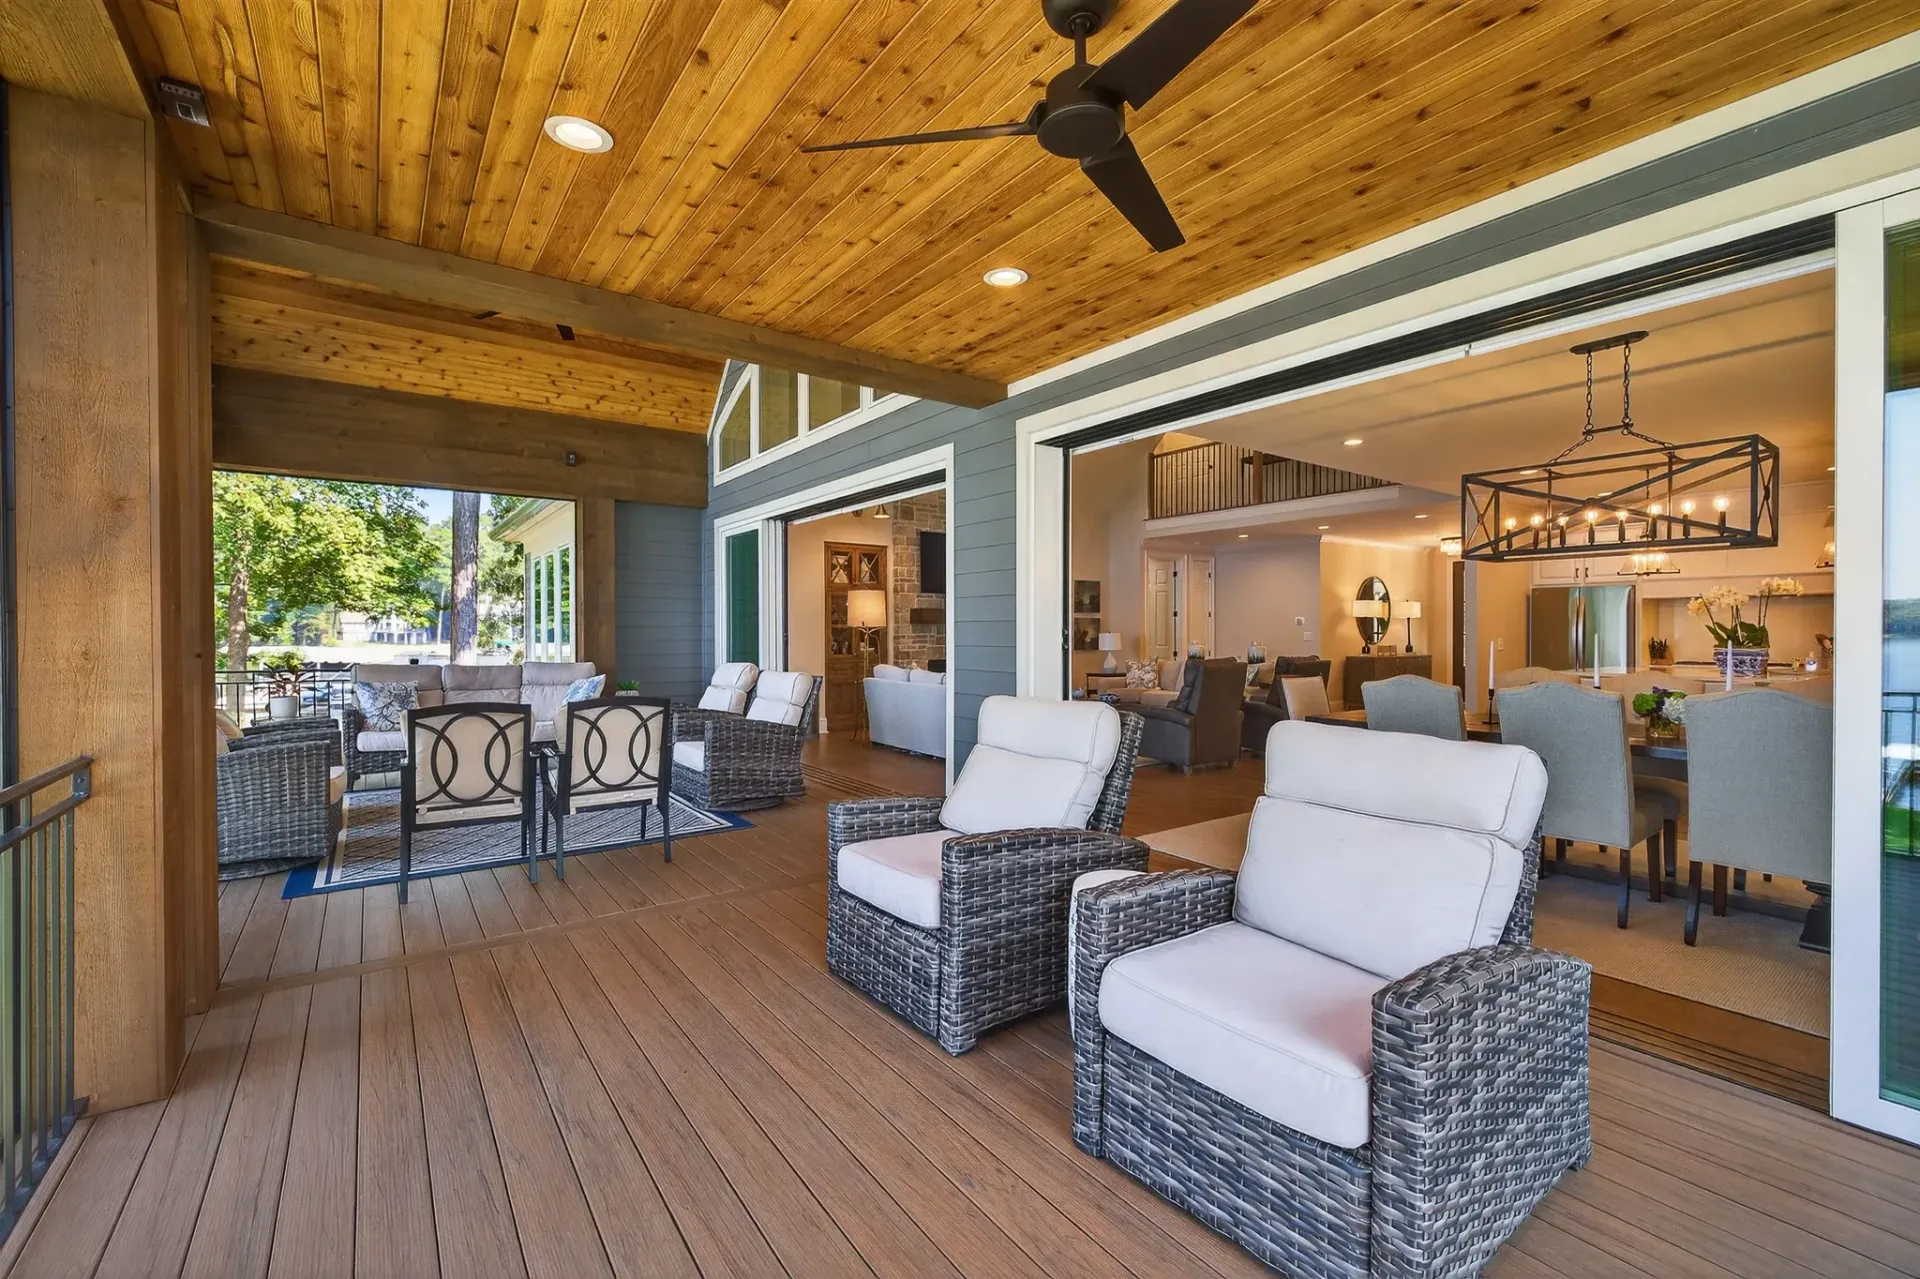
An Outdoor Area Built to Replace a Tight Family Room
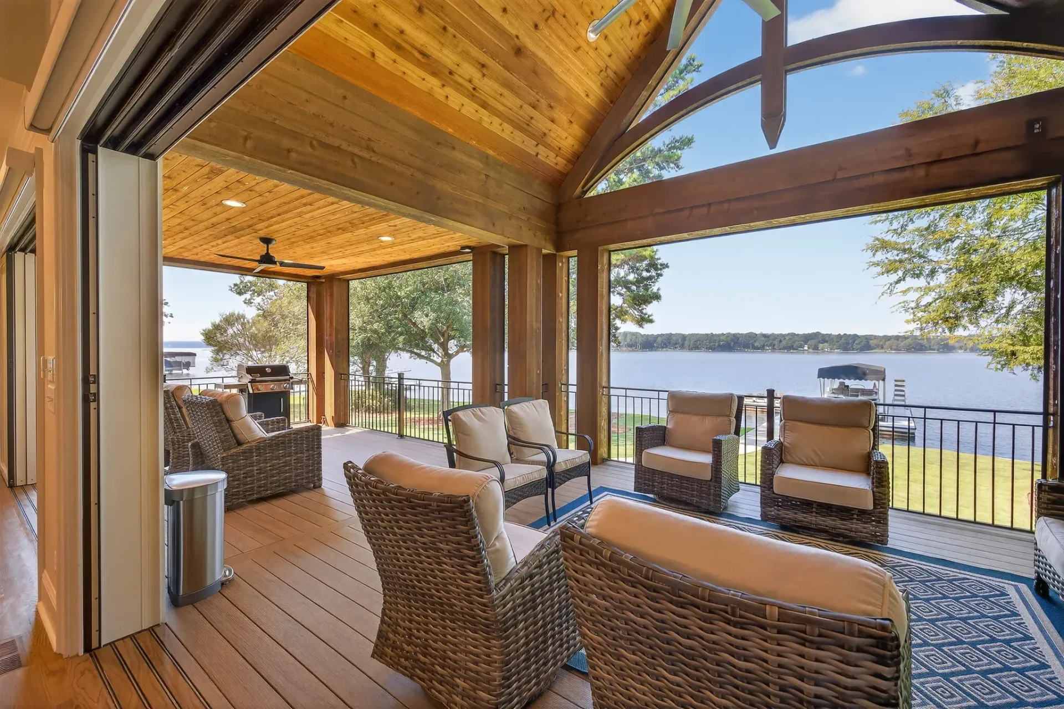
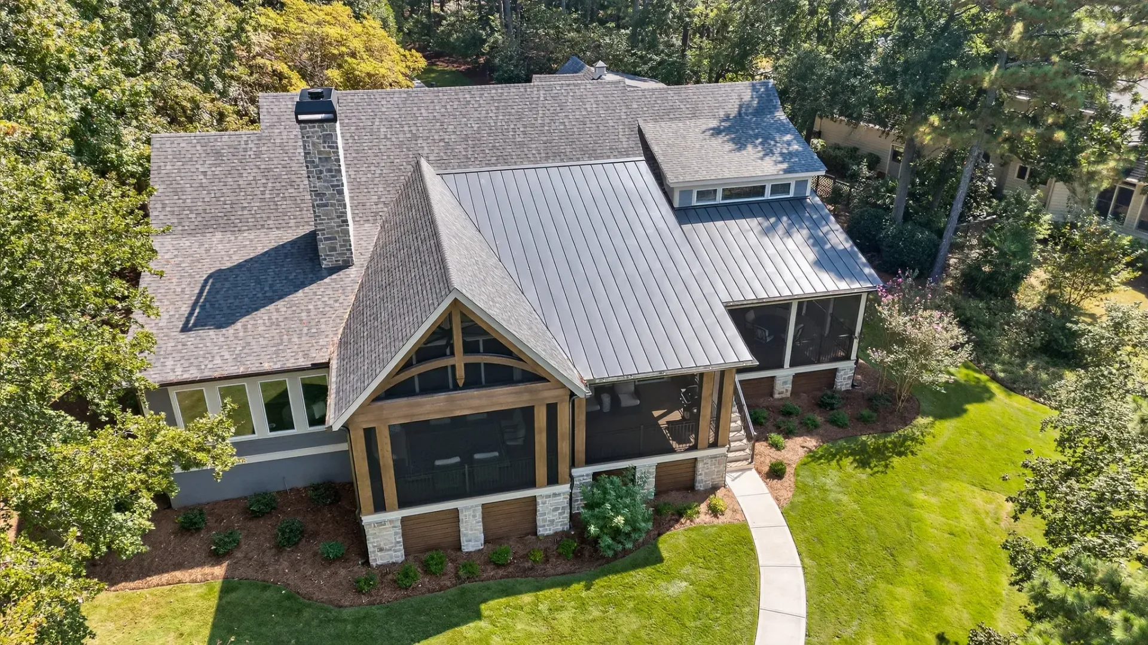
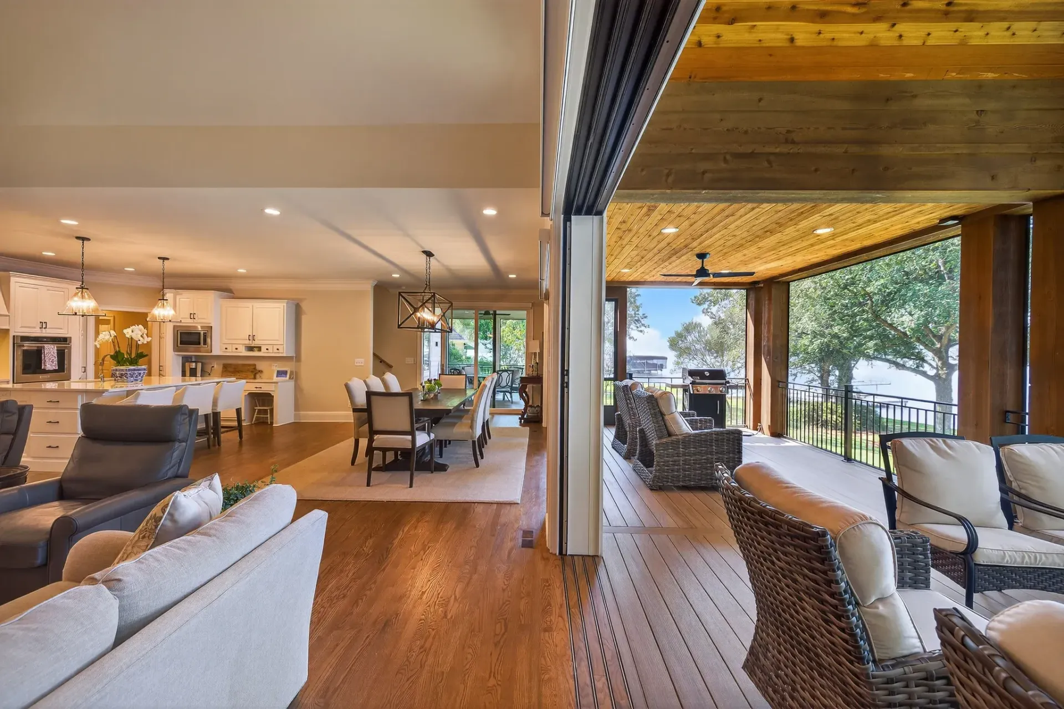
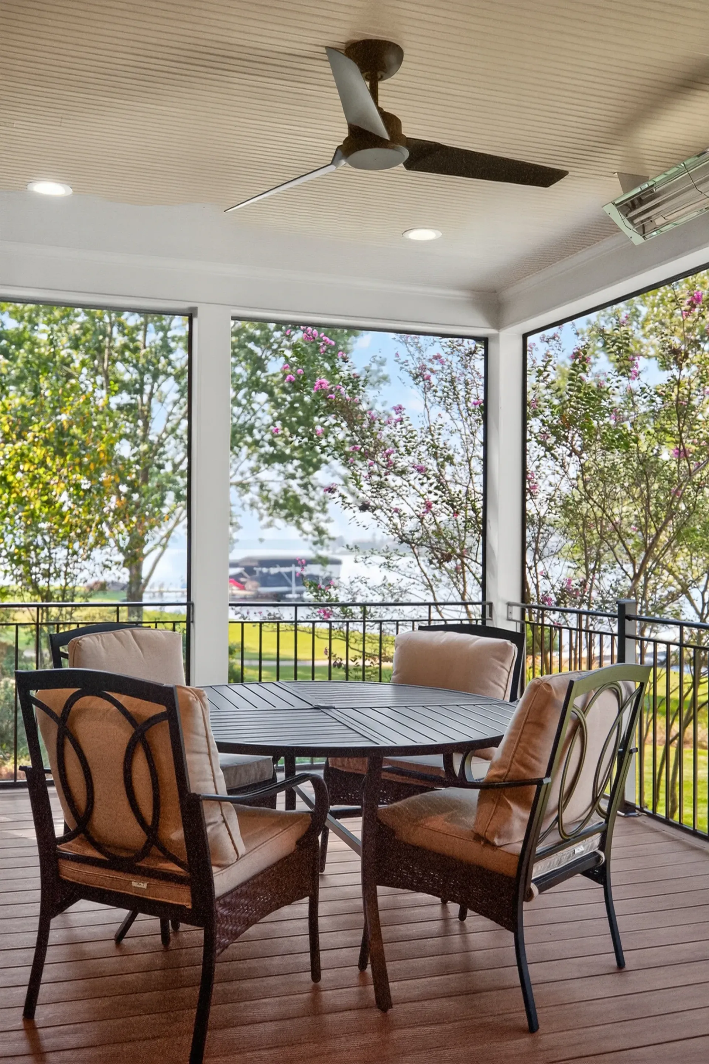
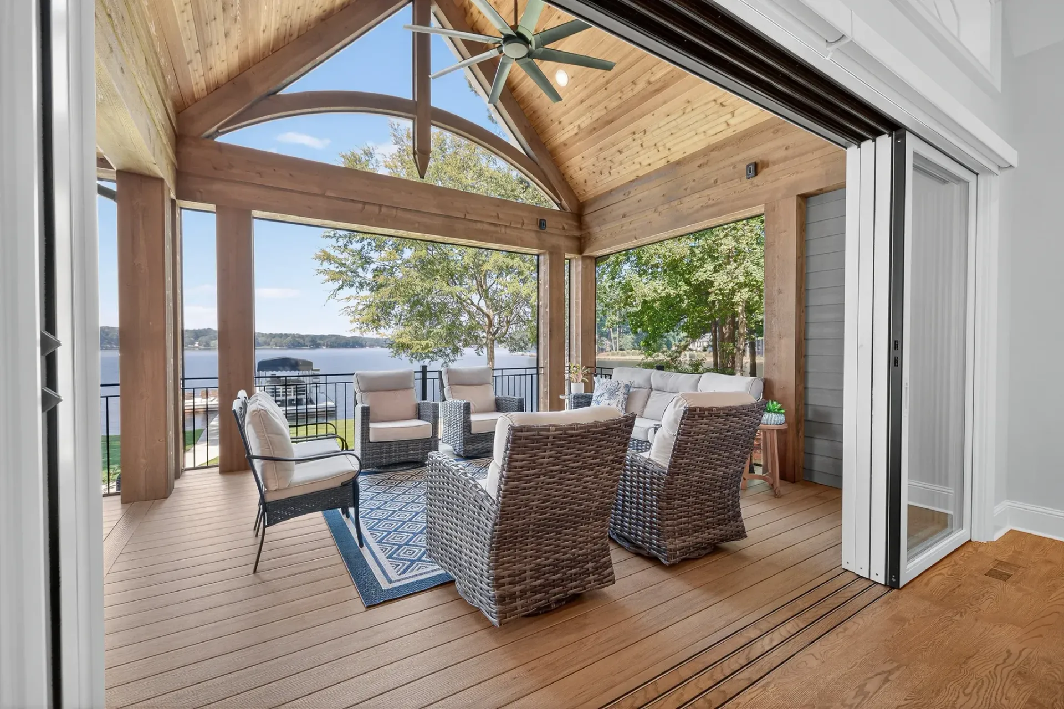
The new covered porch, finished in composite decking with a cedar ceiling, gives the owners the spacious outdoor living area they want.
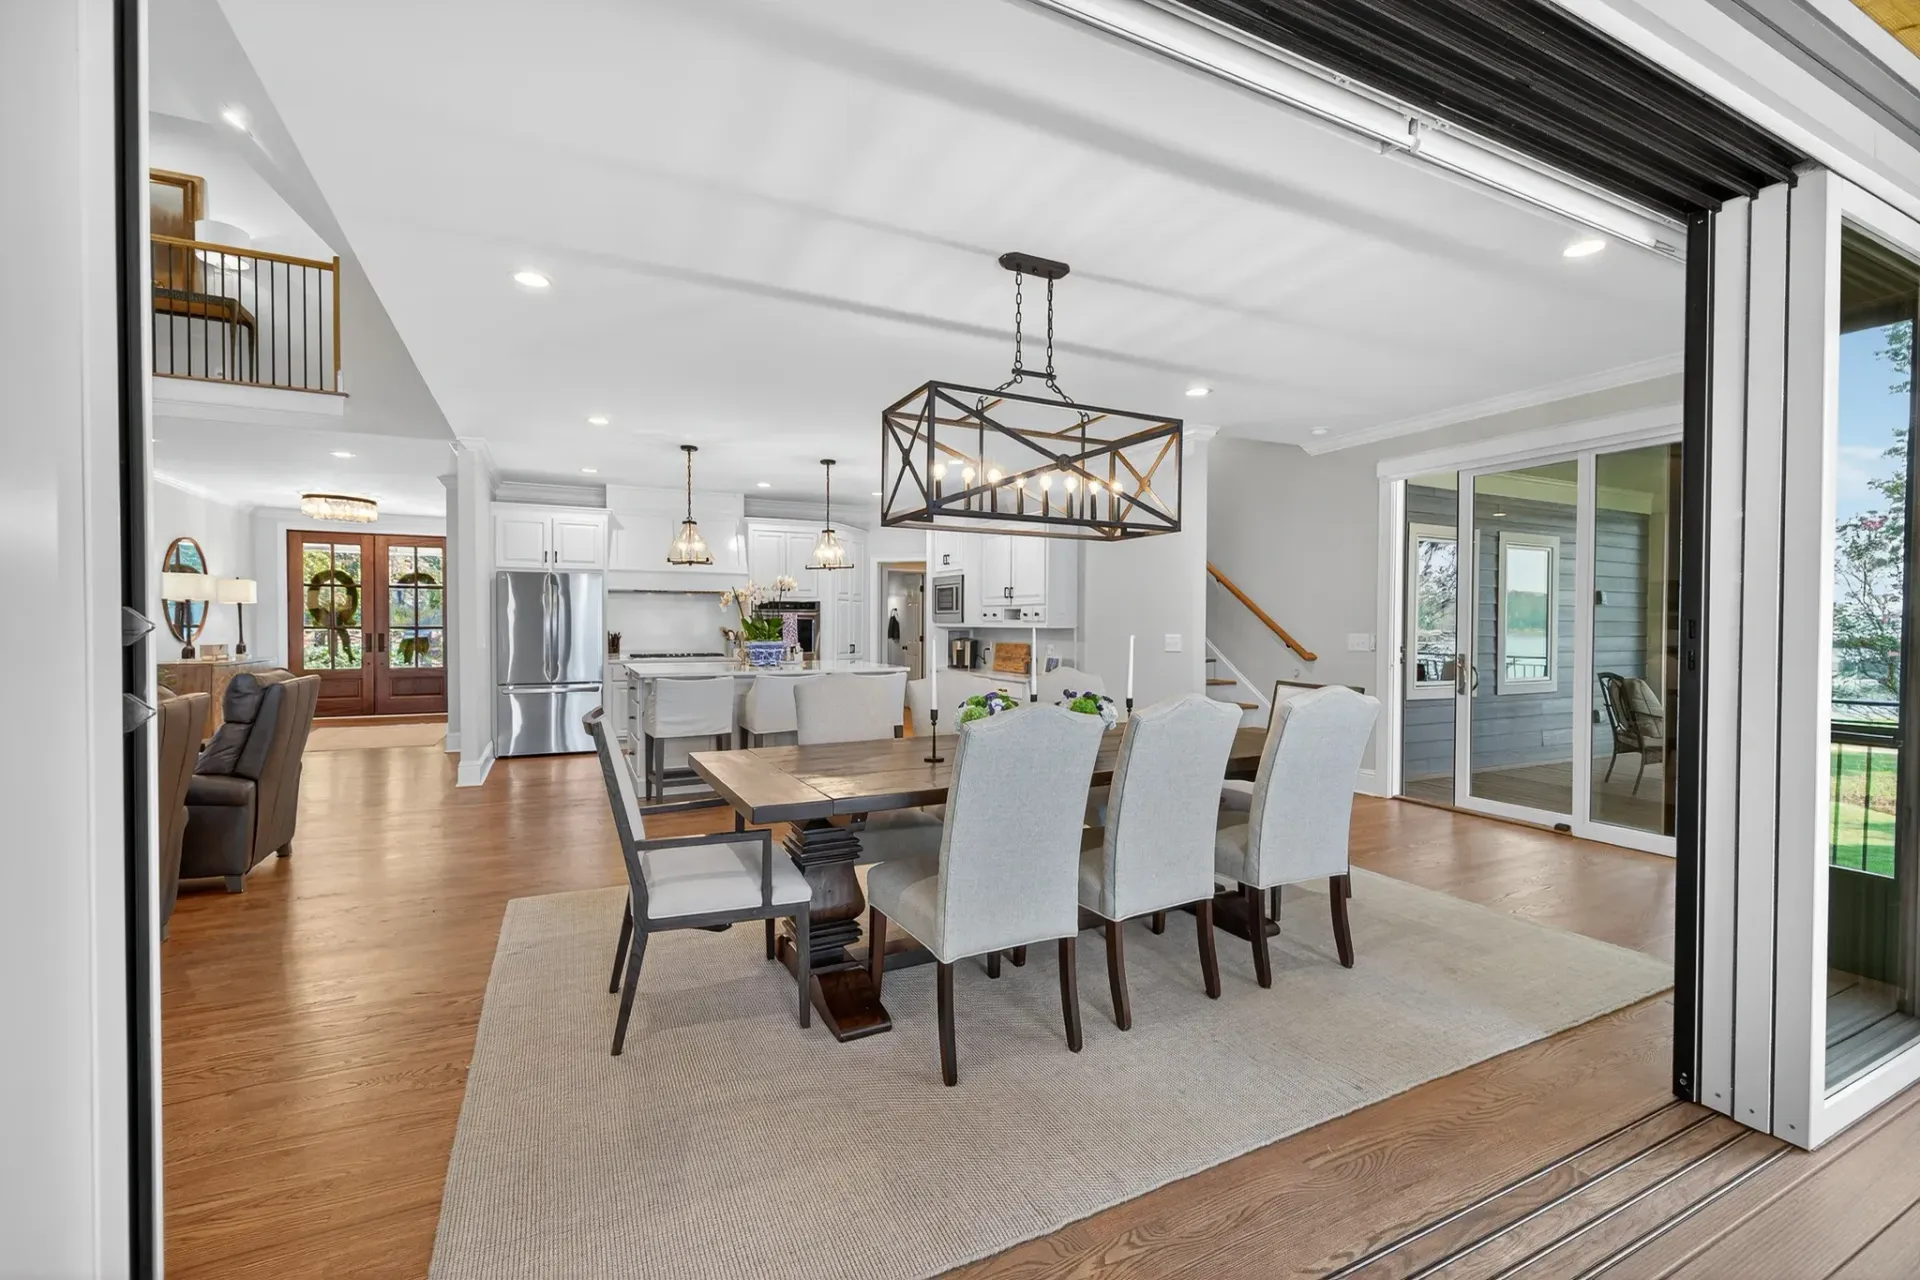
Doors That Open the Wall Without Losing the Room
Four oversized sliding doors stack flush against the wall on either side to avoid encroaching into the family room’s space like the way accordion doors would.
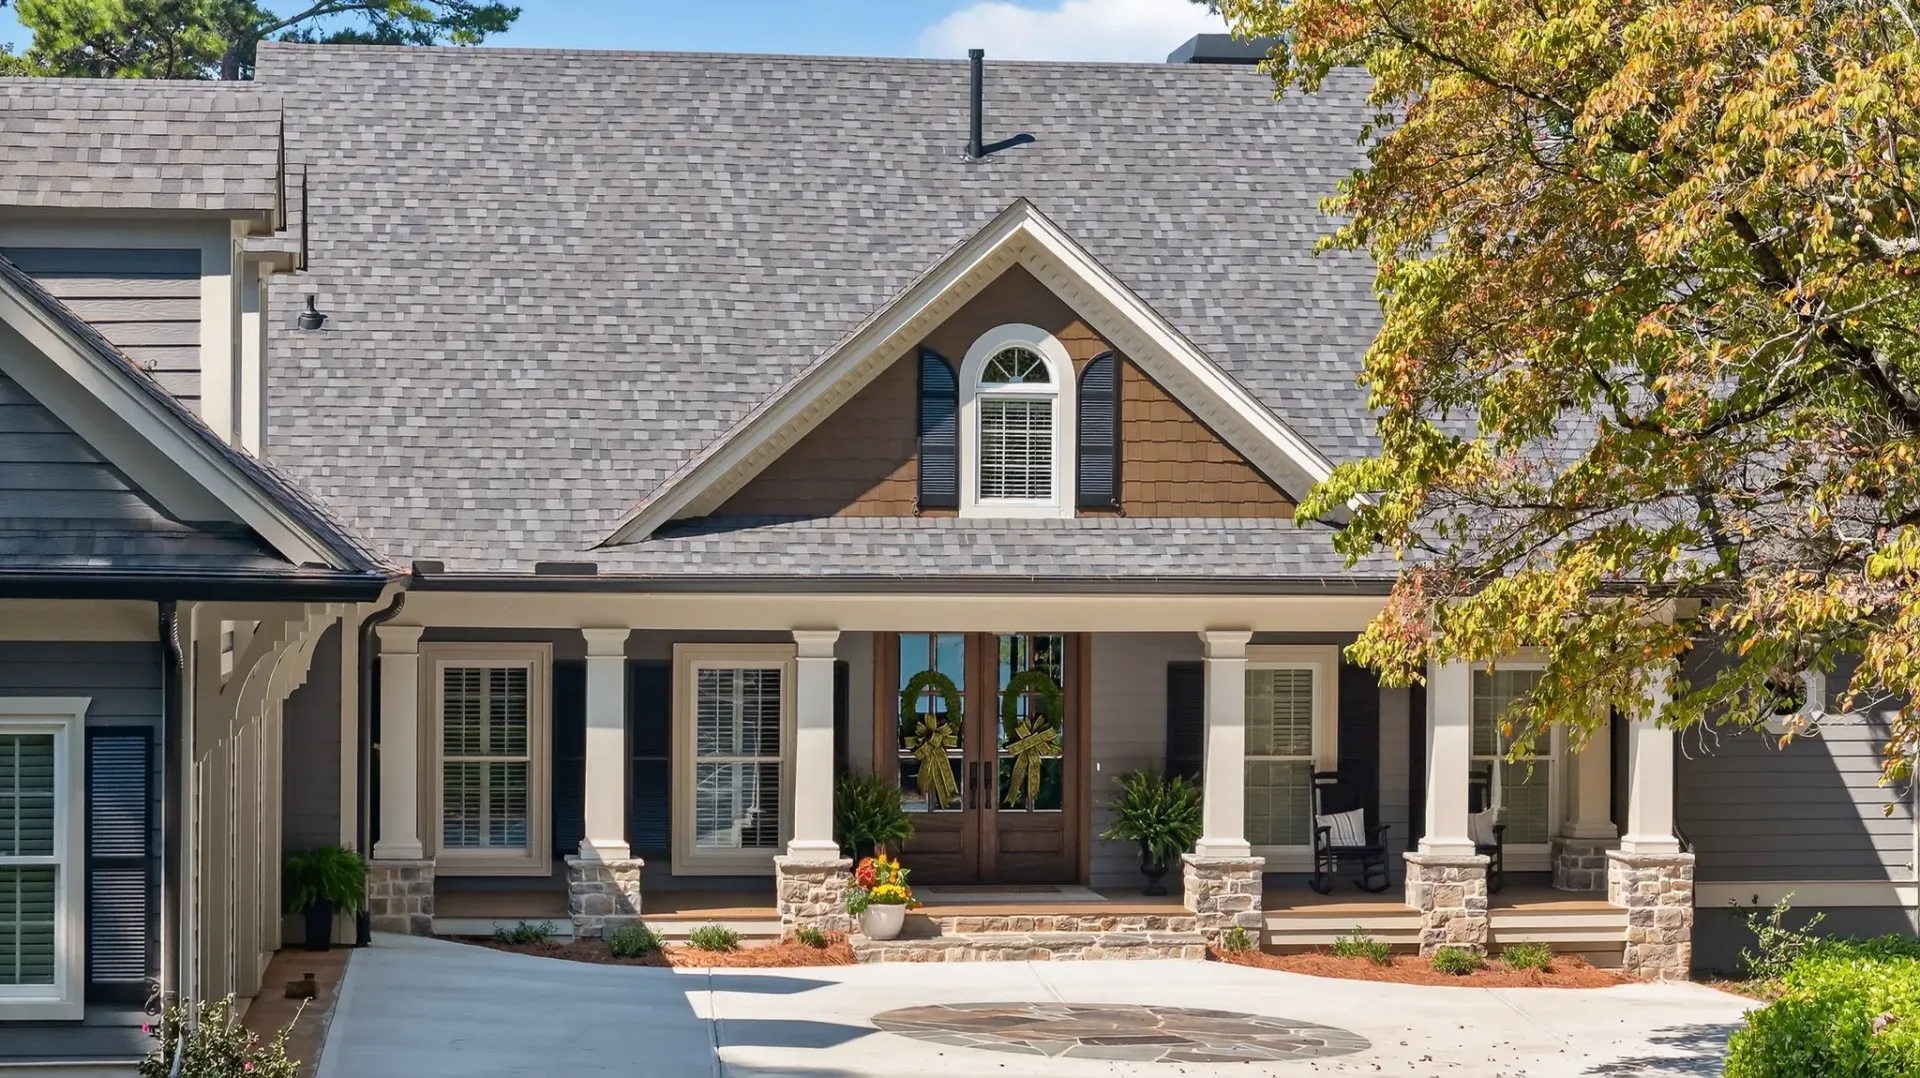
A Front Facade That Matches the Rest of the House
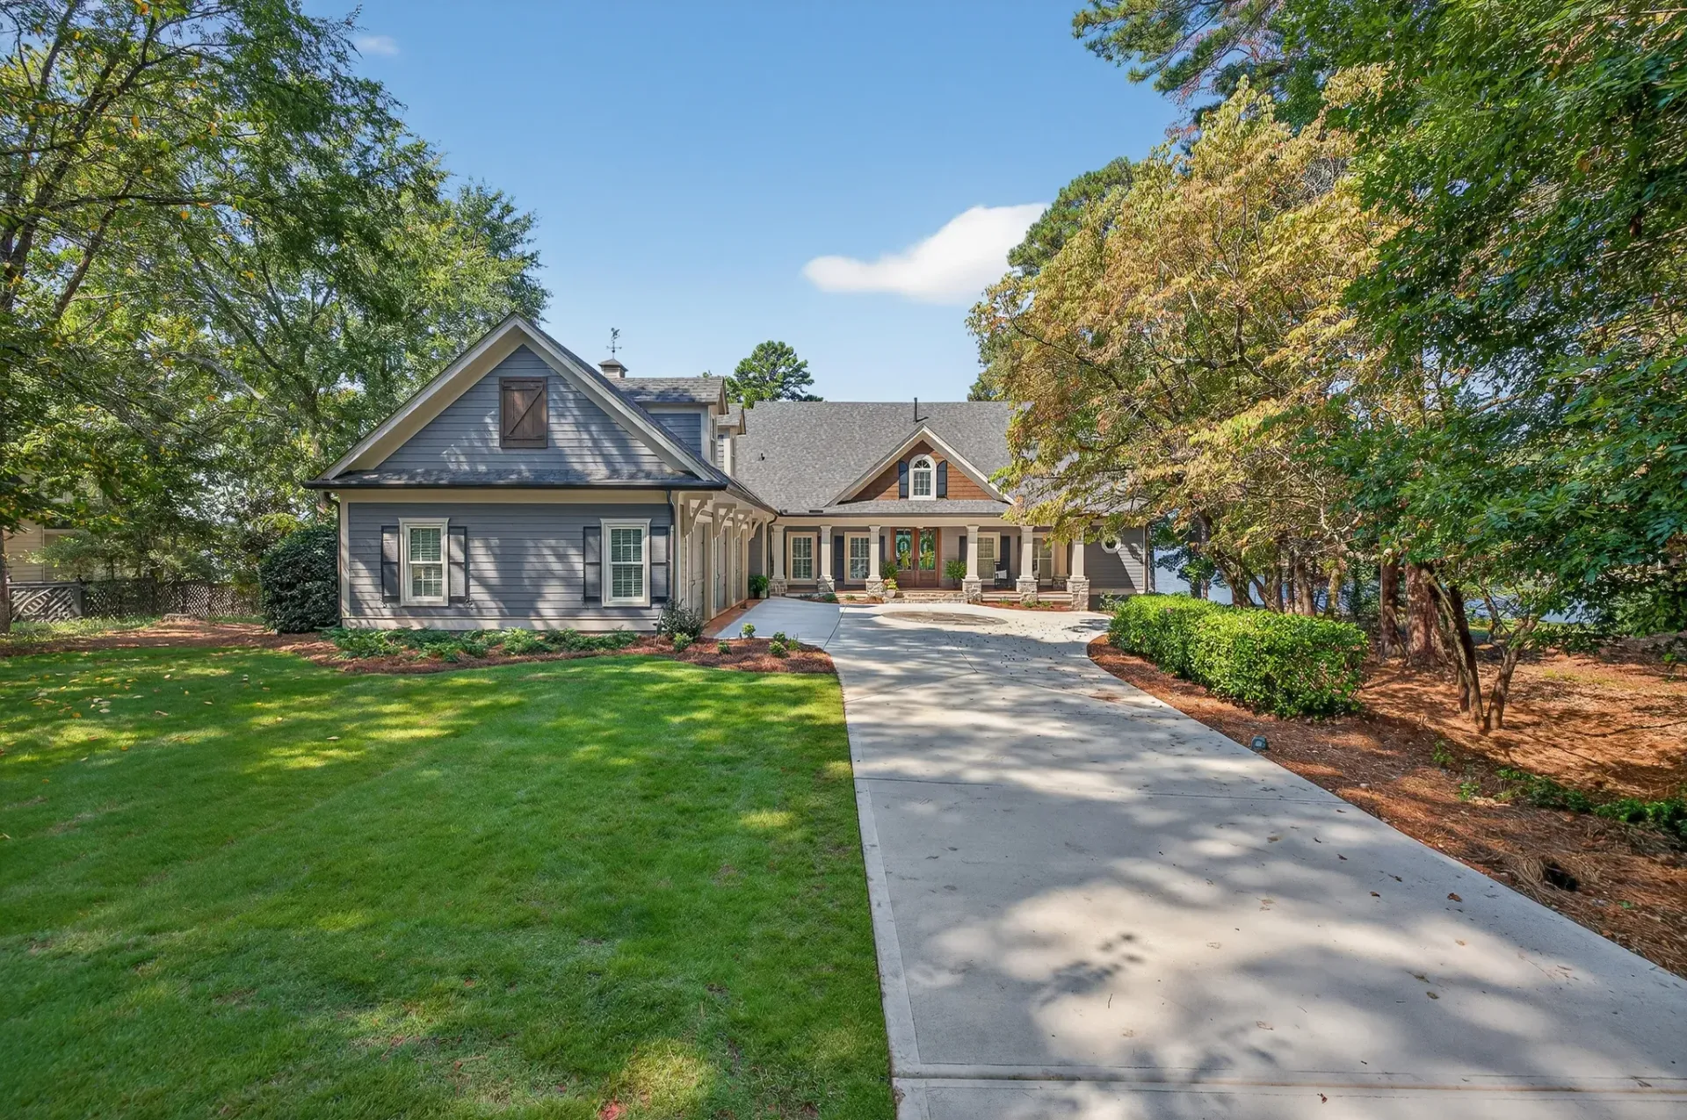
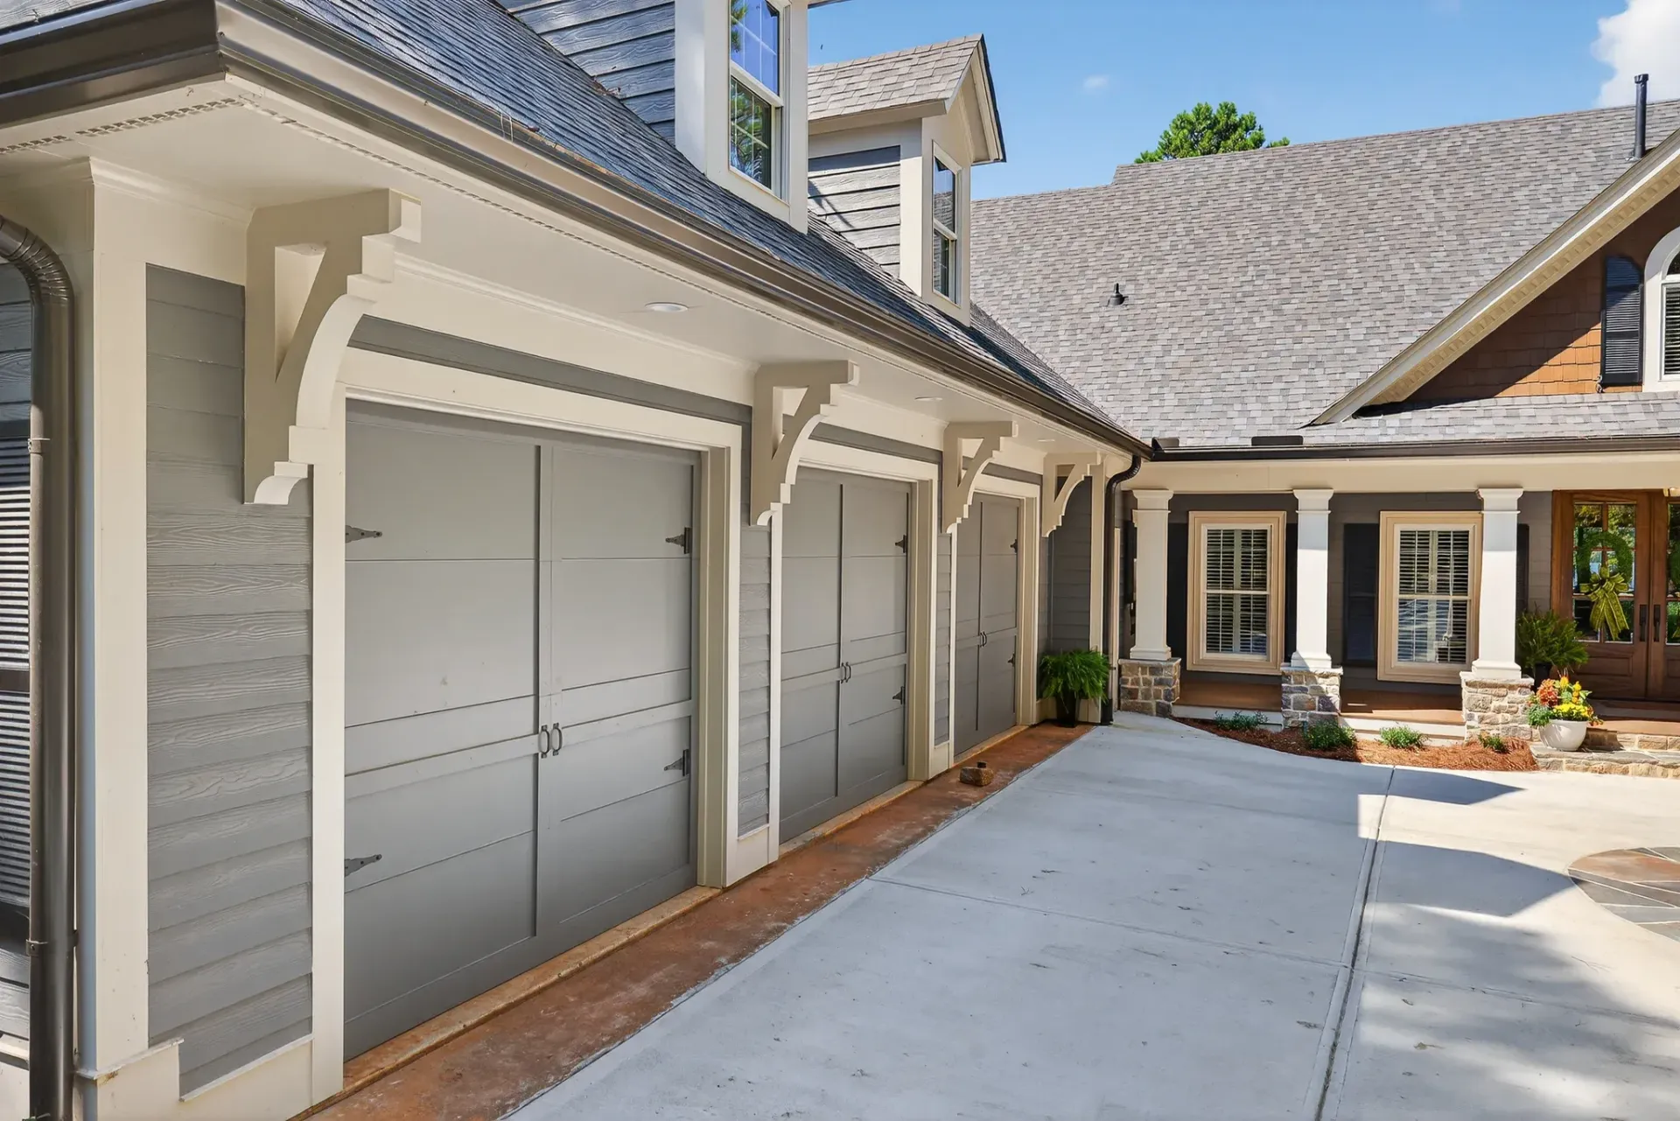
The front facade’s upgrades (square columns and new garage doors with corbels and trim details) exude the same warm style as the rest of the house.
More Project Features
Your View Isn't the Problem. Your Layout Is.
Schedule A Call →Design Process
From A Fractured View To One Long Look At The Lake
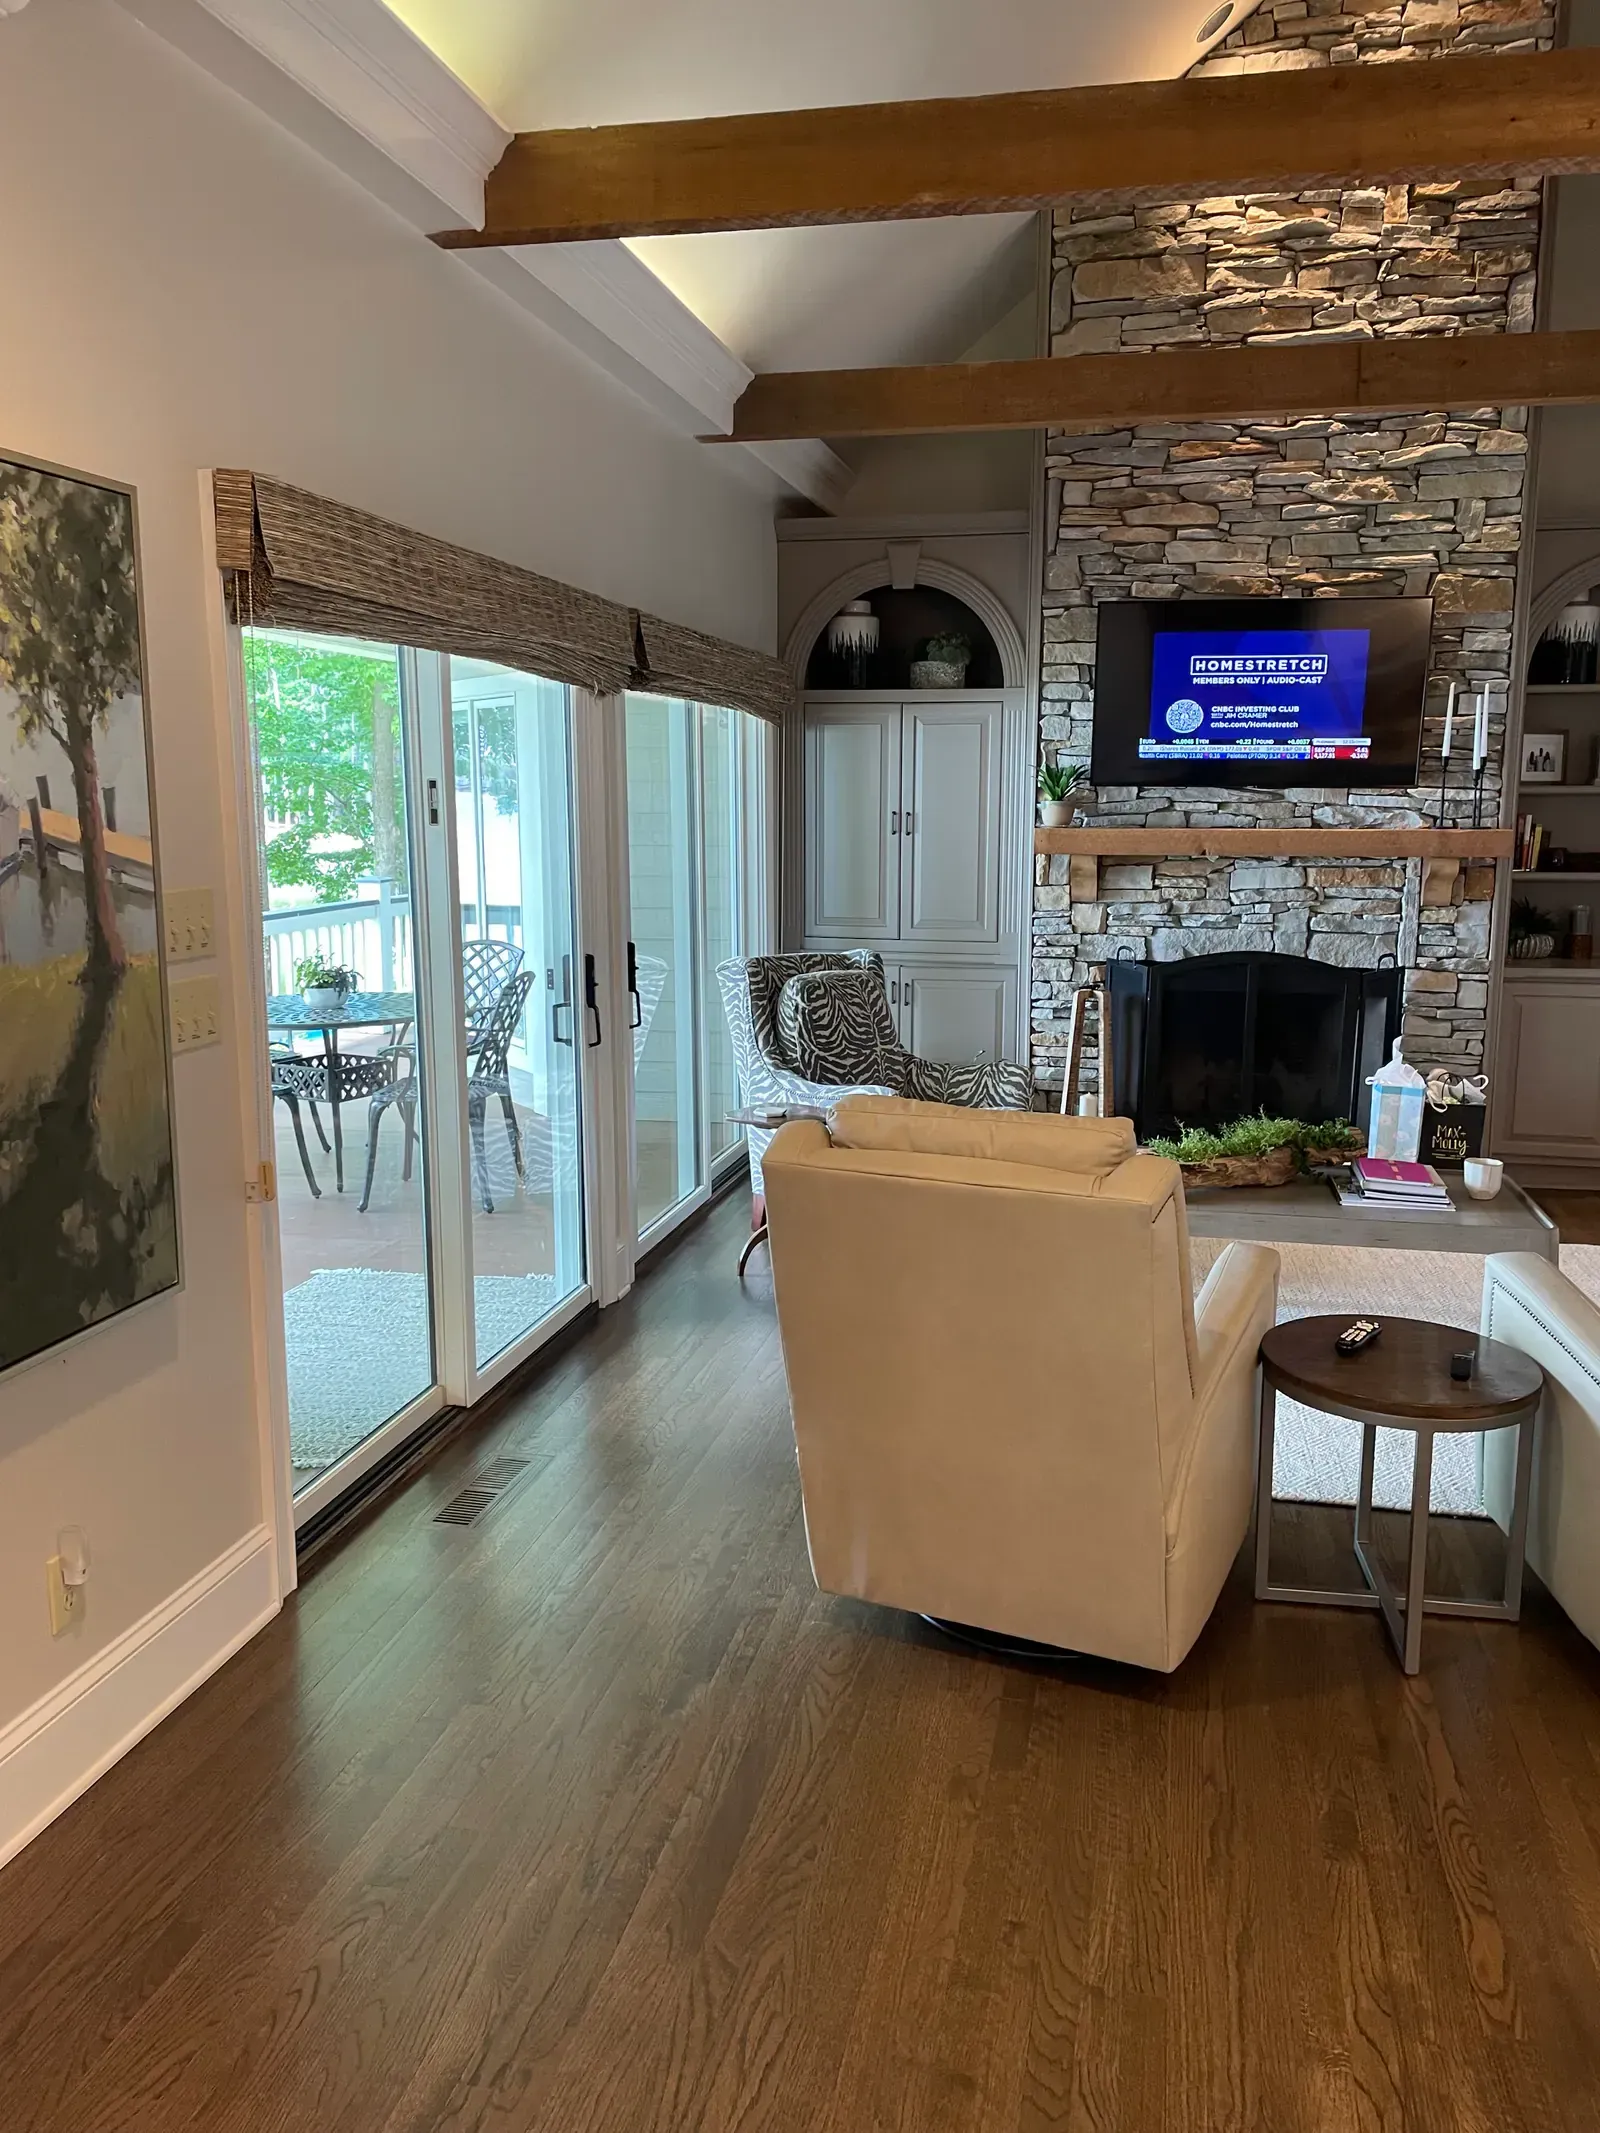
Before.
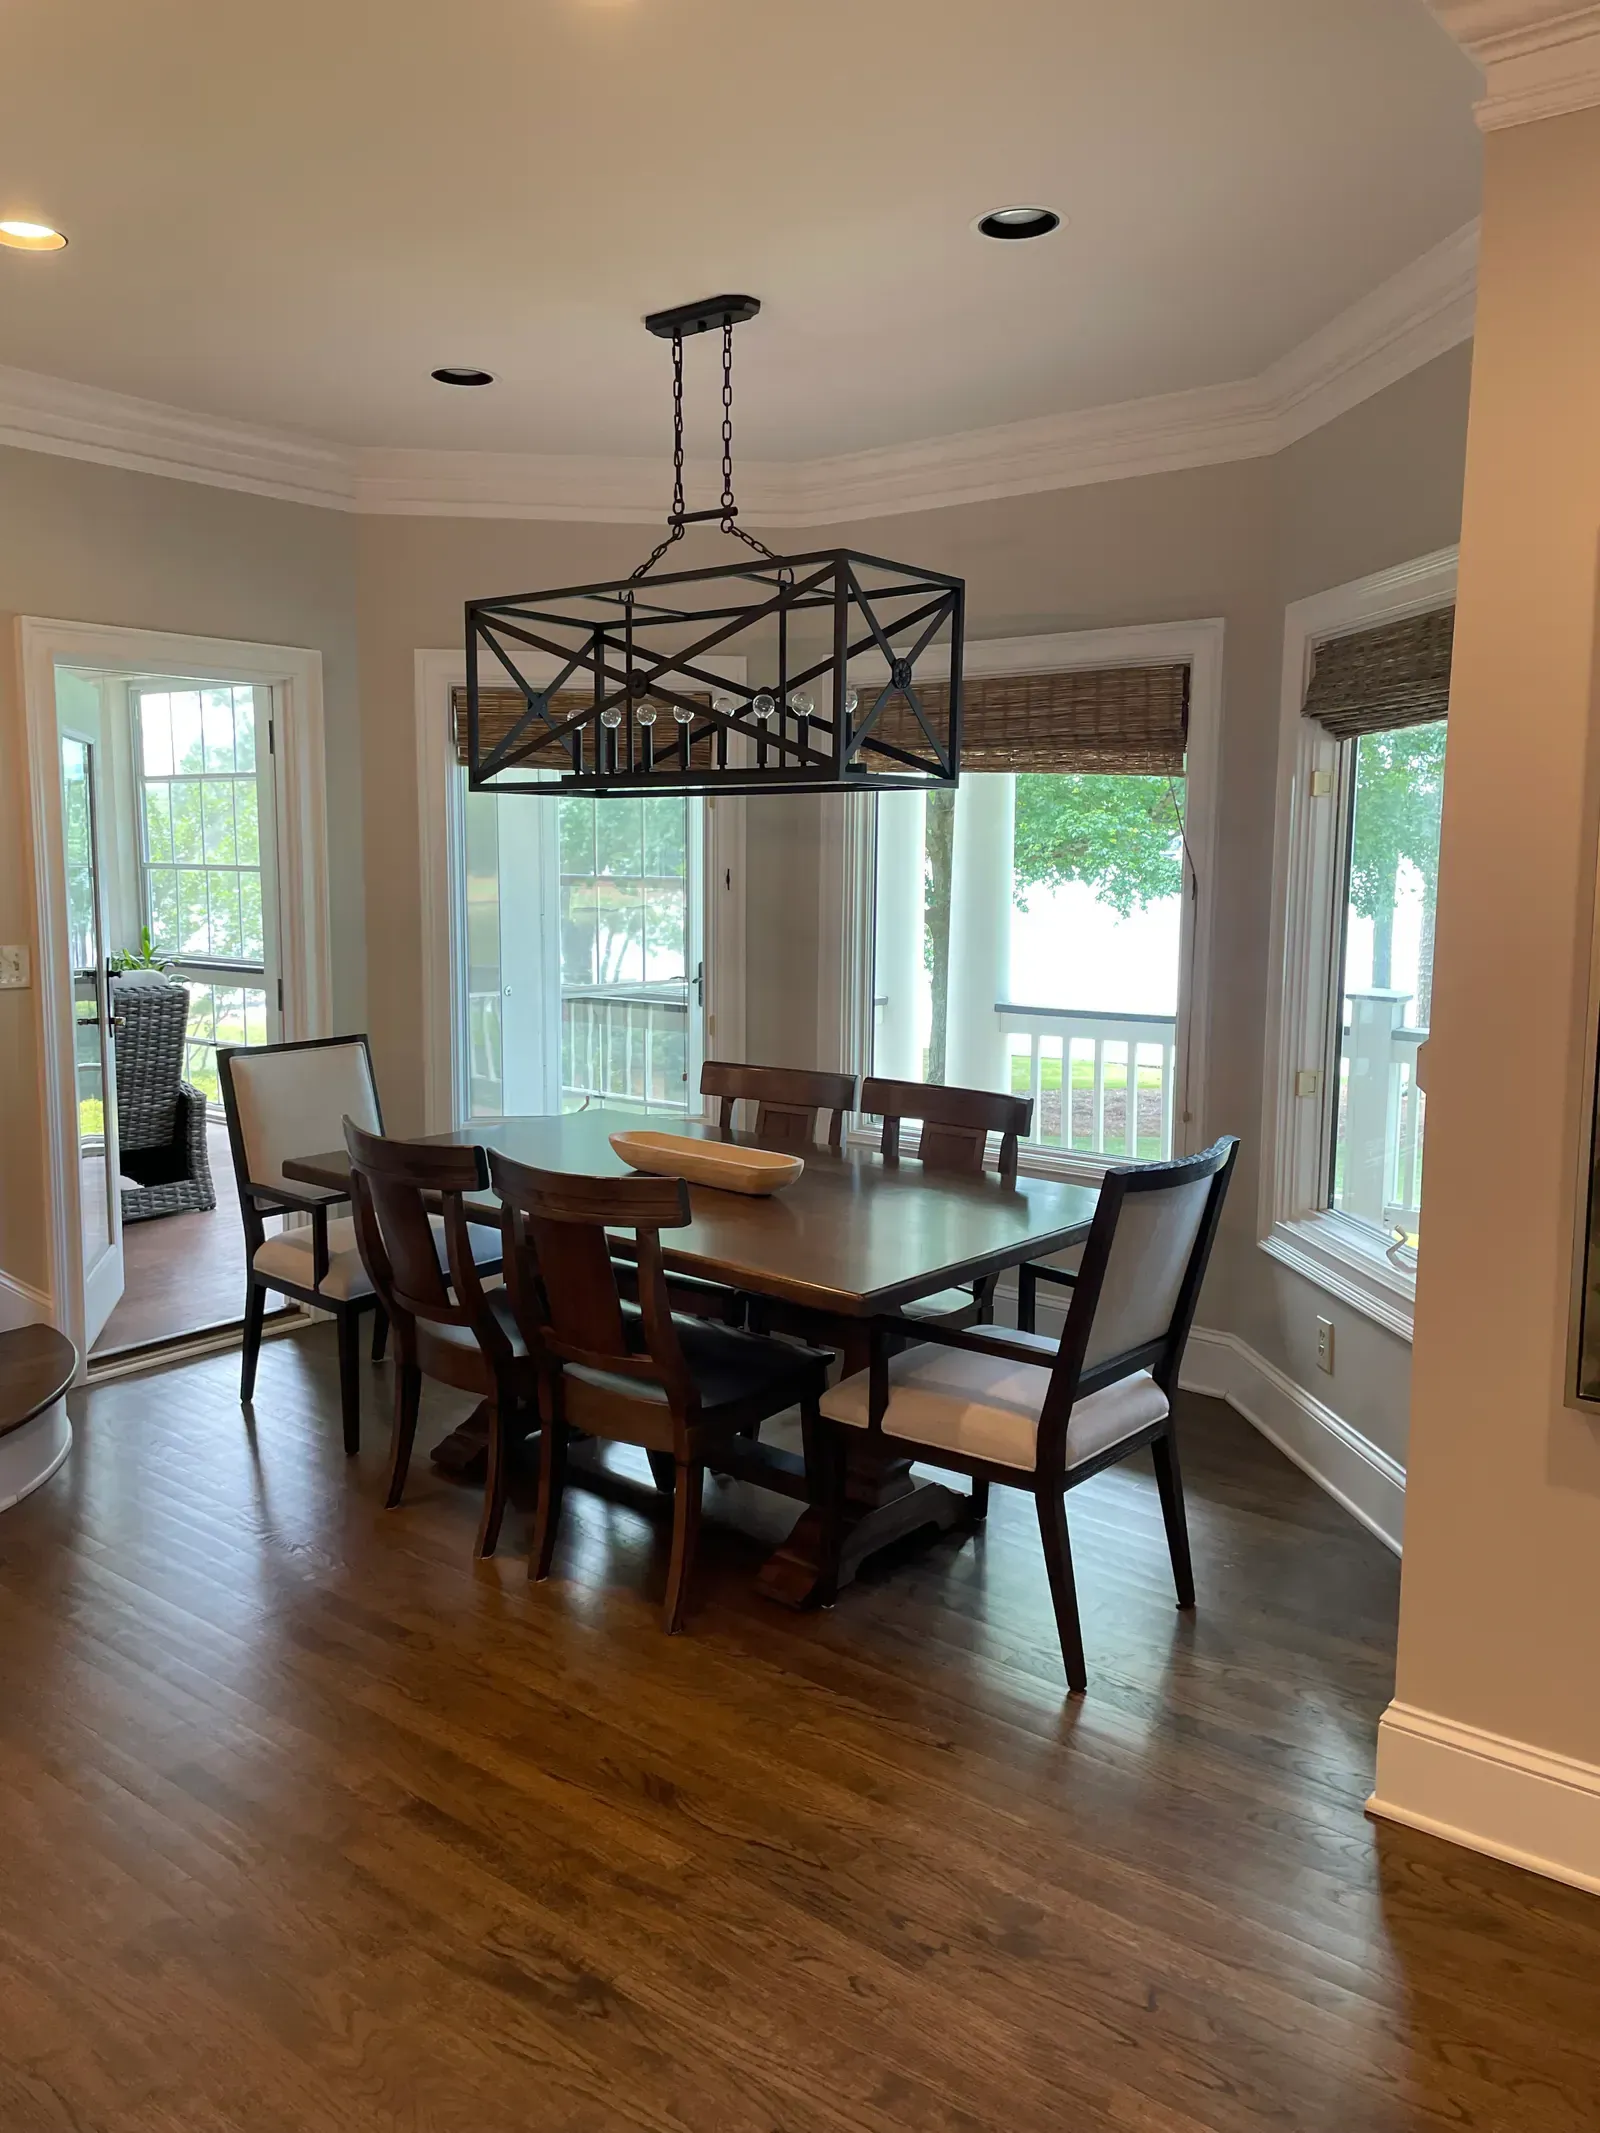
The family room felt tight for a primary residence built around lake living, and the wall behind it had windows set in different planes that disrupted a clear view of the lake itself. A little-used, small screened porch sat off to the side, and the front of the house bore round columns and plain garage doors that didn’t match the rest of the property’s style.
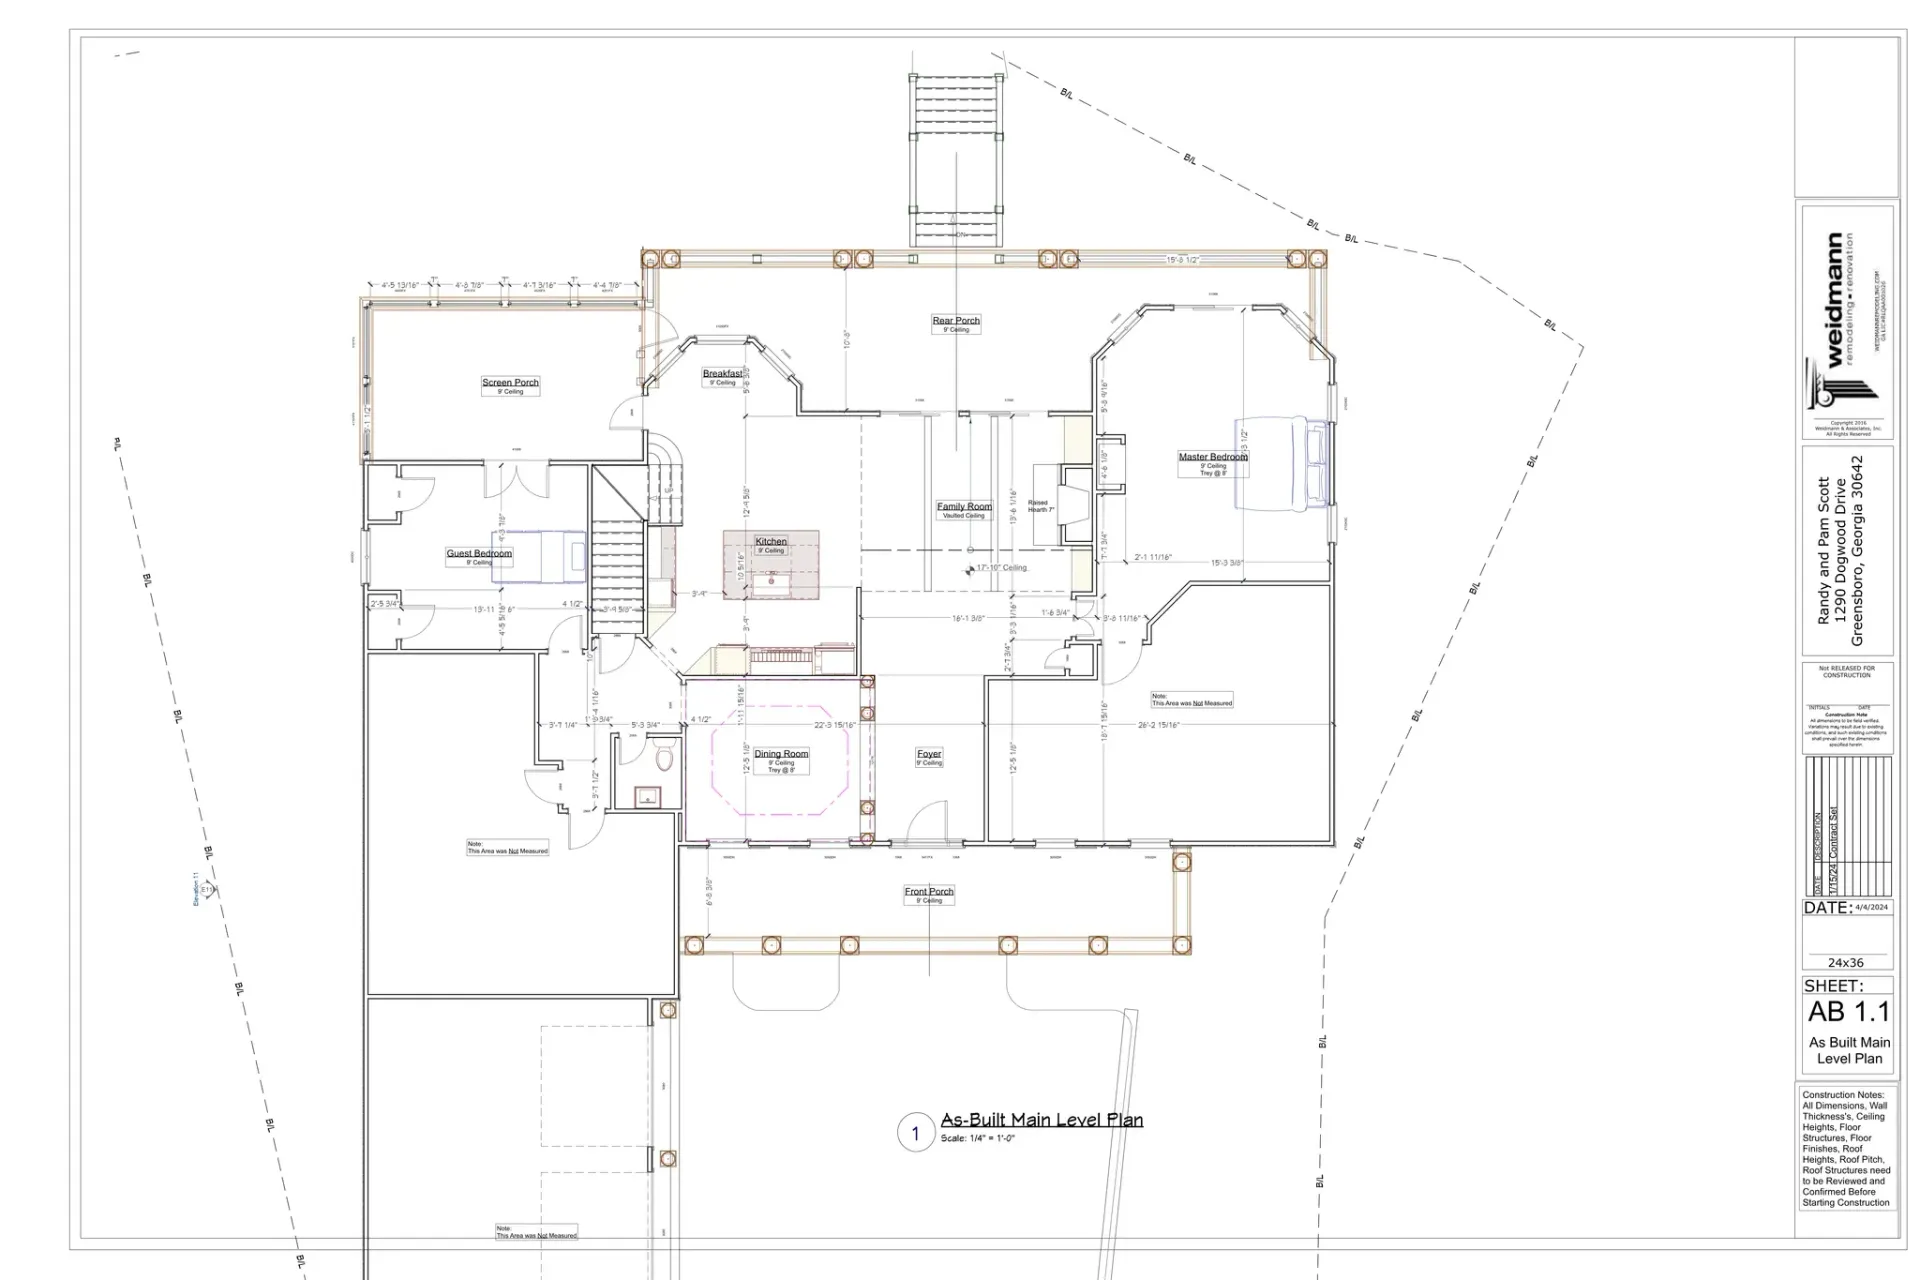
What we saw.
Our team traced that tight feeling to the back wall off of the house, and not to the rooms themselves. Moving the fireplace and straightening the back wall would free up the extra space the homeowners needed while bringing the windows into perfect alignment for an uninterrupted lake view.
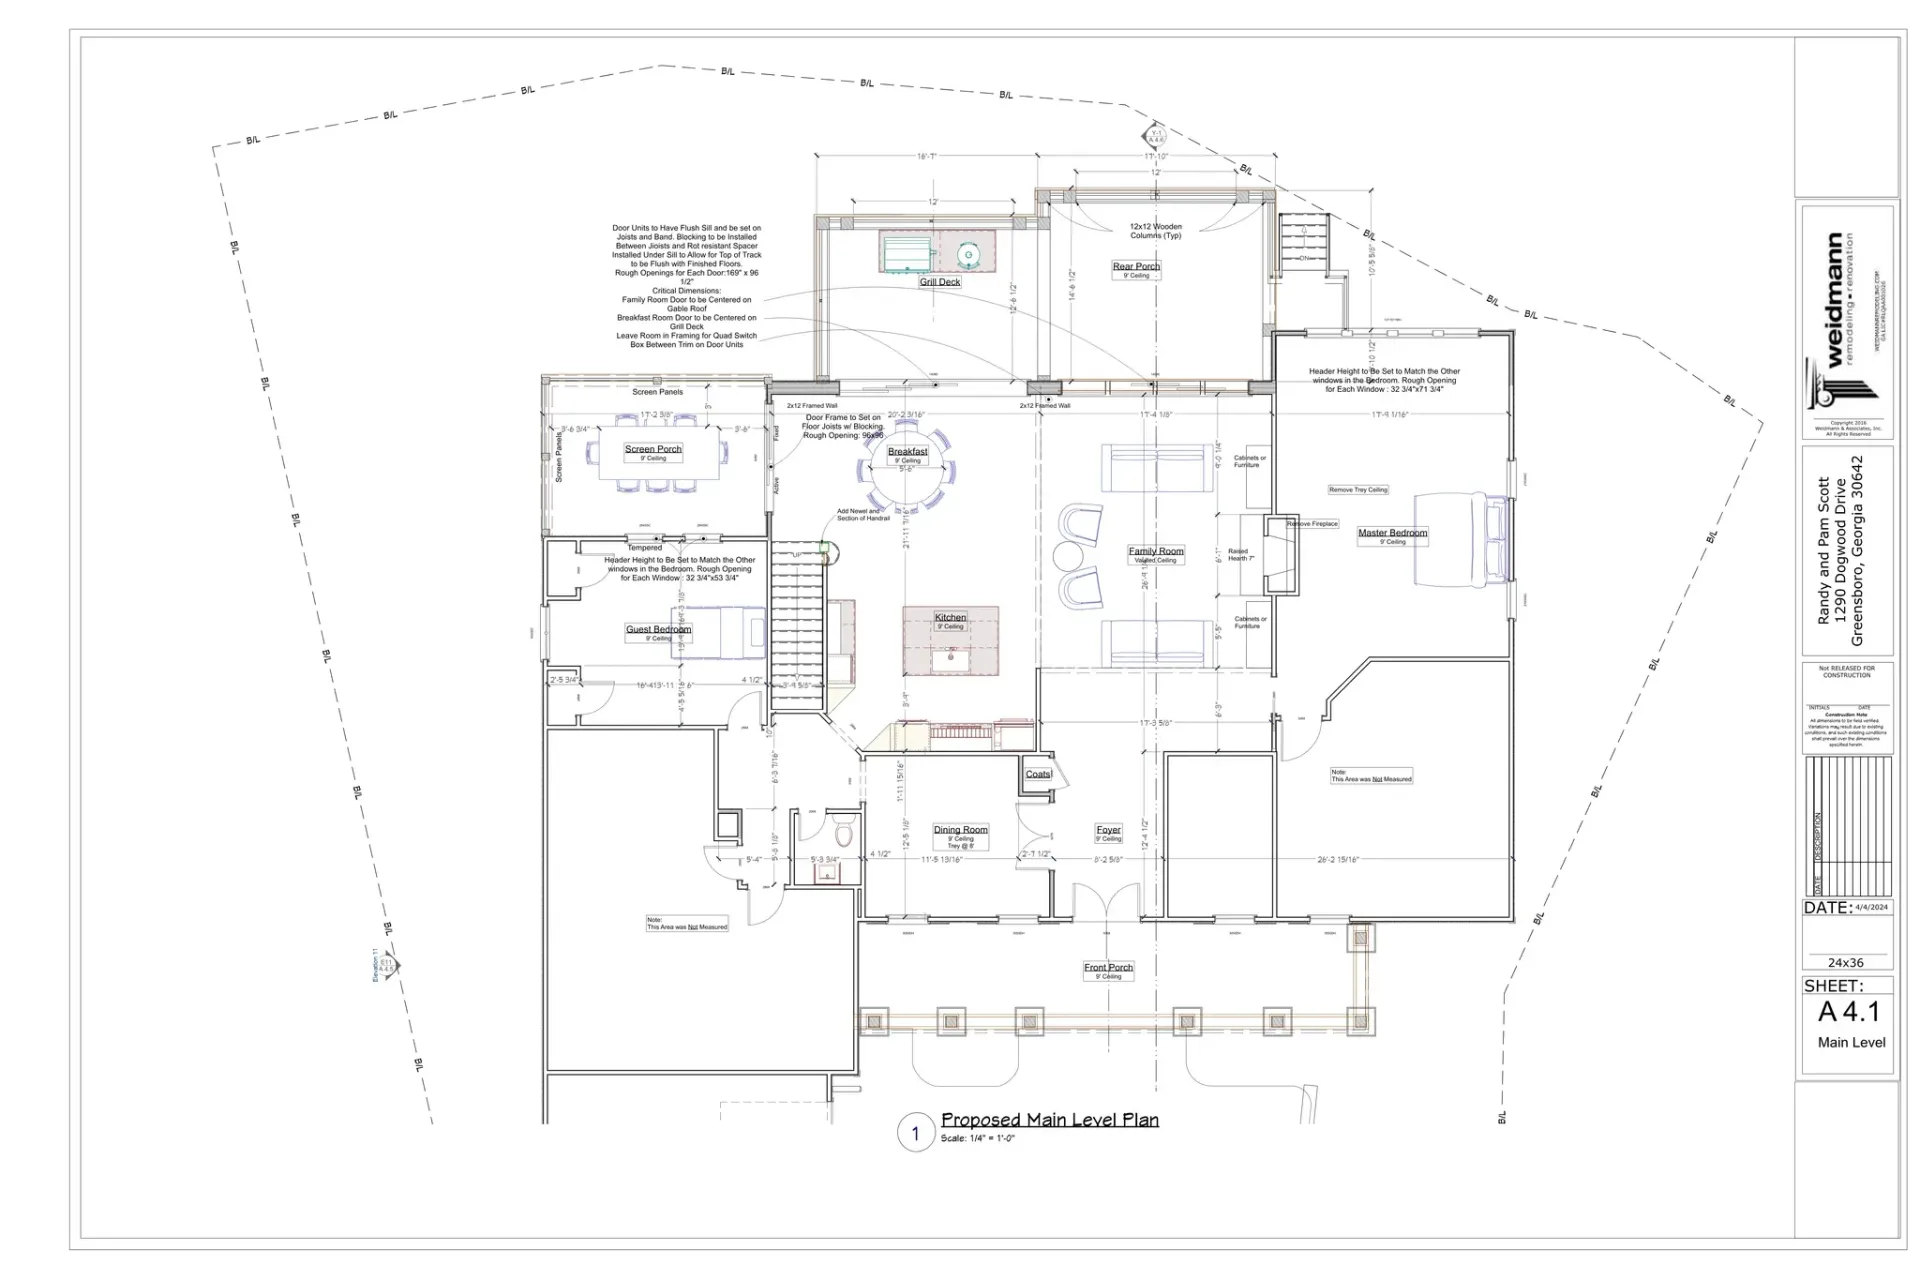
What we planned.
The main objectives of our plan included straightening the back wall, relocating the fireplace, and pushing the family room outward into a new, covered outdoor space. Eight oversized sliding glass doors would stack flush outside of the room rather than folding into it, securing the extra space the homeowners needed. The existing side porch could stay, but would be tied into the new construction with deliberate updates.
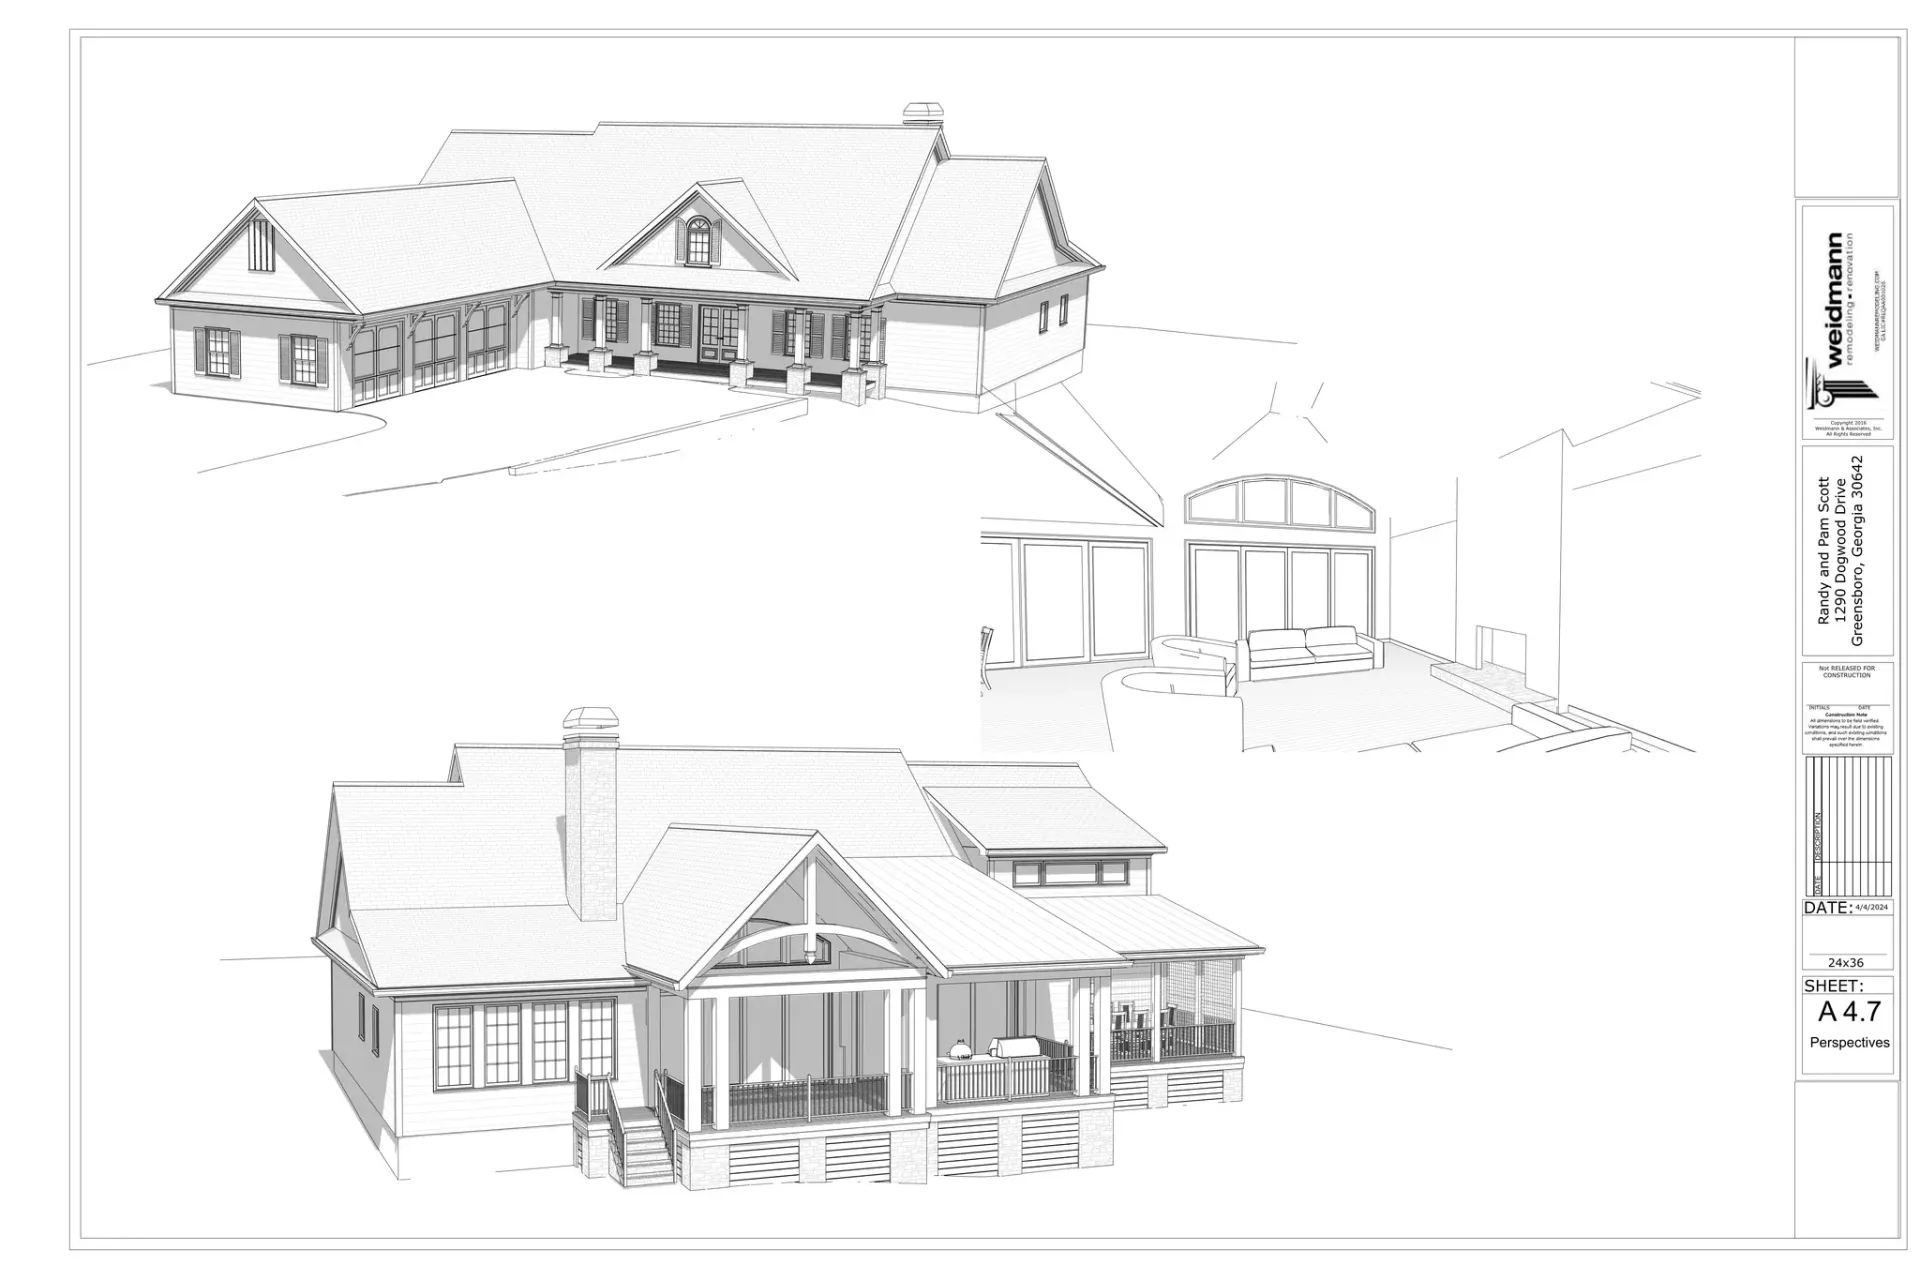
What we drew.
The same drawing set that laid out the straightened back wall and new covered porch also worked out the front facade, swapping the round columns for square ones and adding trim detail to the garage doors, so the back expansion and front update read as one considered house.
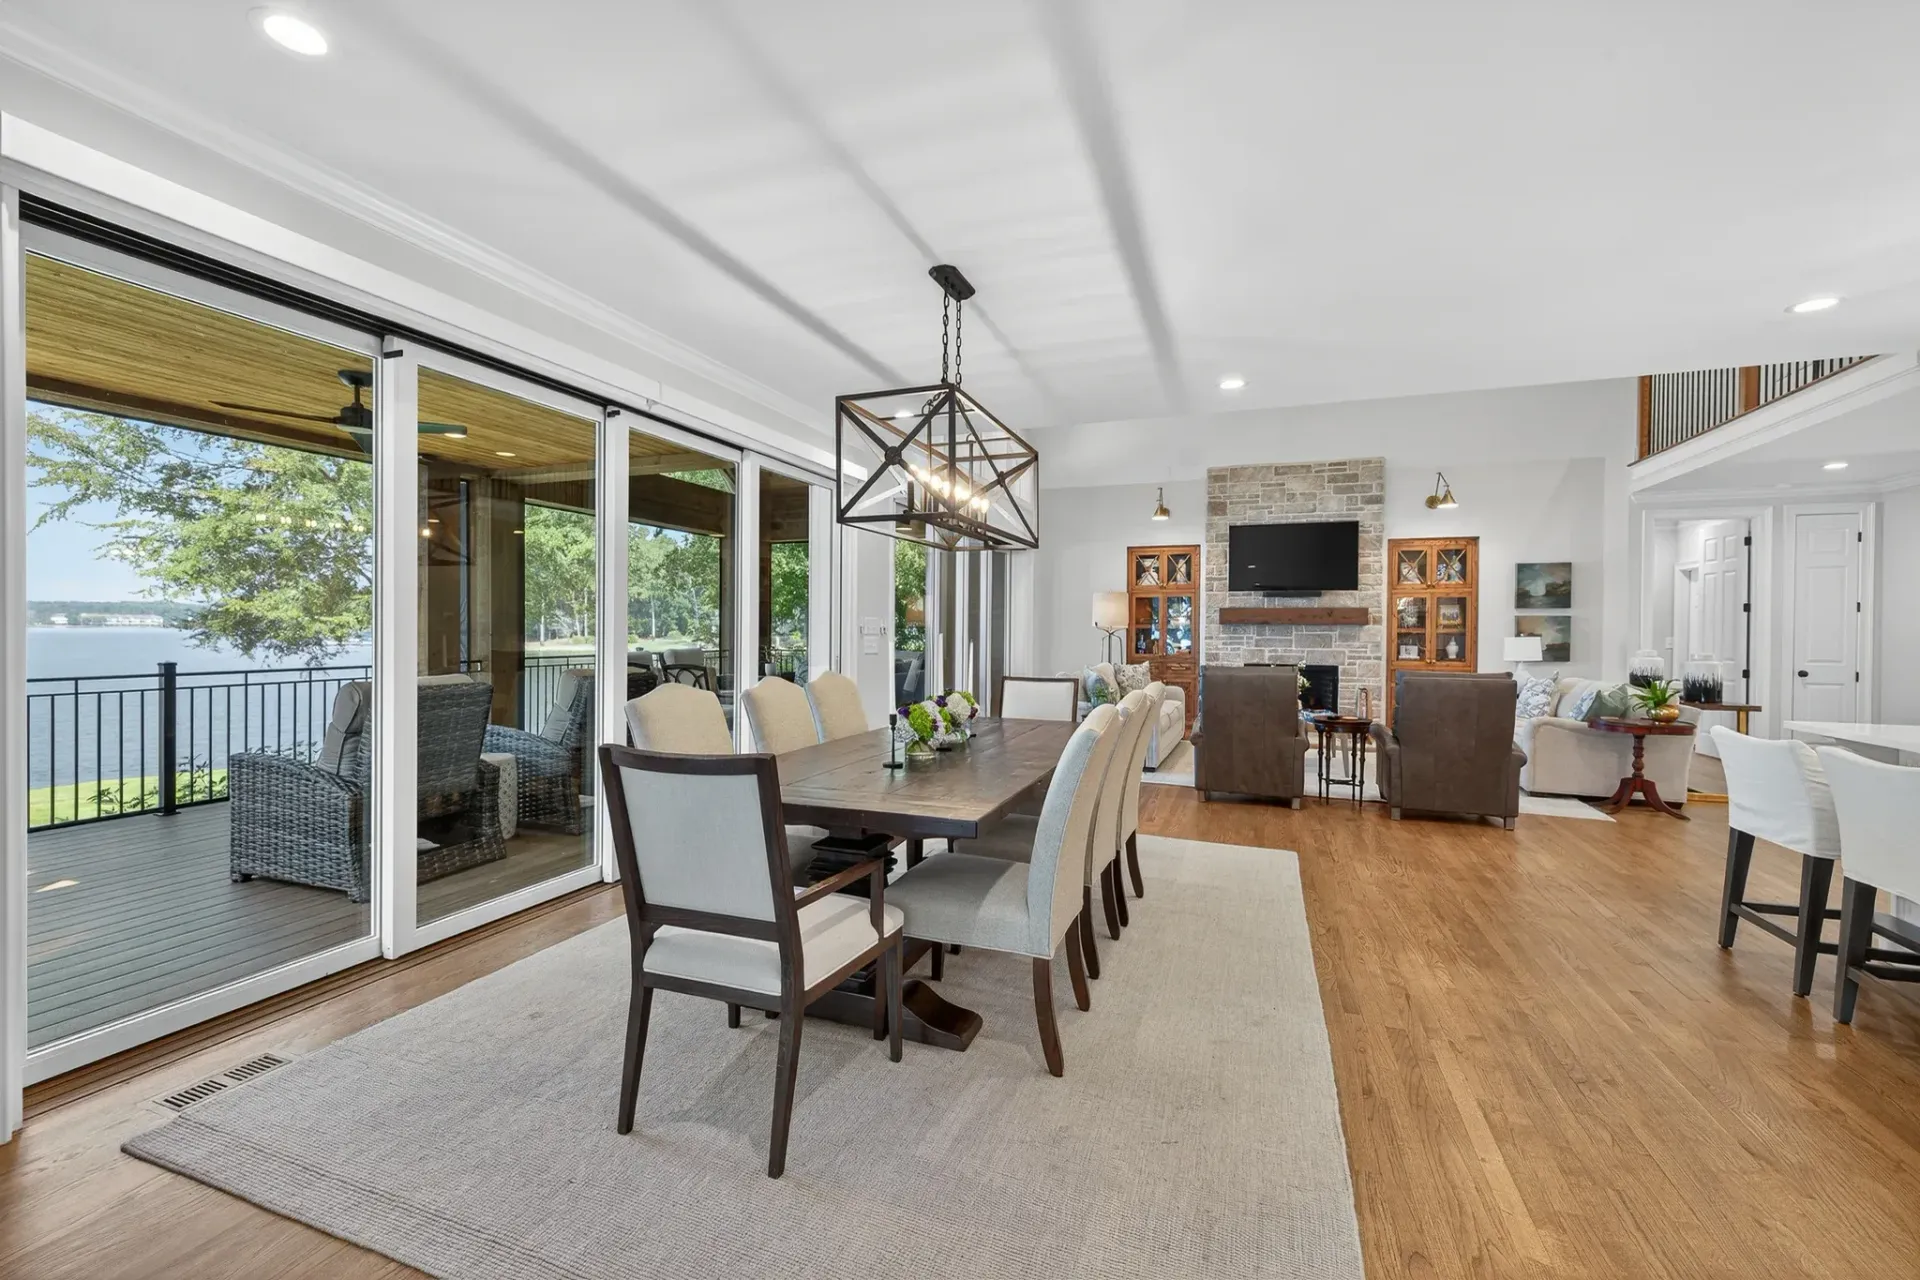
What they live in now.
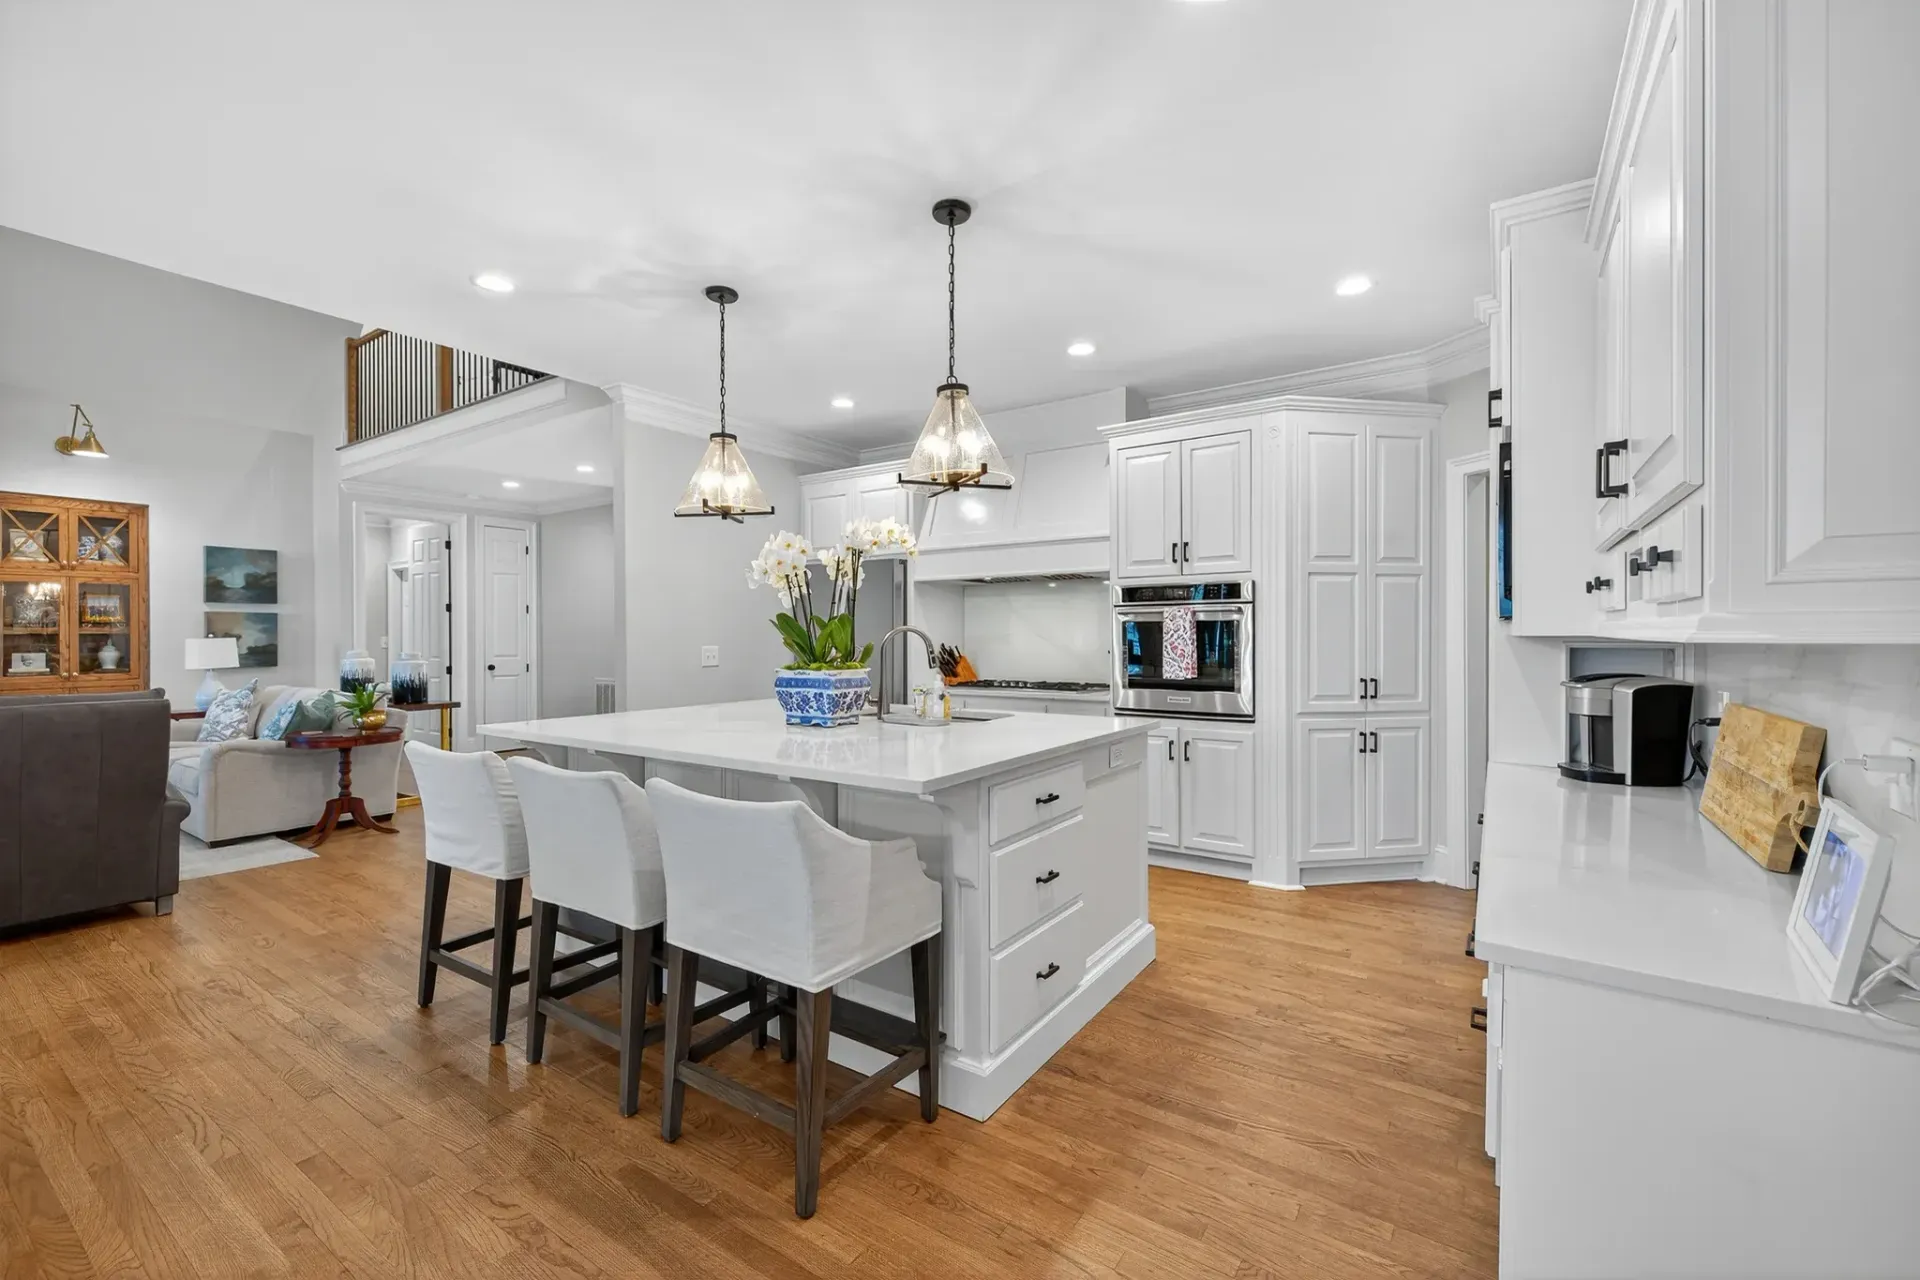
The back wall is one straight line of glass now, so the lake’s continuously framed. The expanded family room opens onto a covered porch with composite decking and a cedar ceiling through stacking glass doors that don’t get in the way. The reworked fireplace sits at the new center of the room without overcrowding it. Out front, square columns and dressed-up garage doors replace what used to be the too-plain face of the house.
The Result
A House That Finally Frames the Lake View It Was Built Around
The homeowners didn’t need a bigger house. They needed one that stopped breaking its best feature into pieces. The larger family room now opens straight onto a covered outdoor area built for admiring the lake, and the views from within are just as idyllic as those from outside. The project captured the area’s essence so well that it went on to win a 2026 Regional CotY Award in the Residential Exterior, $200,000 and Over category.
There's Probably a Better View Behind One of Your Walls Too
We can take a look at what your own back wall is hiding.