

design. build. make beautiful.
Three-Phase Whole-Home Remodel In Greensboro
A Lake Oconee retreat, rebuilt one phase at a time for the life they're planning next
They Weren't Leaving Lake Oconee. So Their House Had to Catch Up.
After twelve years splitting time between their Reynolds Lake Oconee vacation home and their primary residence in Miami, our clients wanted to convert it to a suitable permanent residence. In 2020, they reached out to us, hoping to redesign the space around the amount of cooking and entertaining they saw in their future. Yet, the solo project soon transformed into three separate phases of work, each one bringing the seasonal house a little closer to the everyday home they’d been picturing all along.
Client Must-Haves
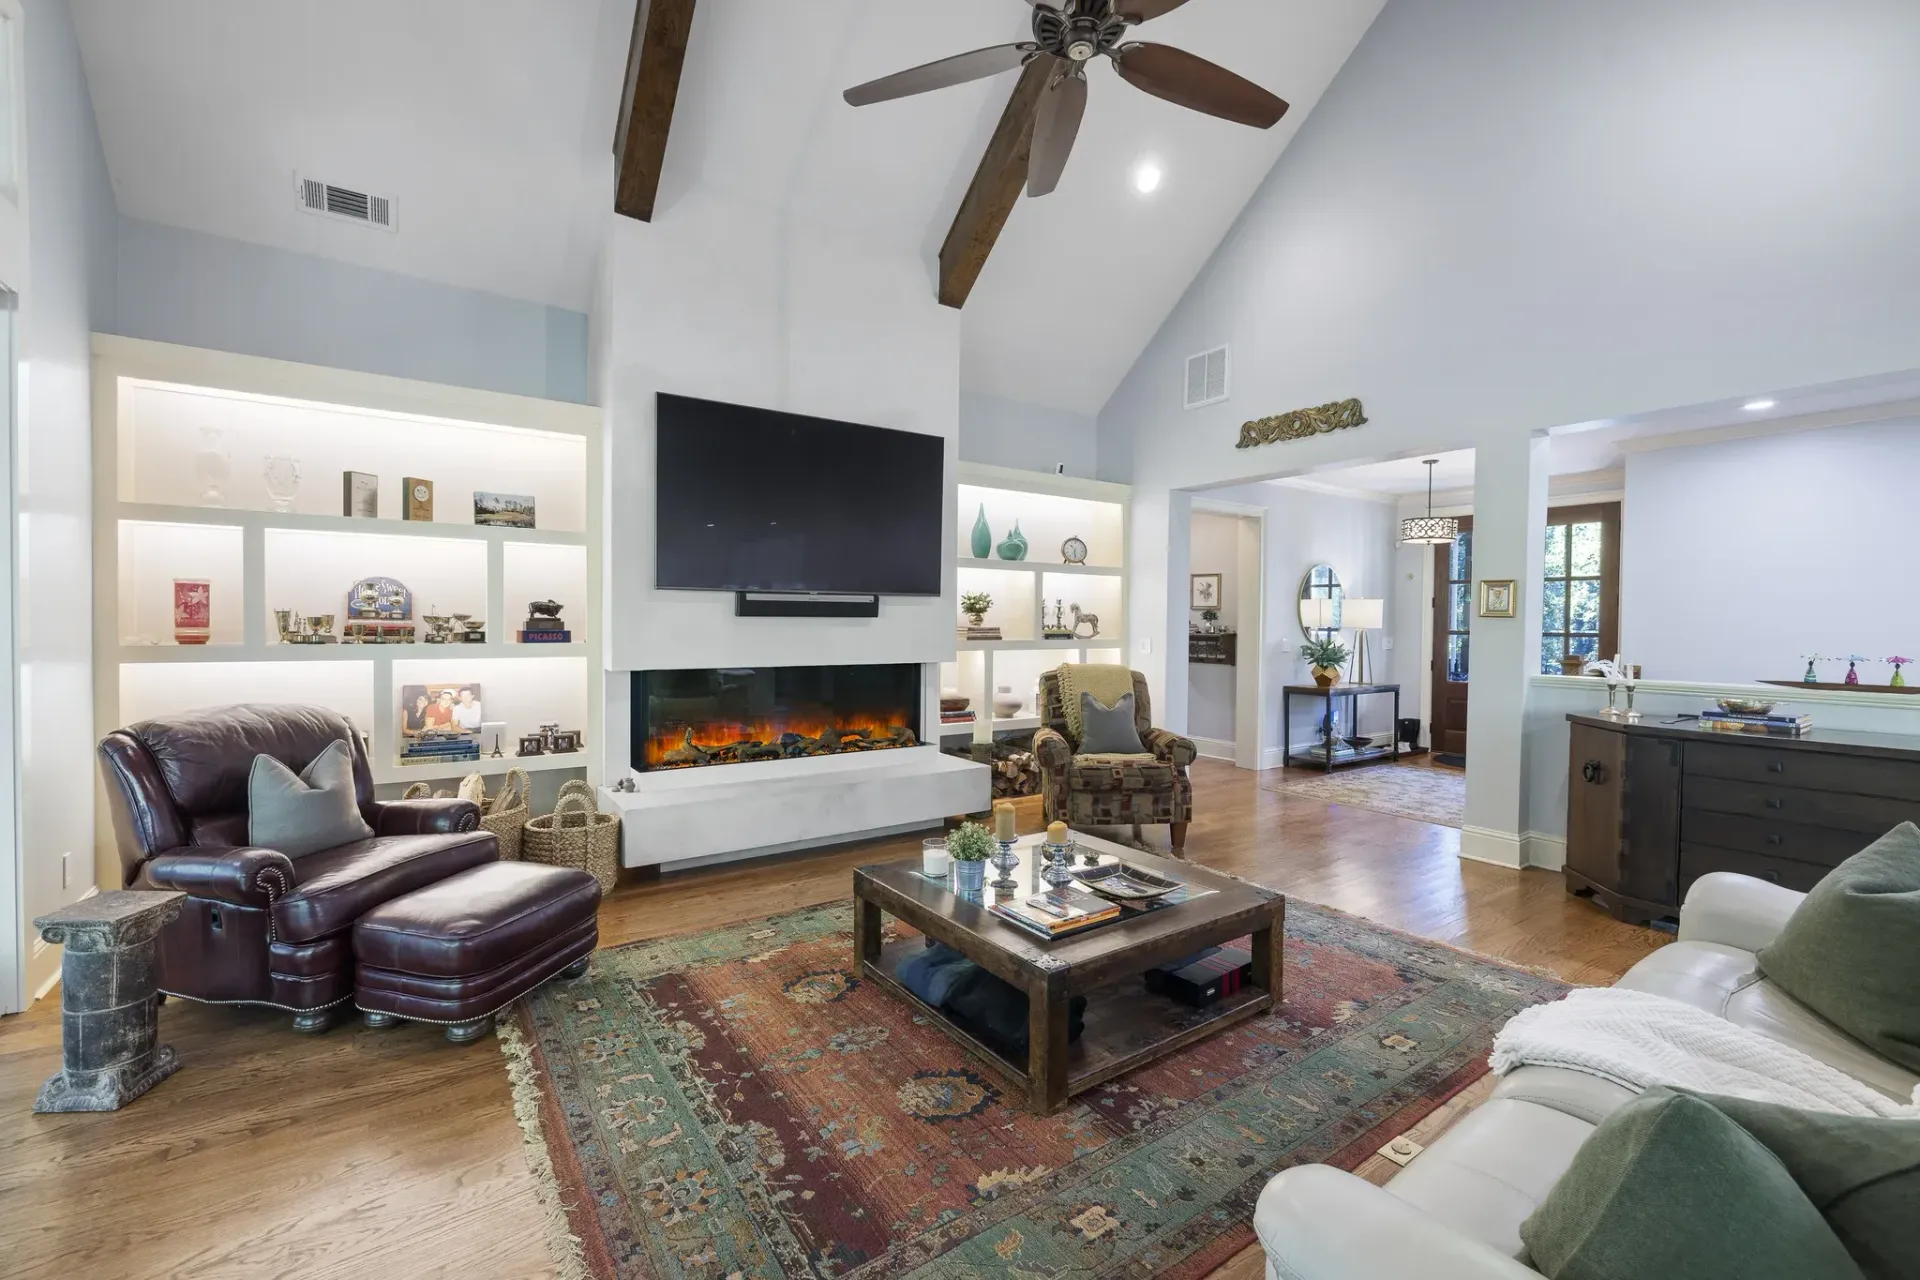
Converting A Traditional Home to Their Contemporary Aesthetic
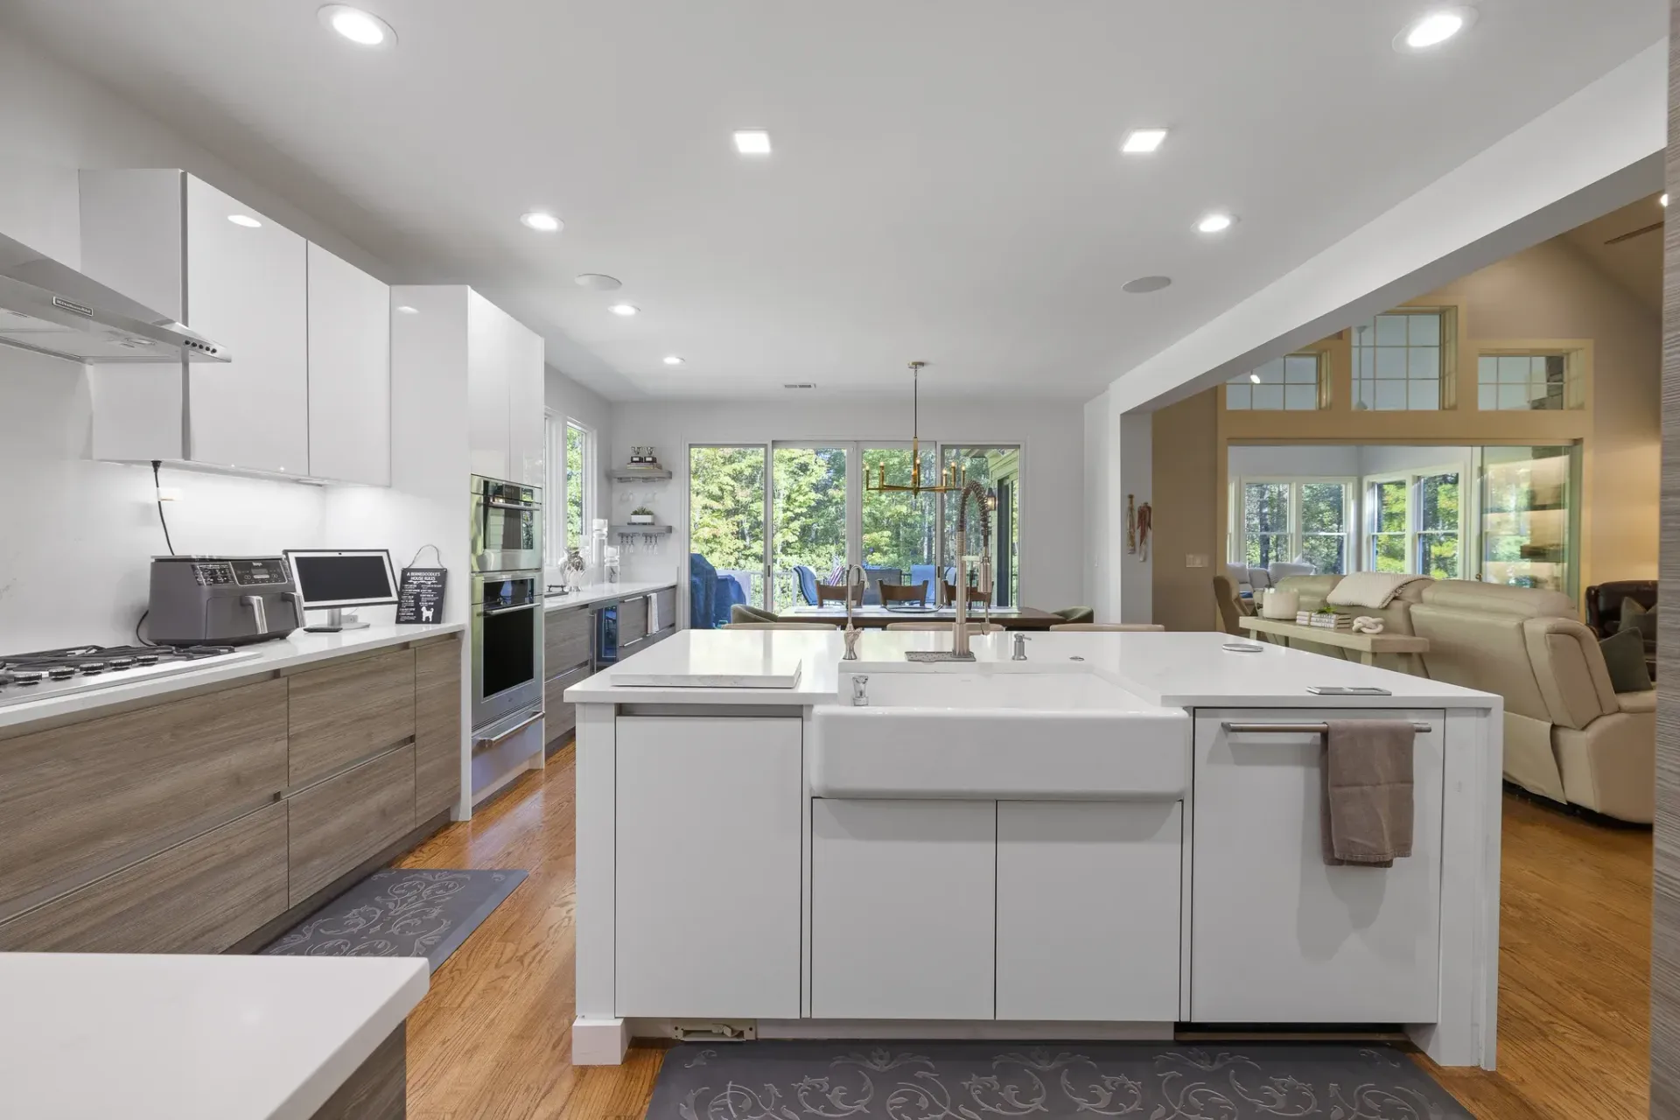
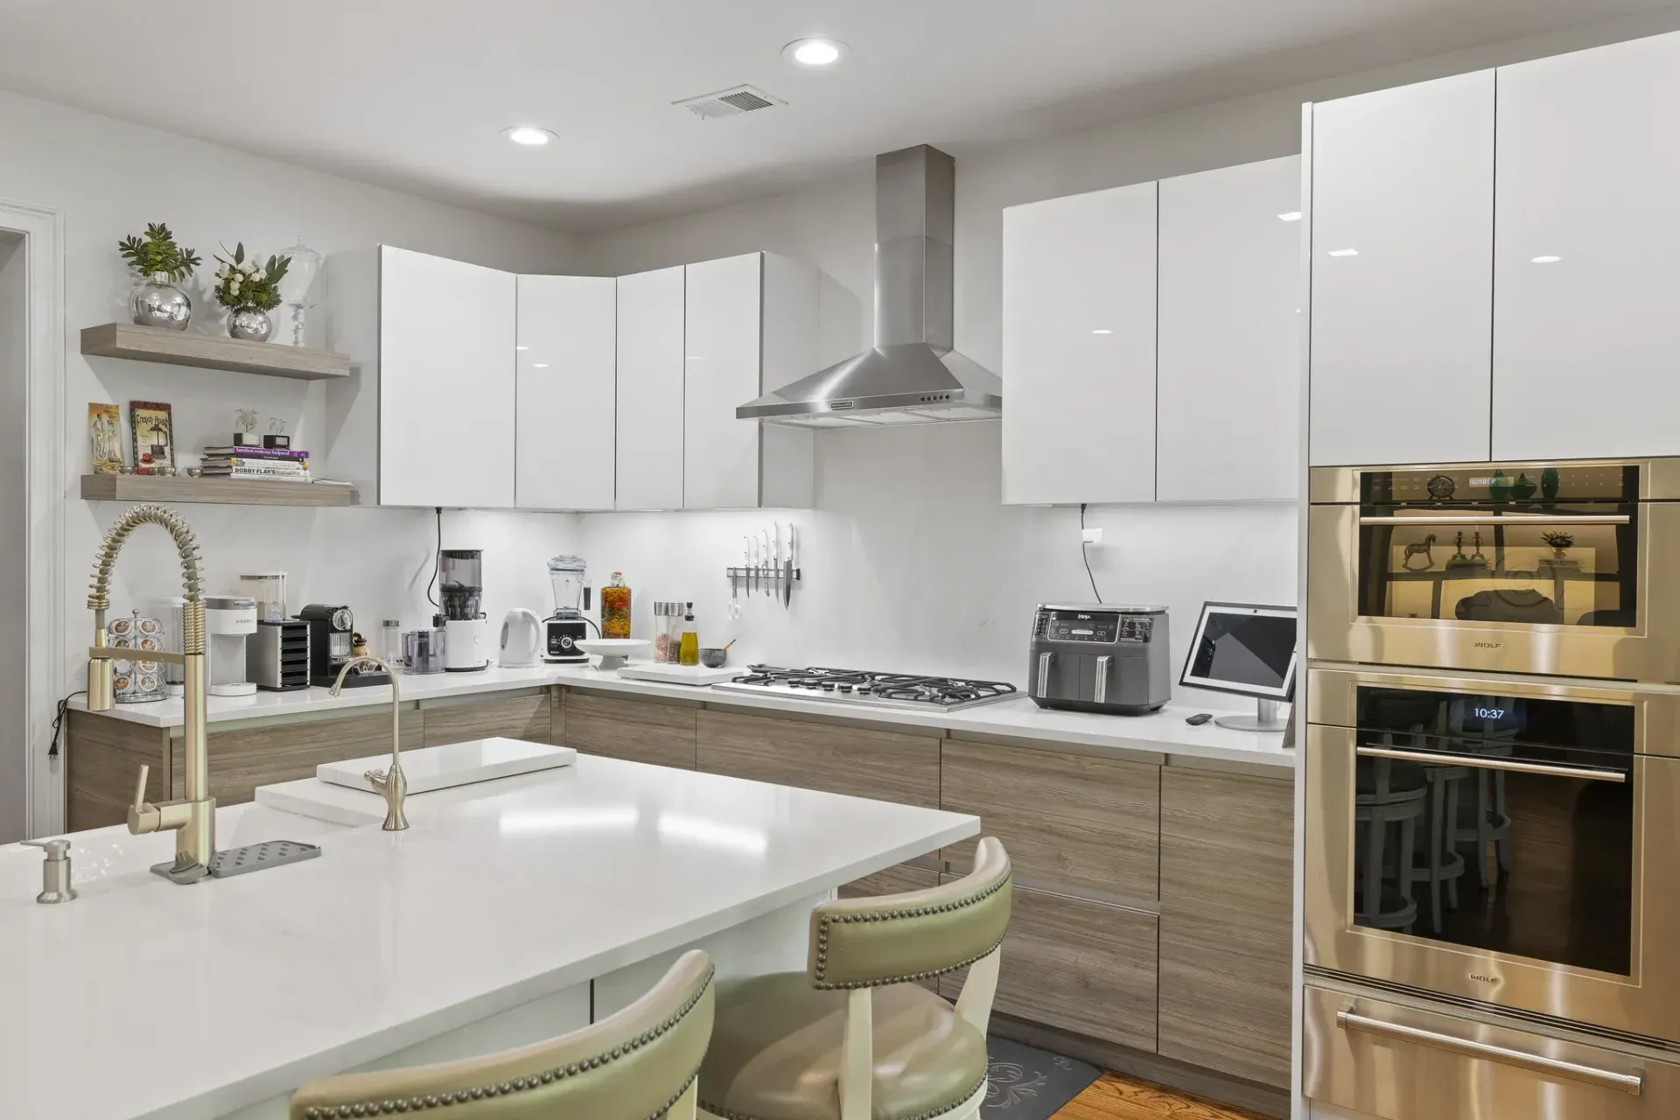
A Kitchen Built Around the Way They Cook
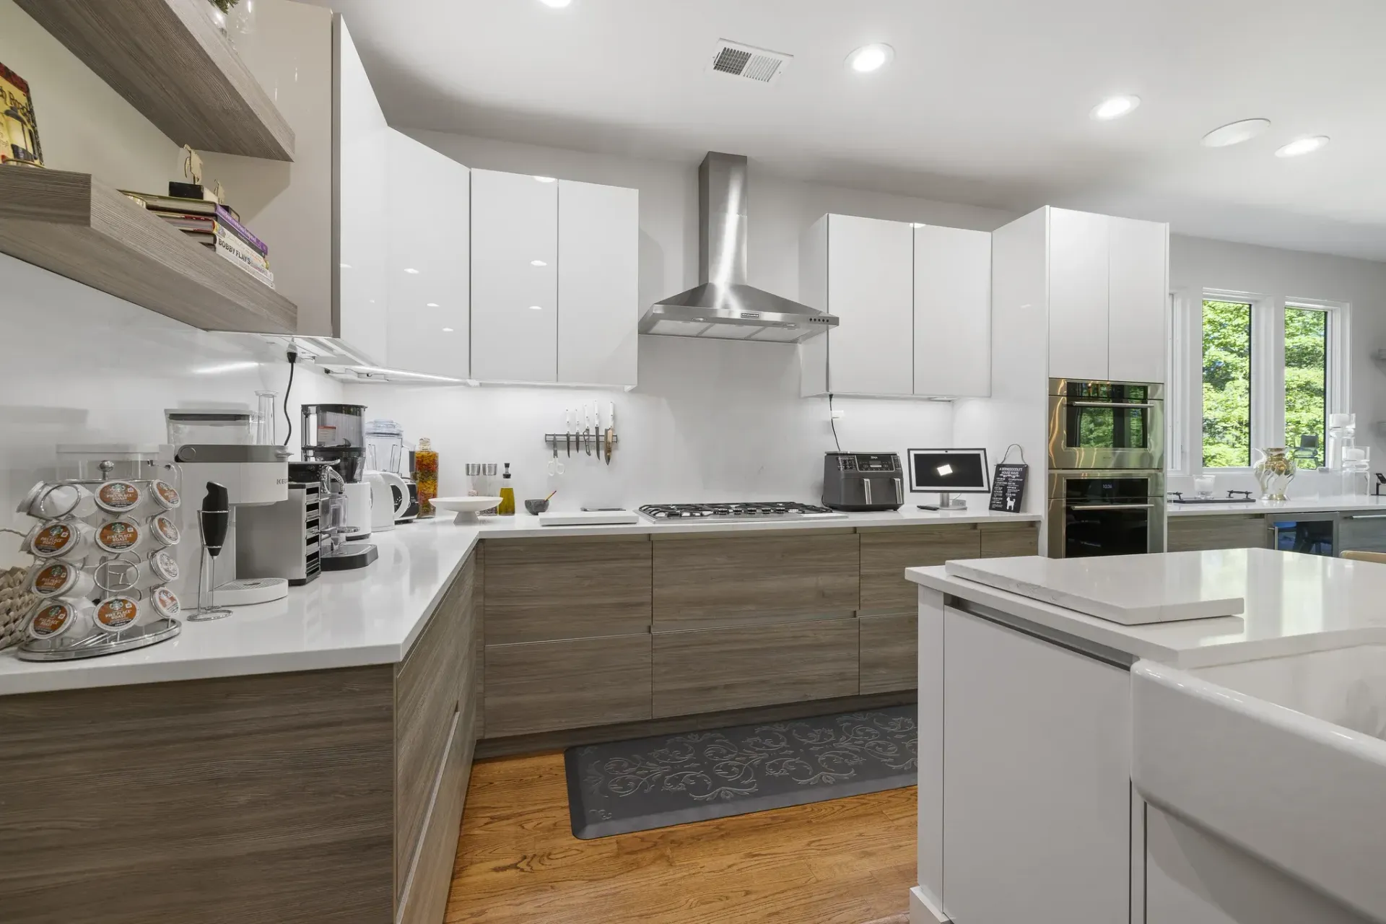
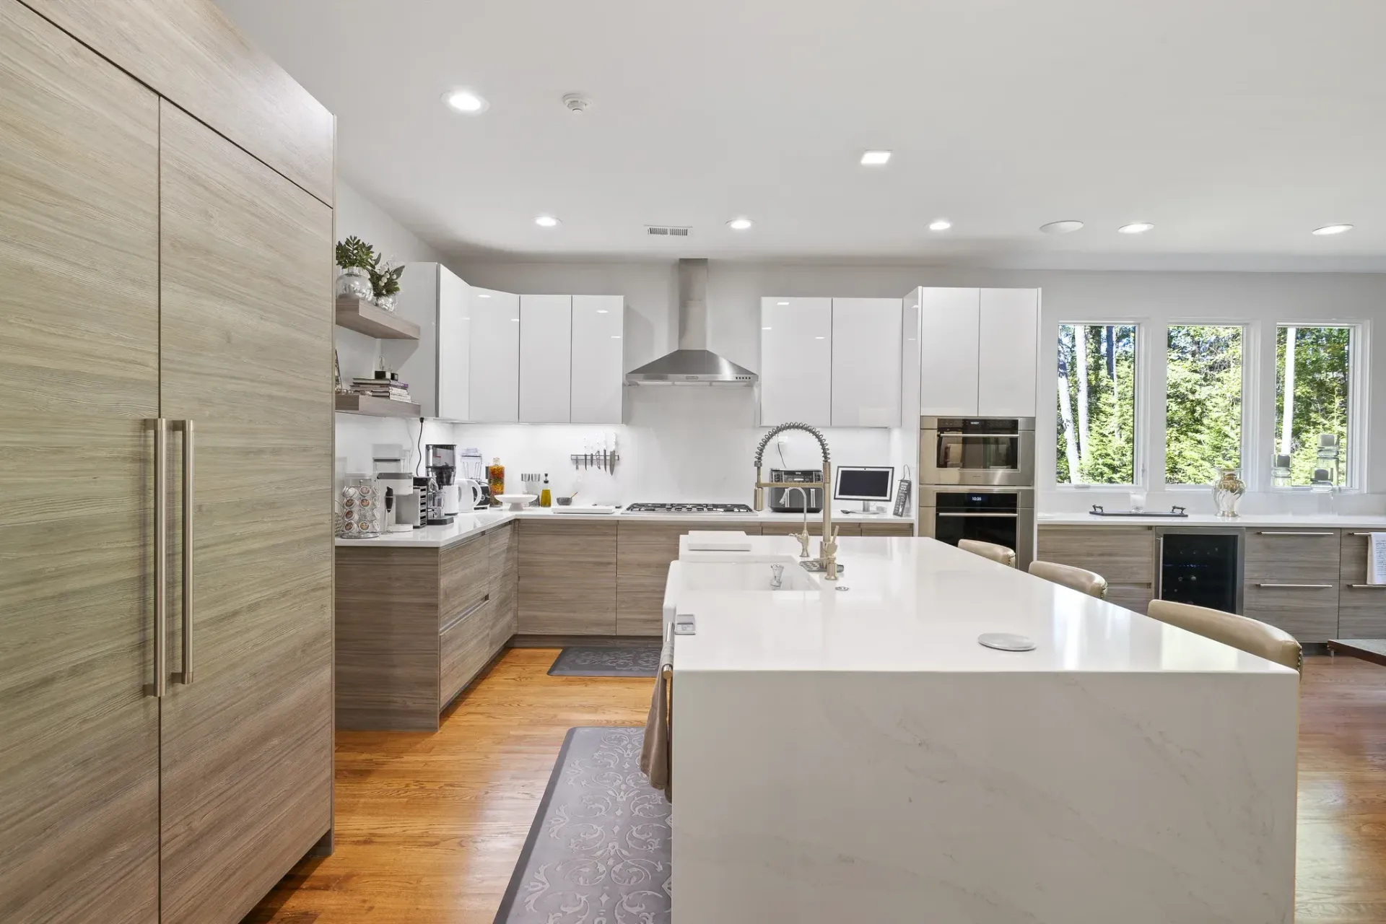
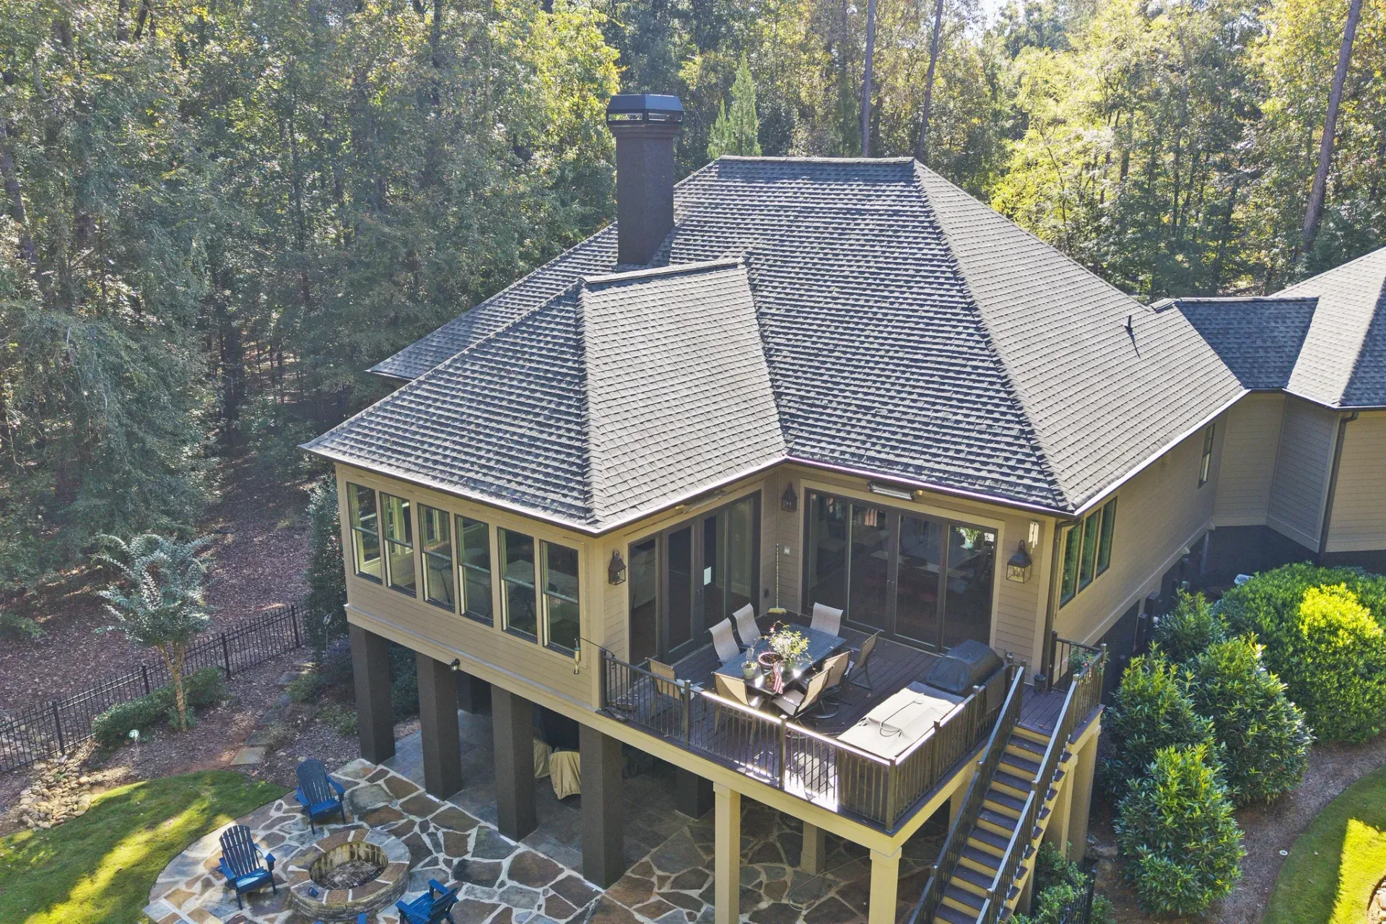
New cabinetry now reaches into the breakfast room and solves the couple’s storage issues while the appliances are tucked out of sight for a slick, modern aesthetic. New glass doors provide direct access onto an expanded deck.
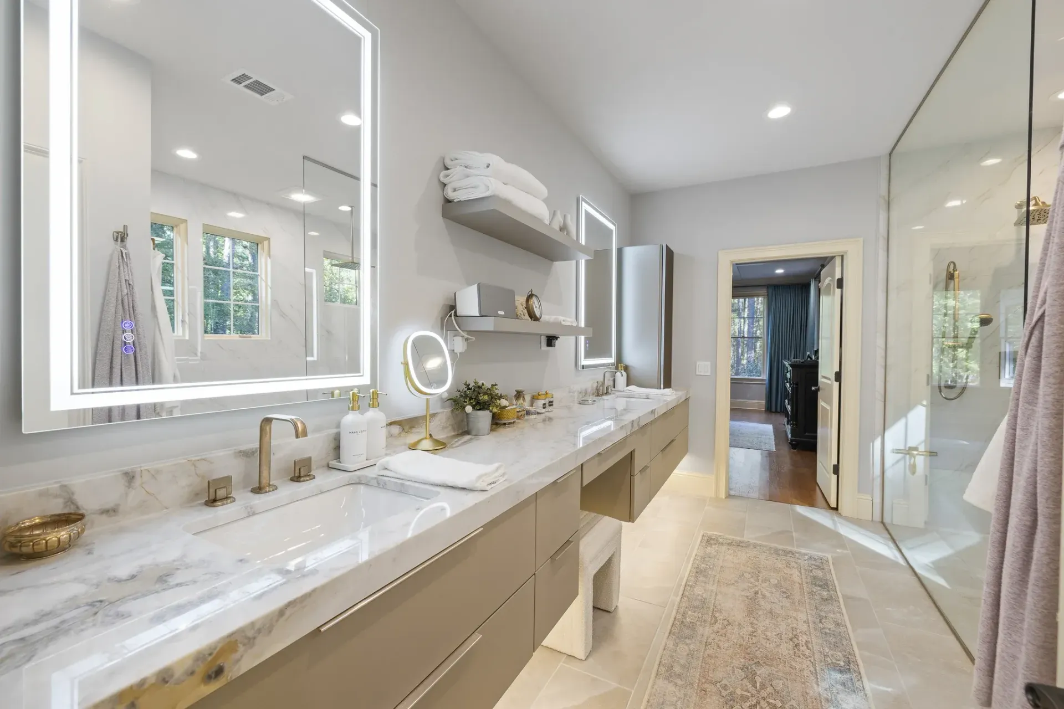
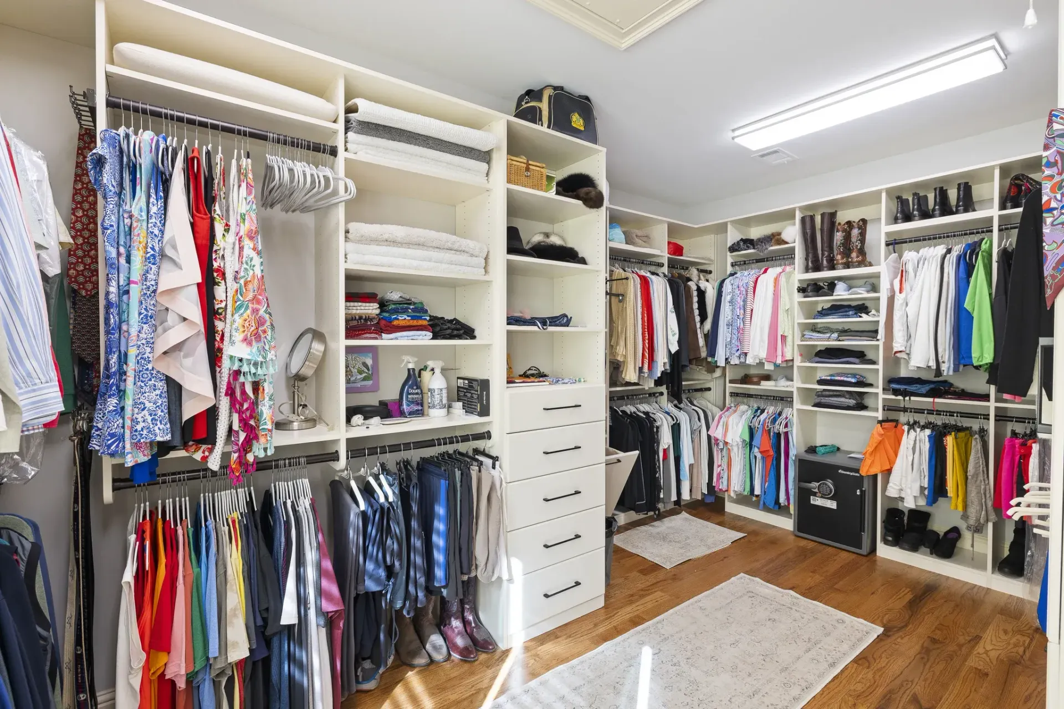
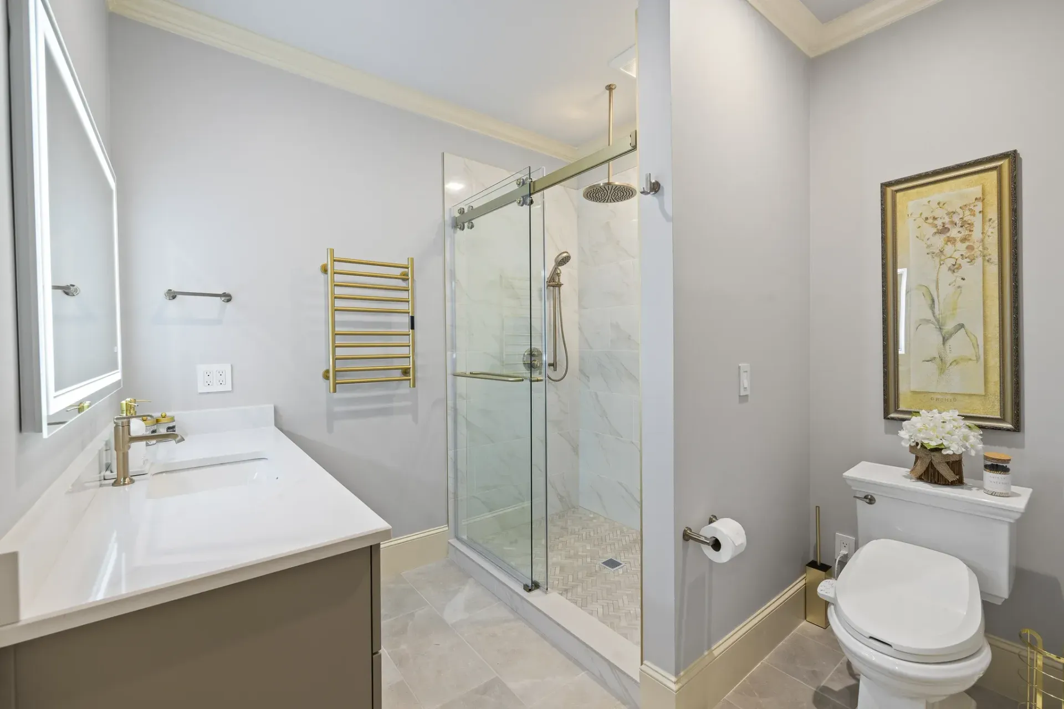
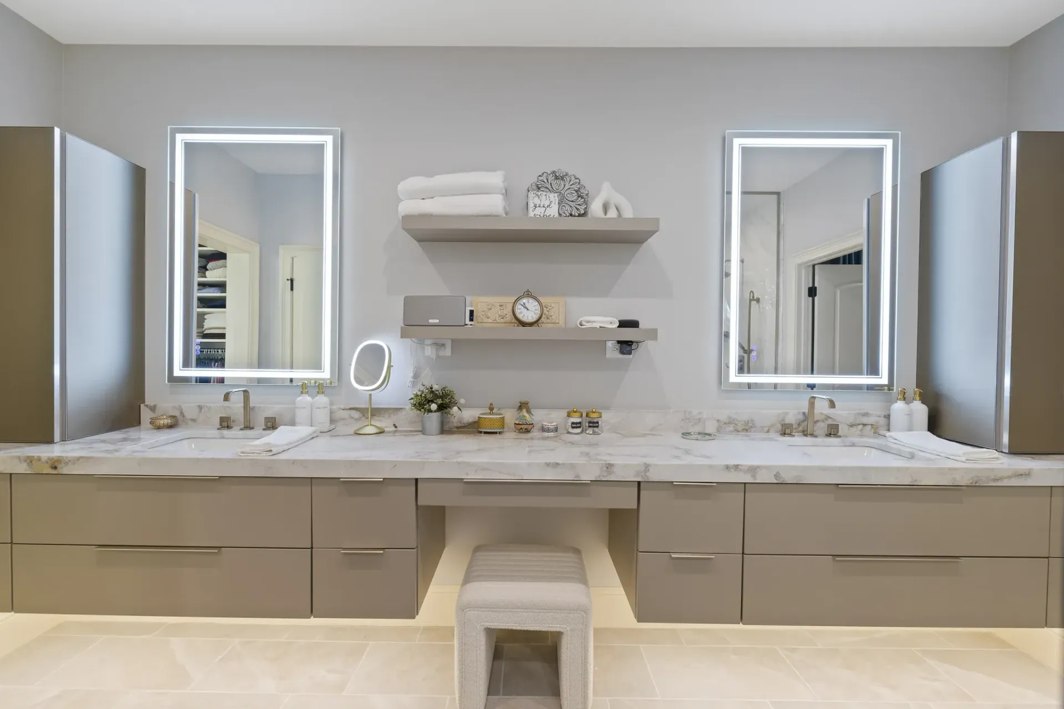
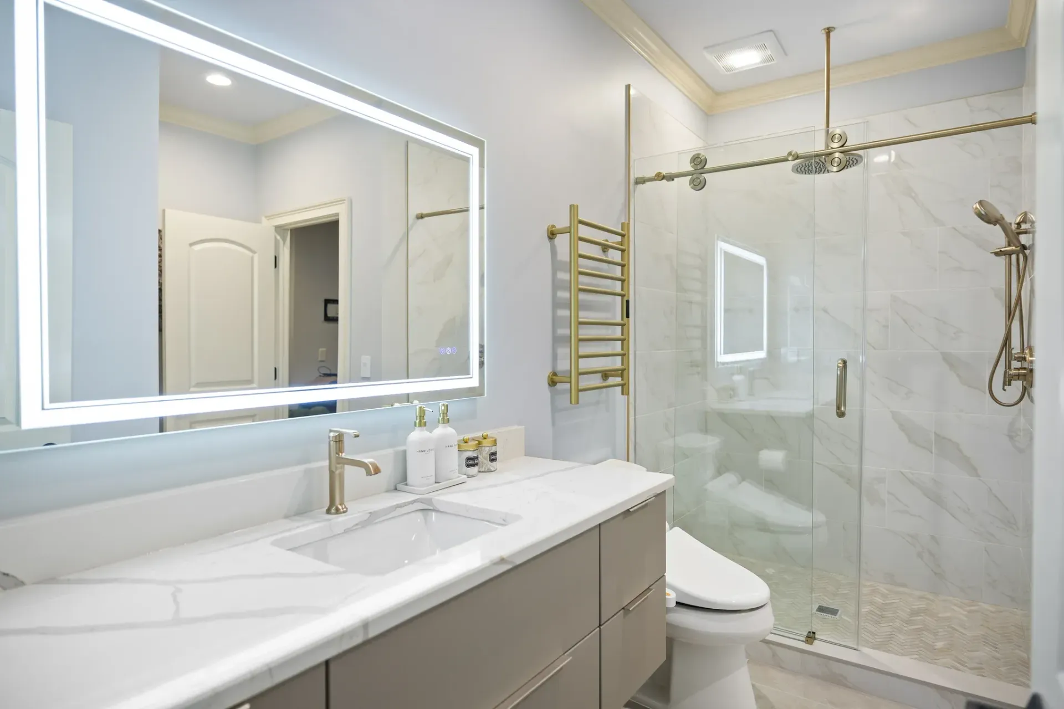
A Primary Suite Reworked From the Powder Room Out
Relocating a powder room opened up the primary bath and suite to new possibilities.
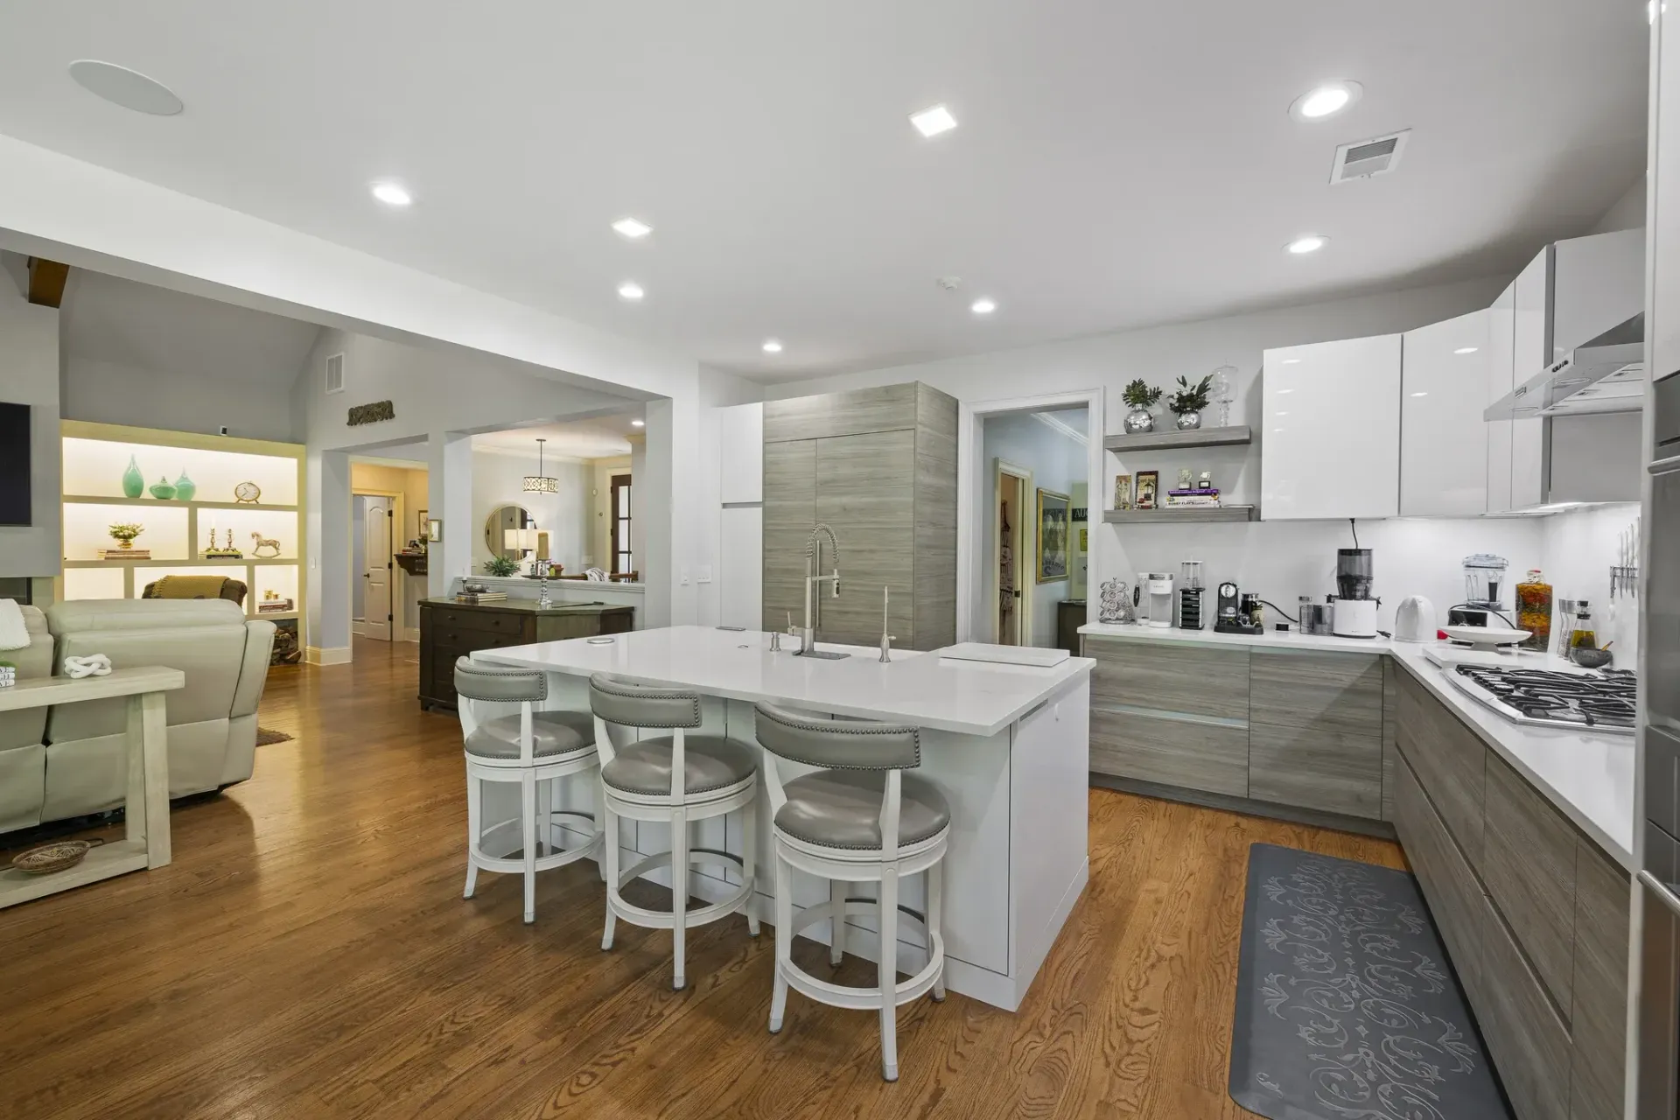
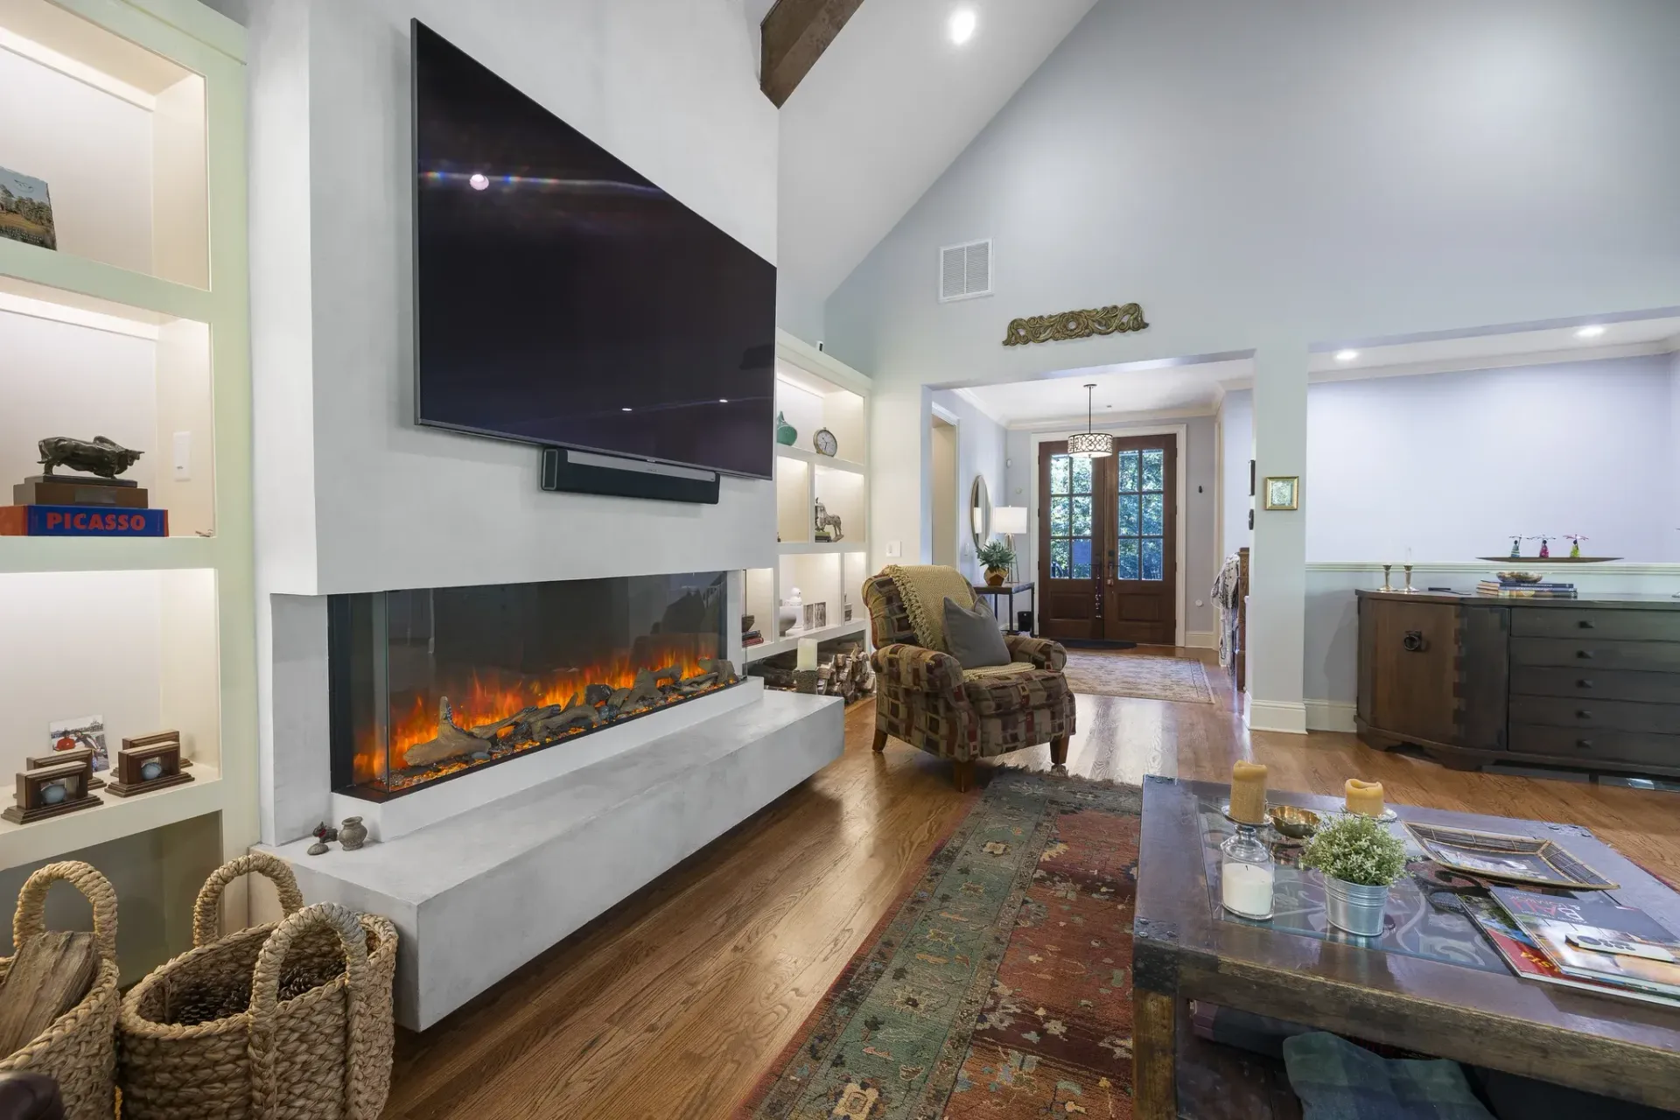
Floors That Finally Flow From Room to Room
The original flooring varied from room to room, changing color, style, and finish for a disjointed look throughout the home. Refinishing and blending the floors throughout the house provided the cohesive feel that was lacking.
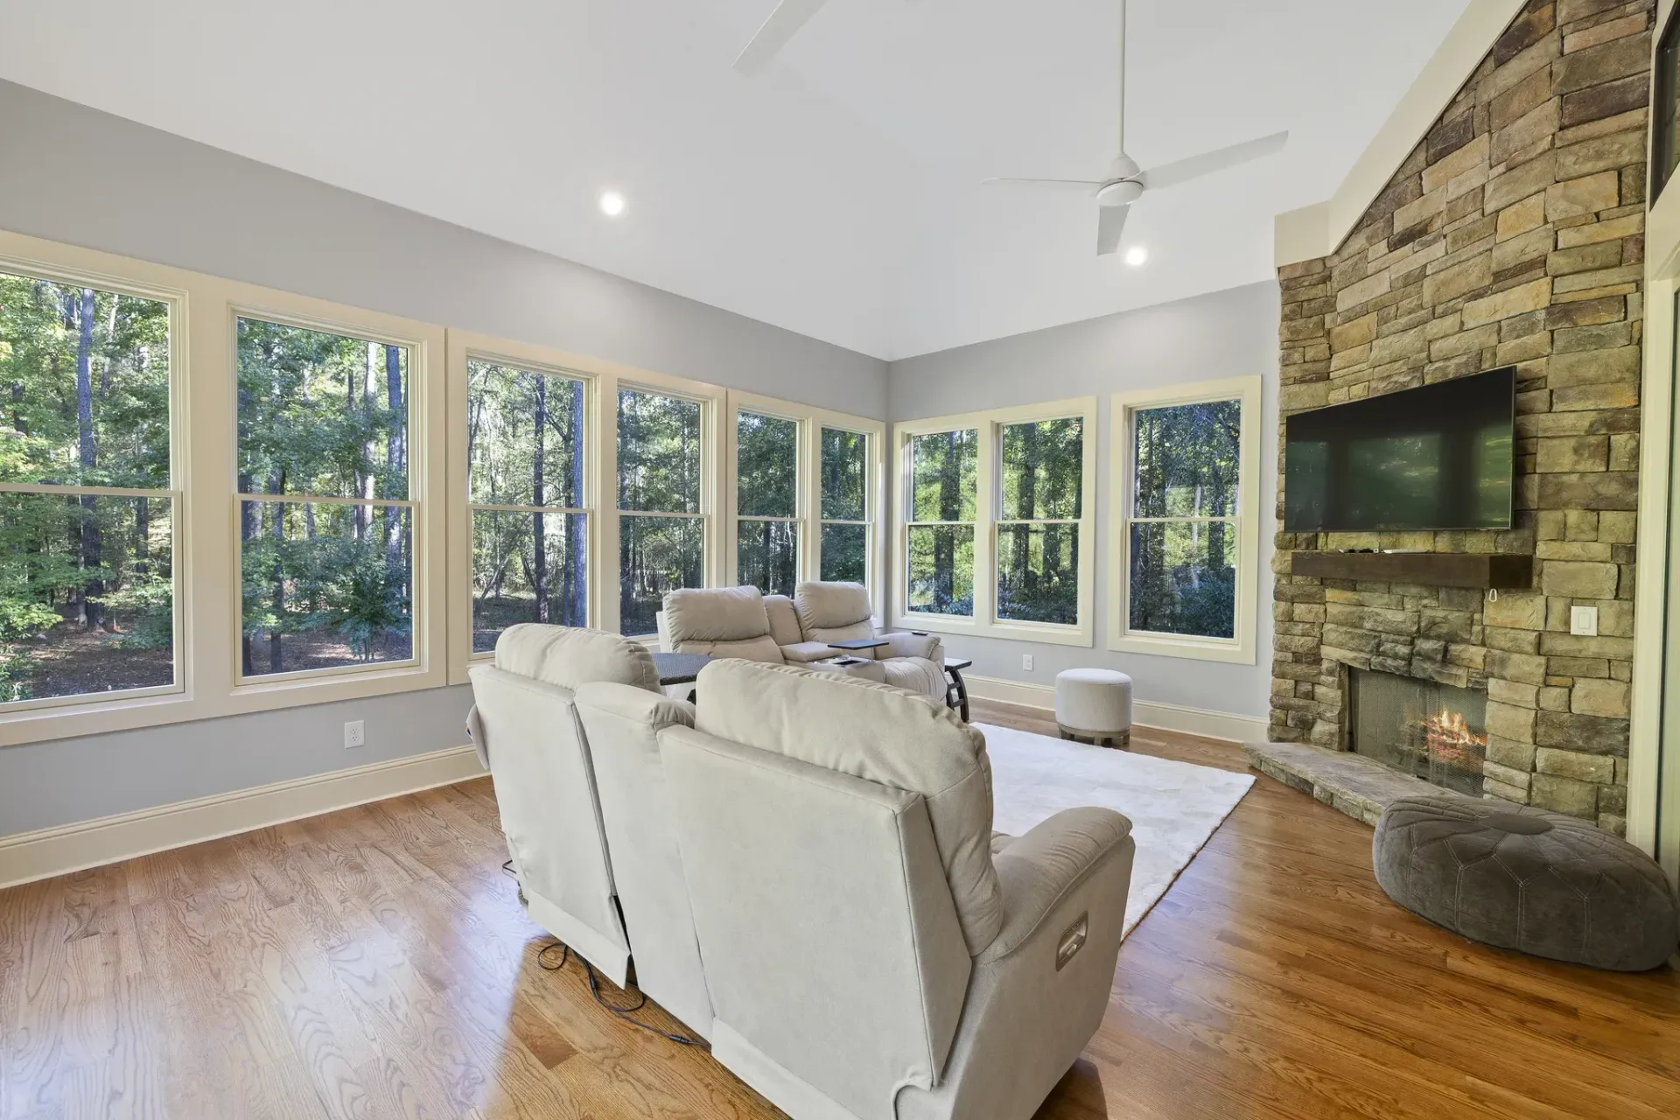
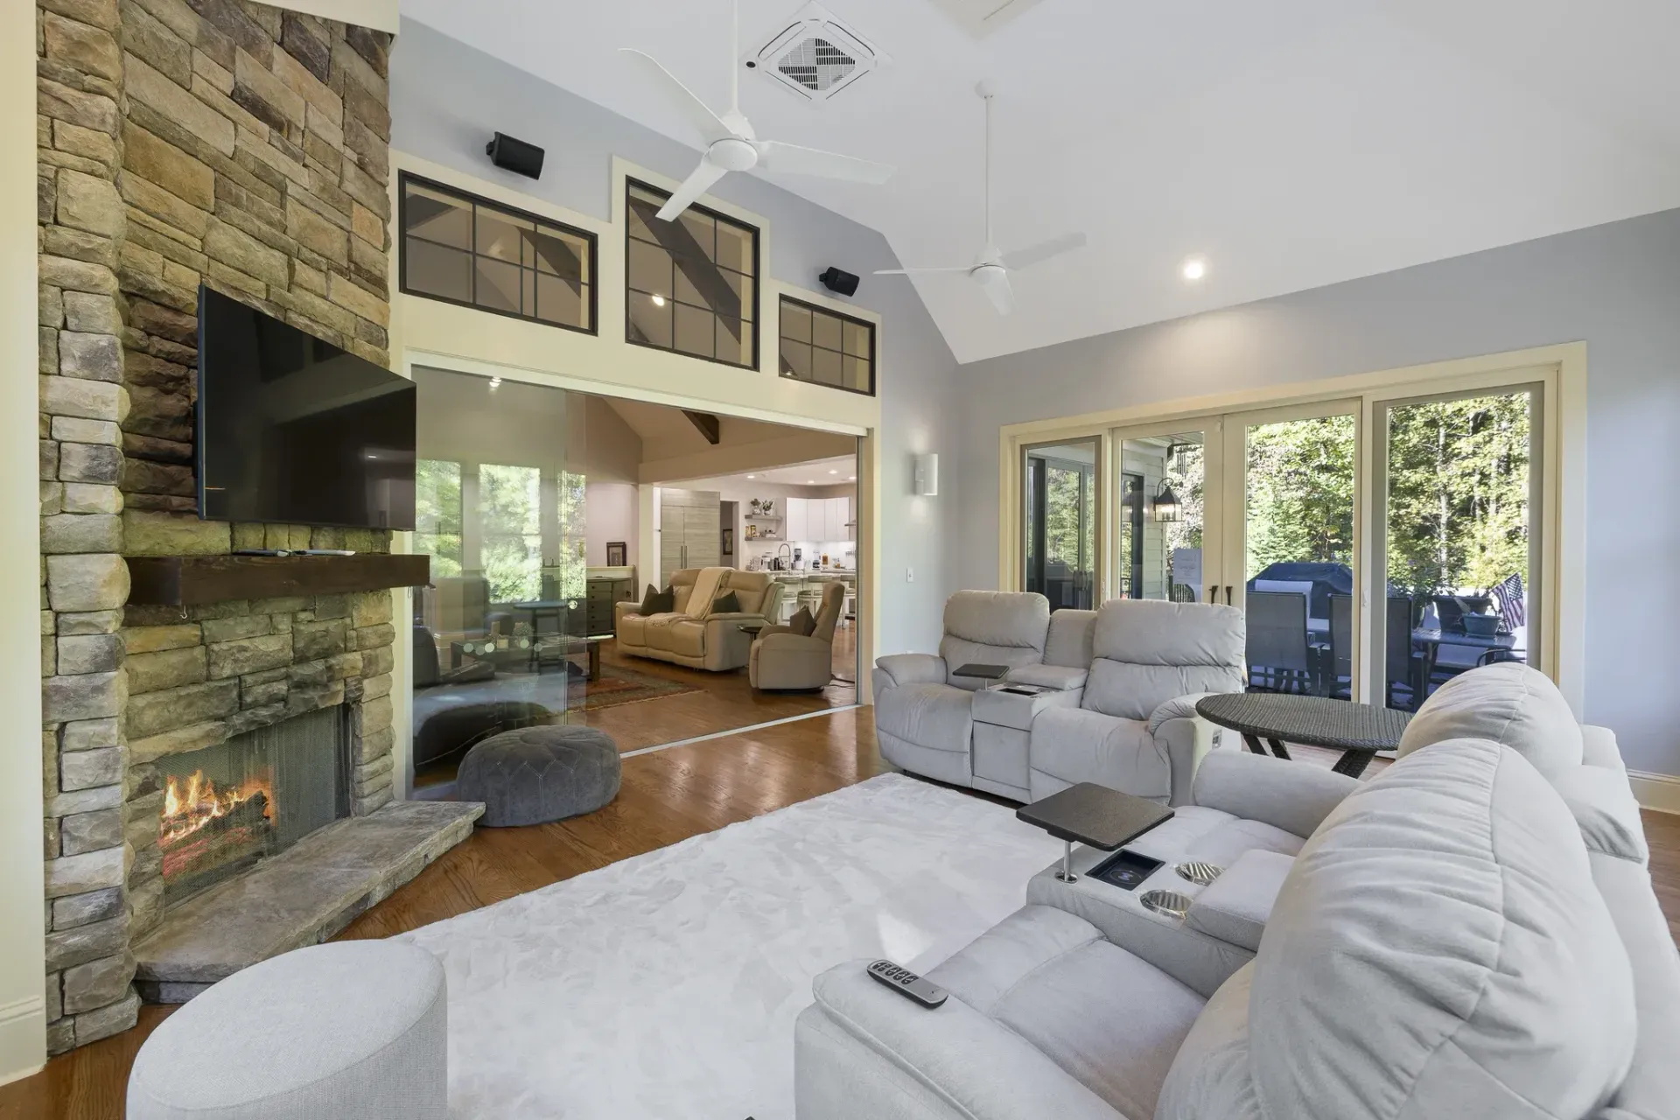
A Screened Porch That Leveled Up Into a Sunroom
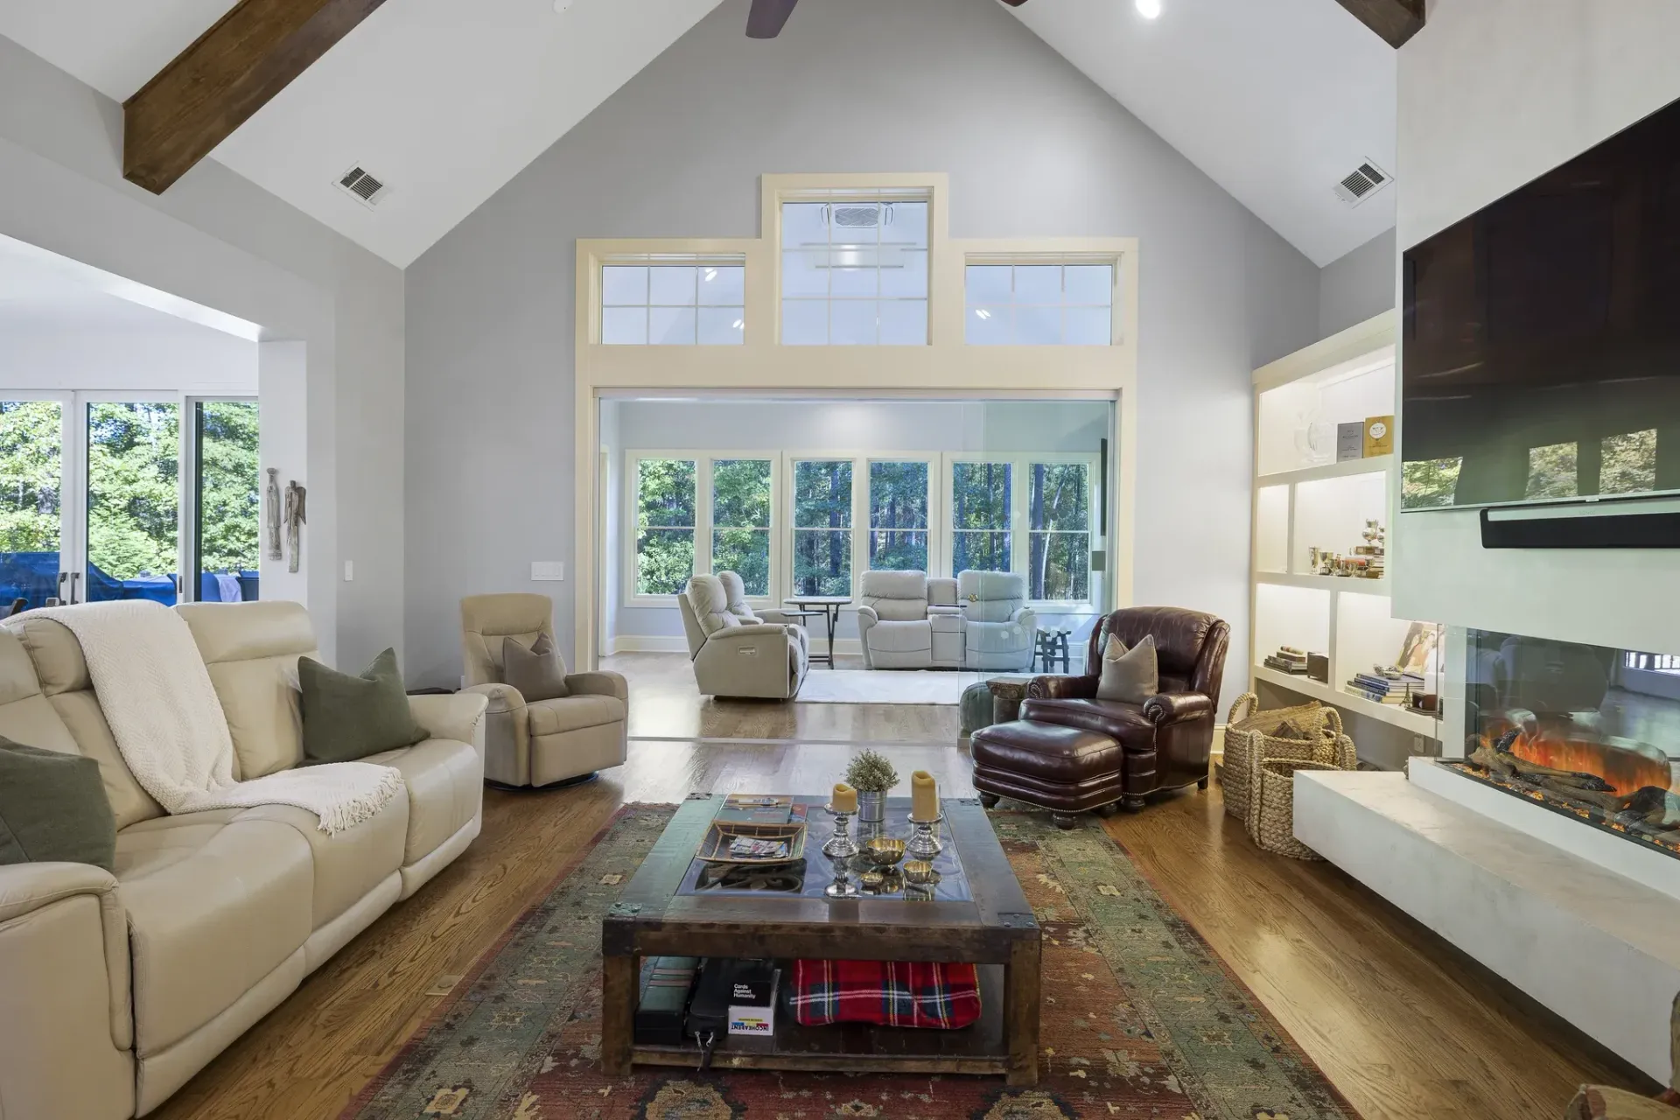
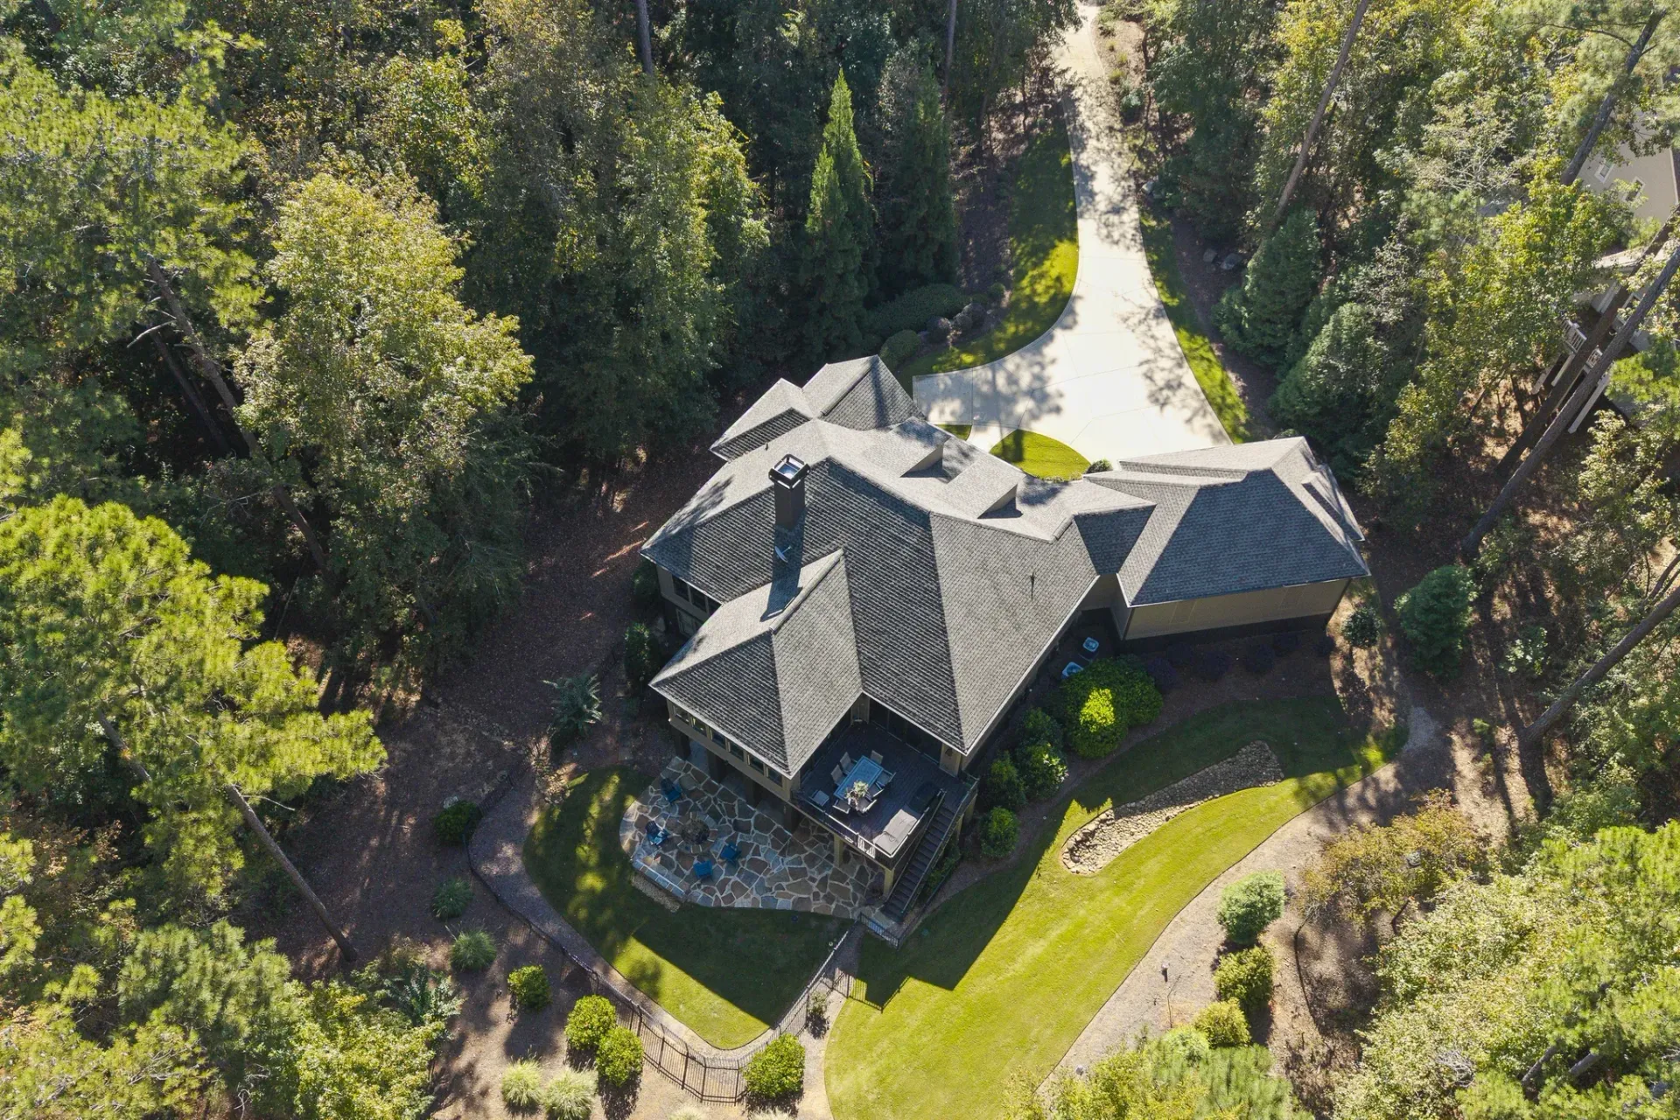
The original stone fireplace and roofline stayed put, but new glass doors and windows turned a three-season porch into a room the family can actually use throughout the year.
More Project Features
Don't Know Which Room's First? We'll Phase It.
Schedule A Call →Design Process
From A Kitchen Fix To The Whole Home, One Phase At A Time
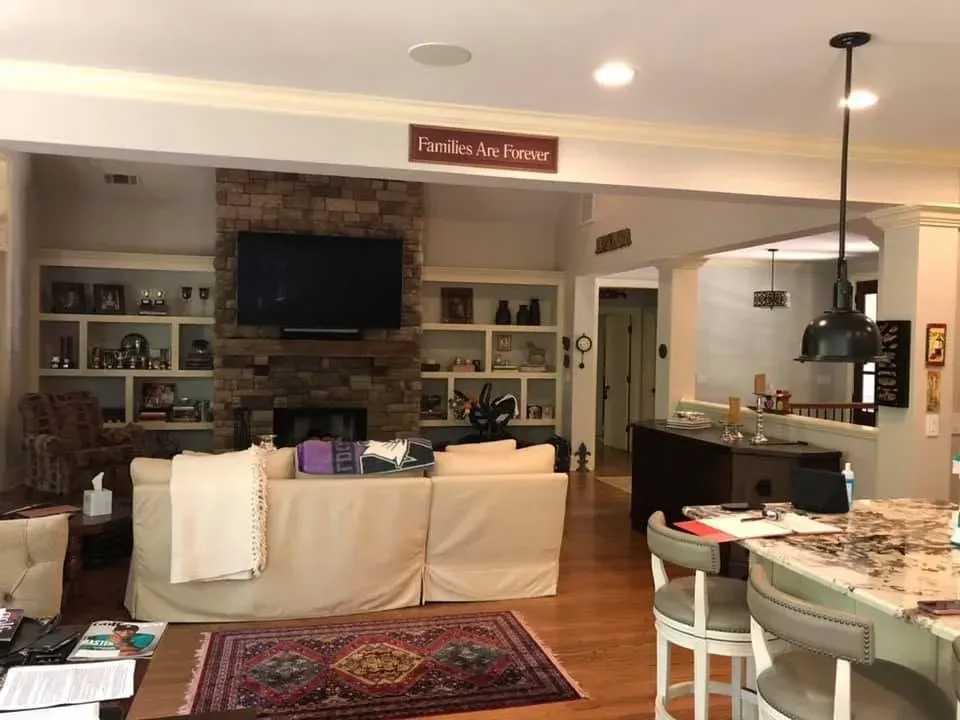
Before.
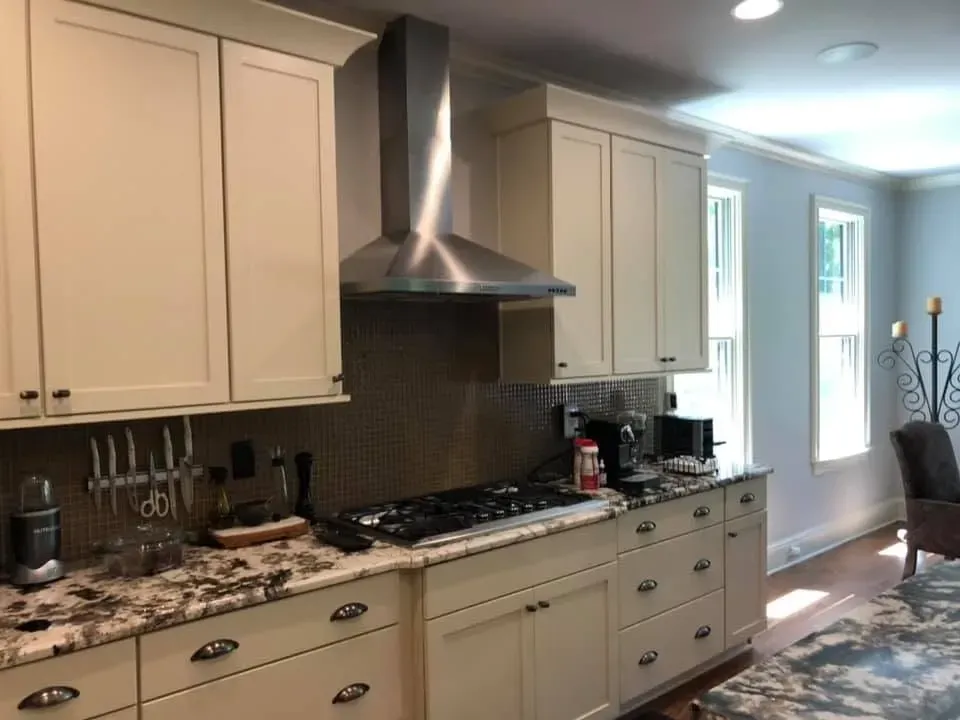
The kitchen fought our clients every time they cooked. The refrigerator and dishwasher blocked each other, cabinetry space was limited, and they ran out of storage fast. The terrace level wasn’t faring any better with an unused golf simulator taking up what could have been a spare room for guests. And even with vinyl windows and space heaters, the screened porch off the back of the house was only comfortable for part of the year.
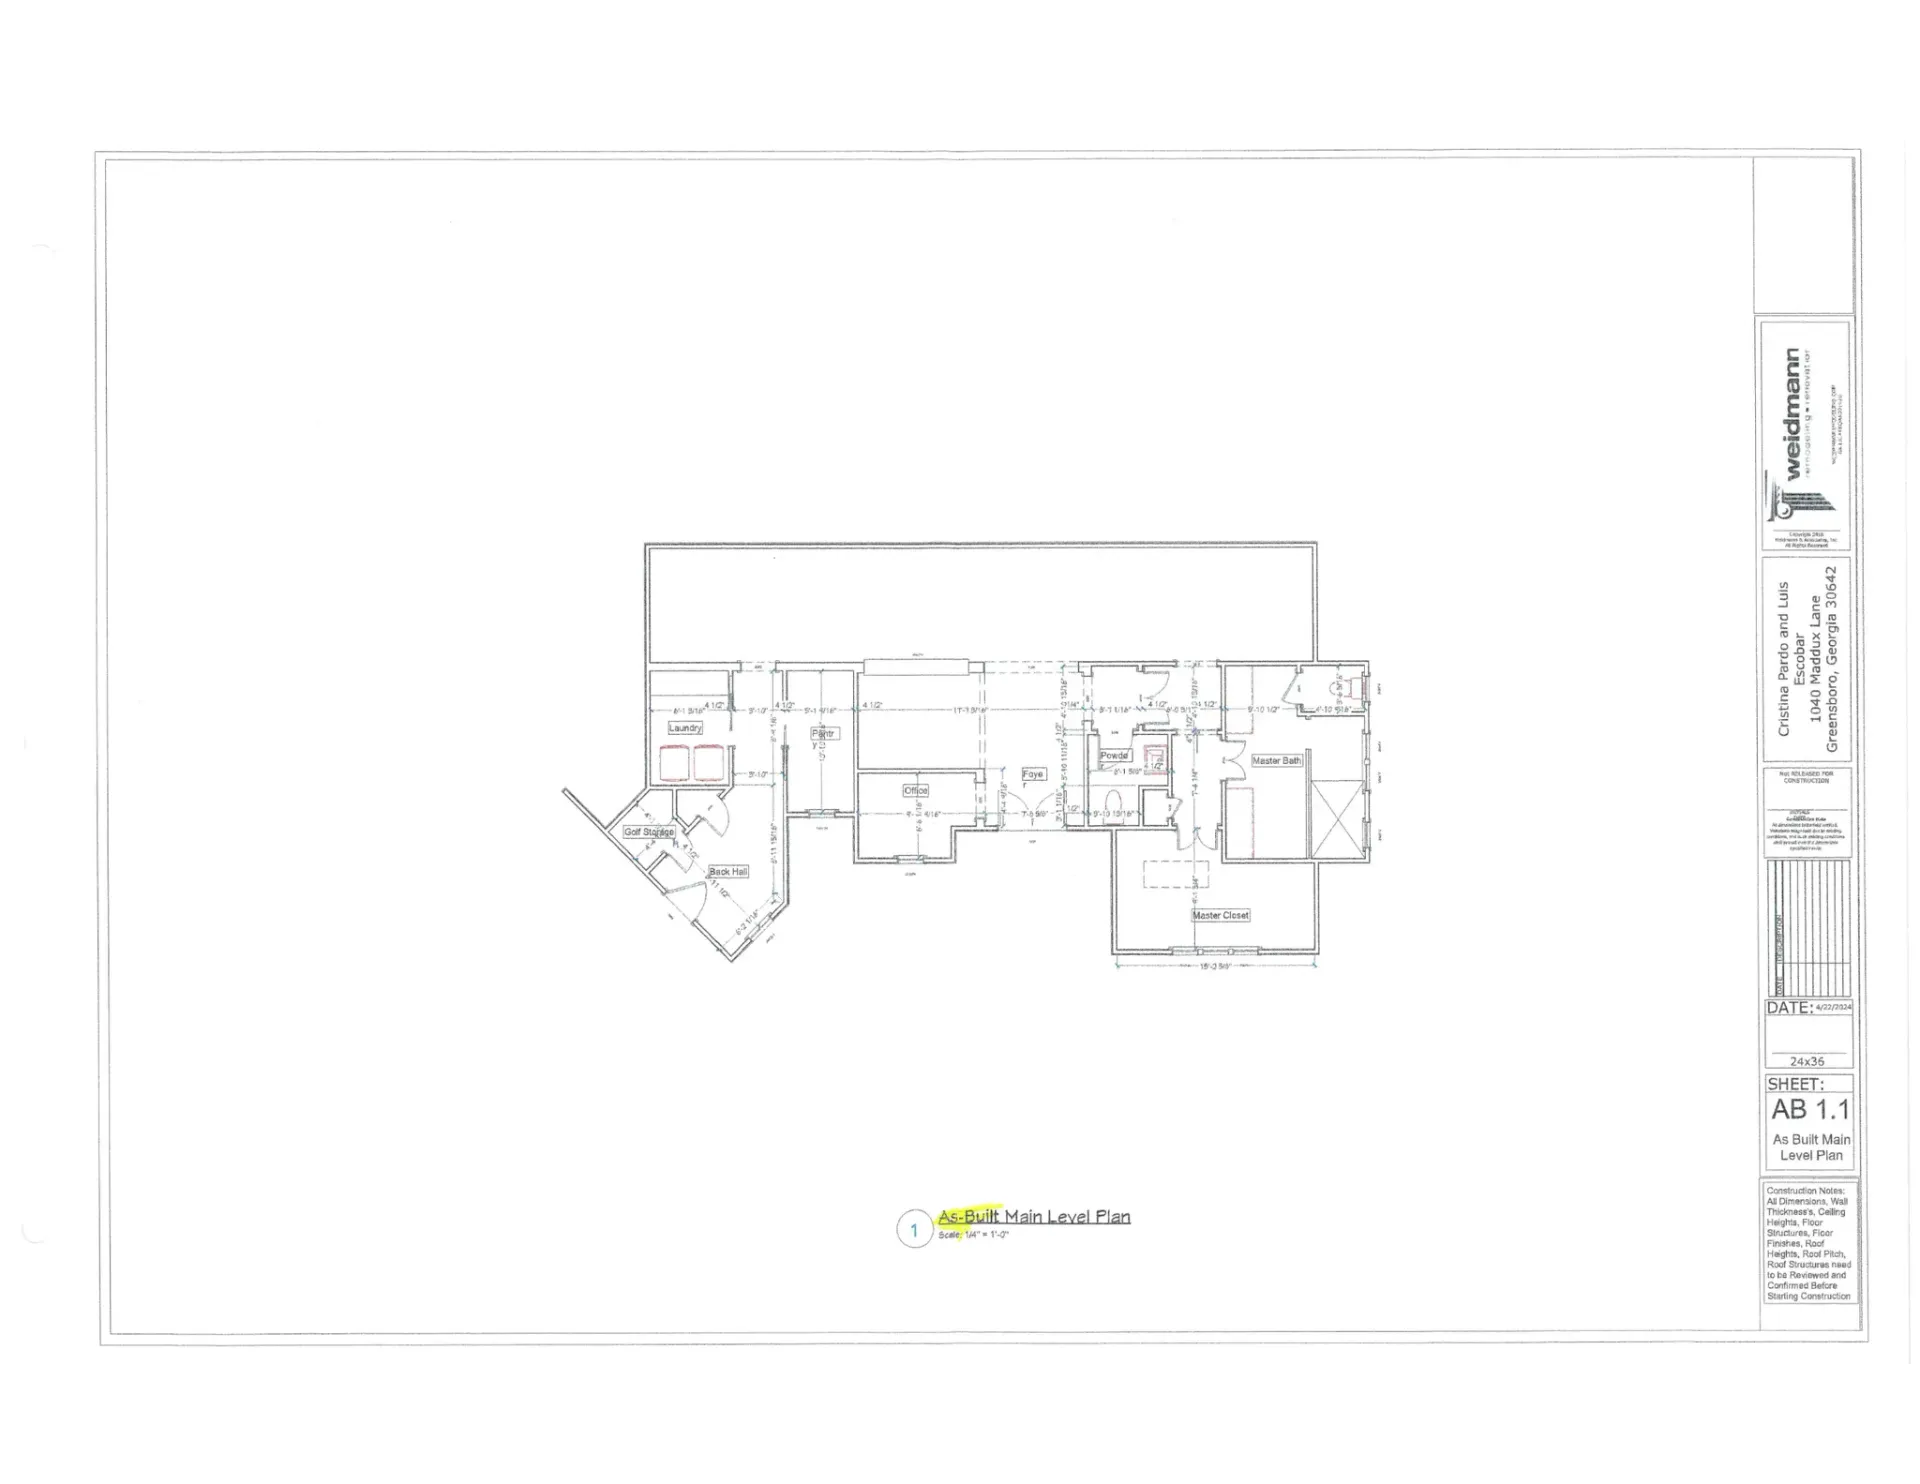
What we saw.
Our team saw a house laid out for a different lifestyle than what our clients actually desired. The kitchen needed a dedicated beverage and serving area instead of a workaround between two appliances. The terrace level already had the bones for a great guest room, but needed some work to make it happen. Finally, the porch had the roofline and footprint to become a real living space instead of a three-season add-on.
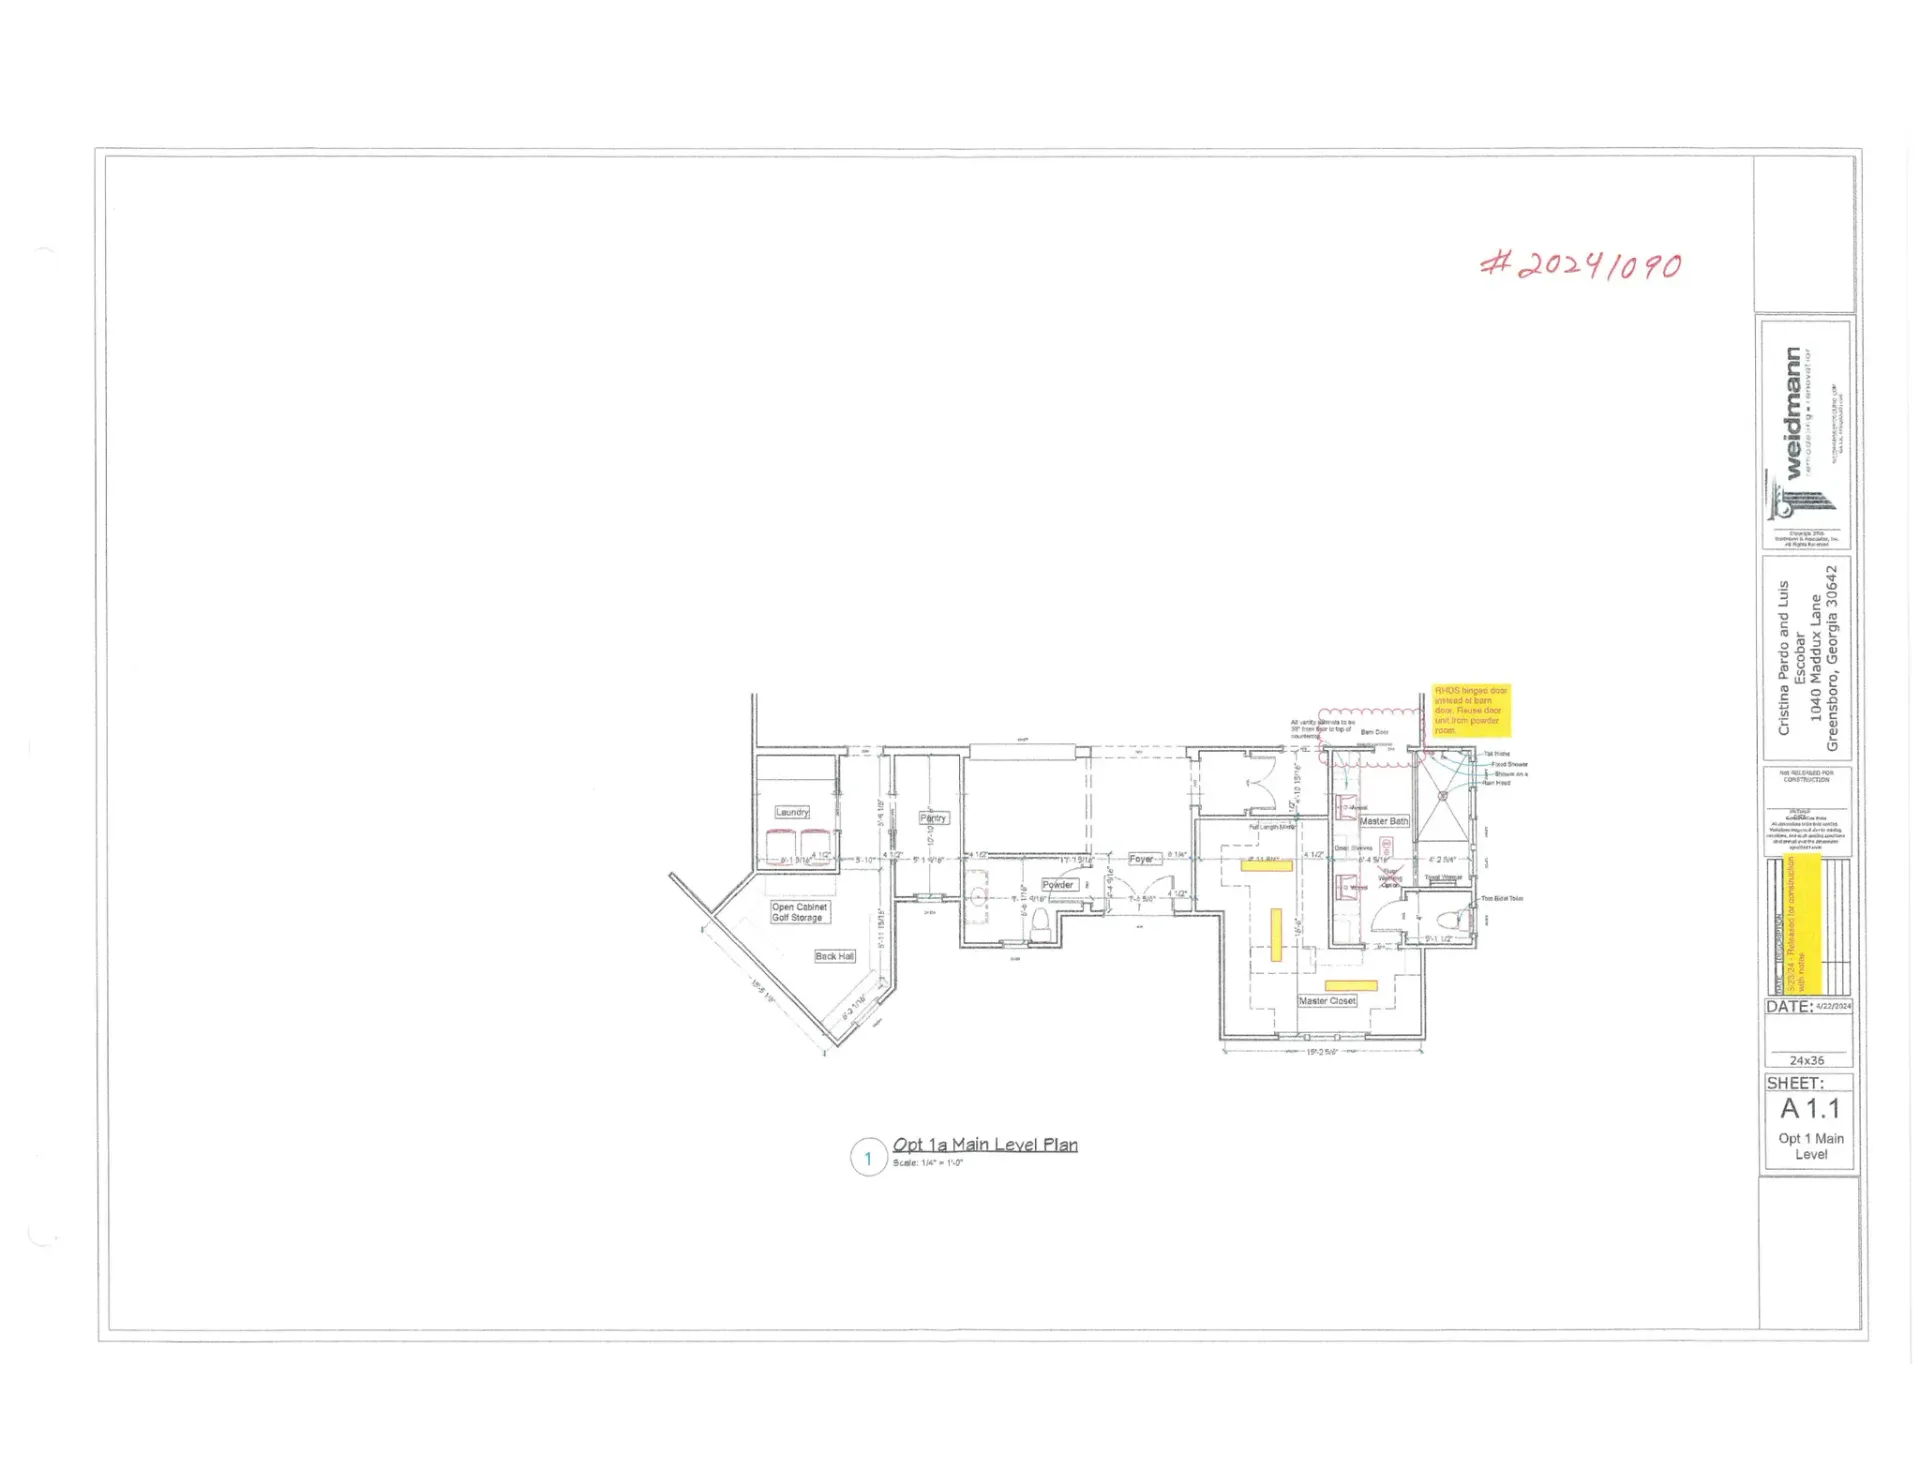
What we planned.
Step by step, we rebuilt around what already worked. In Phase 1 , the kitchen kept its footprint but got new cabinetry that extended into the breakfast room, and the appliances were tucked out of view. Phase 2 included reconfiguring the primary suite and relocating the powder room to free up space. With Phase 3, we wrapped things up by turning the screened porch into a sunroom, preserving the original stone fireplace, and adding glass doors that exited onto the deck. Meanwhile, we also worked to add a mudroom in the garage and remove the golf simulator from what would become a guest bedroom.
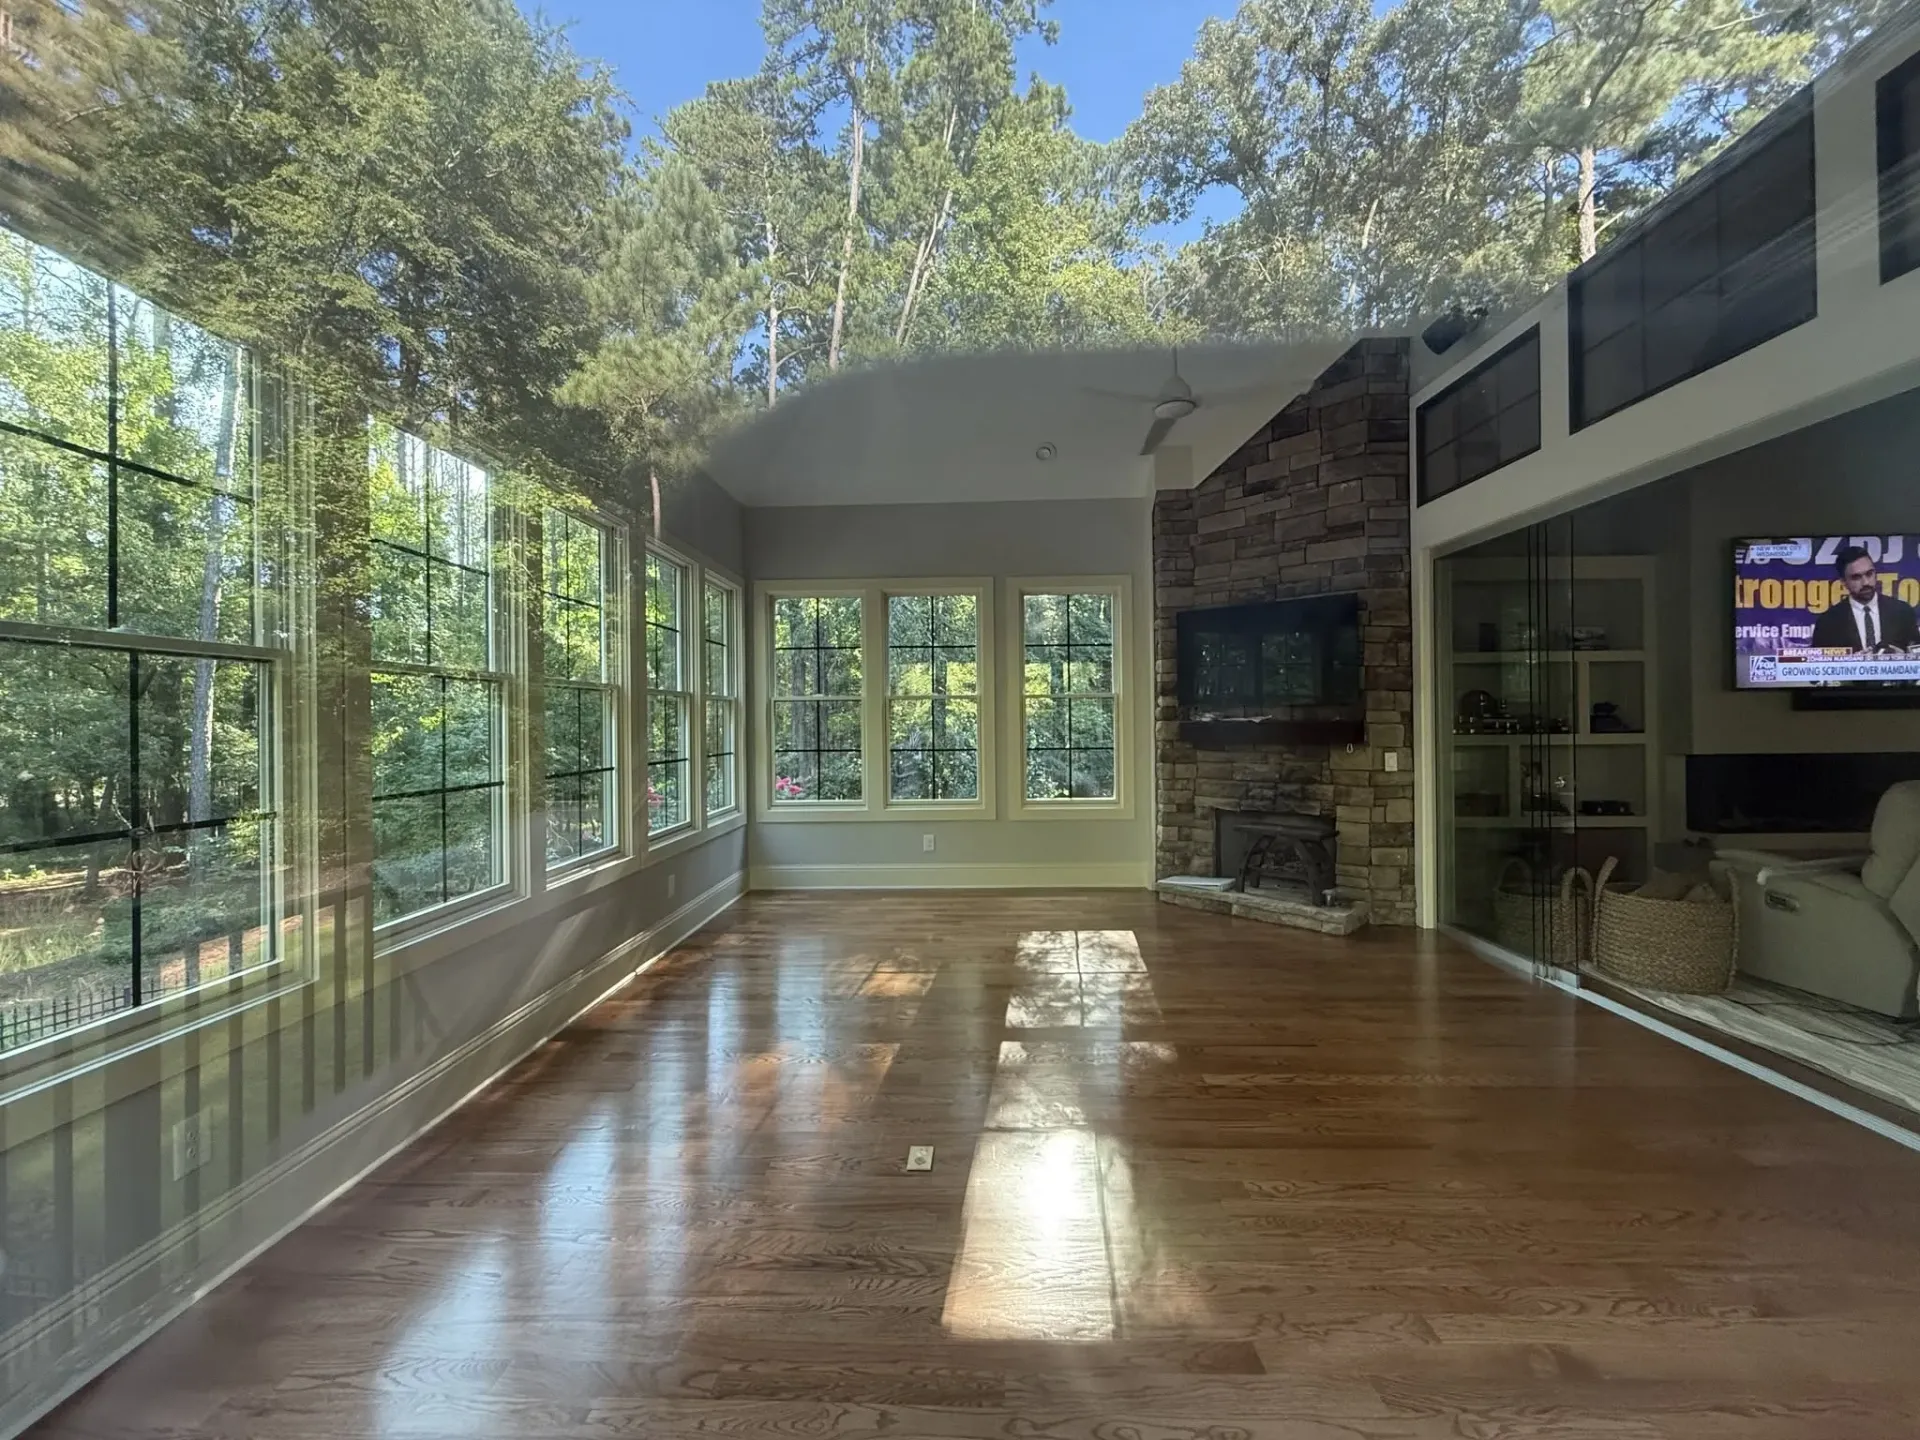
What we drew.
Before a wall came down in any phase, we scanned and rendered the home in 3D using Chief Architect software so our clients could see the new cabinets, the reworked primary suite, and the sunroom’s glass doors before construction ever started.
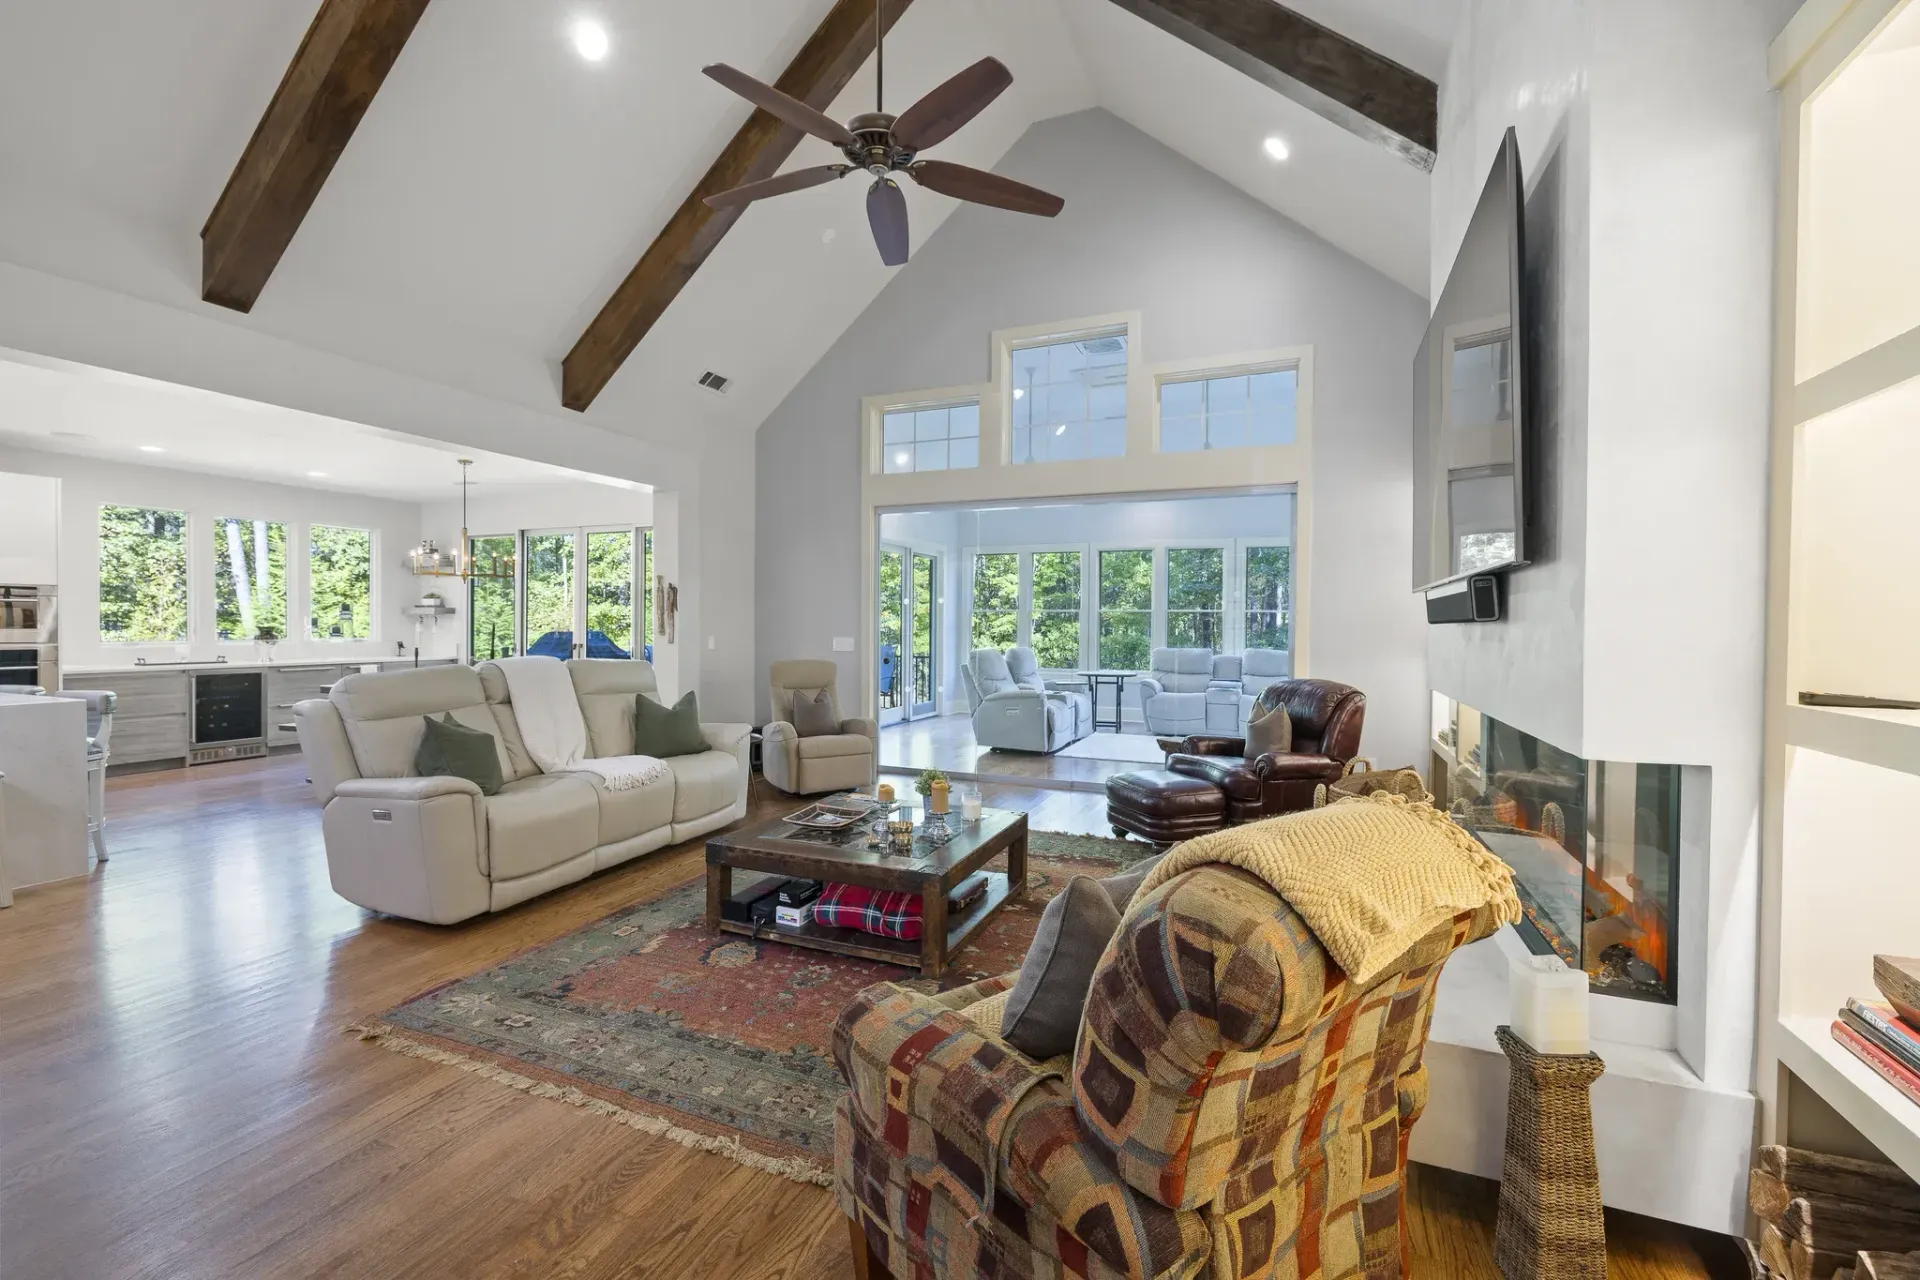
What they live in now.
Today, the kitchen works with our client’s rhythm, not against it; the guest bedroom has enough space to host family and friends, and the sunroom gets used in every season instead of just the good ones. Three phases in, and the vacation getaway our clients bought in 2008 is starting to feel like the house they’ll live in year-round.
The Result
A Getaway That's Turning Into the Only House They Need
Three separate phases and one cohesive design produced a house that feels like home. The kitchen works, the guest room isn’t a golf simulator anymore, and the porch they used to lose to poor weather gets enjoyed in every season. Now, when it’s the right time to make Lake Oconee their everyday address, the perfect house is ready for them.
Ready to Talk Through Your Own Phase One?
We can walk through what a phased plan could look like for your home.