

design. build. make beautiful.
Whole-Home Remodel In Great Waters, Lake Oconee
The hallway they wanted torn down made way for the space they now show off first.
A House Bought For The Location, Not Its Current Personality

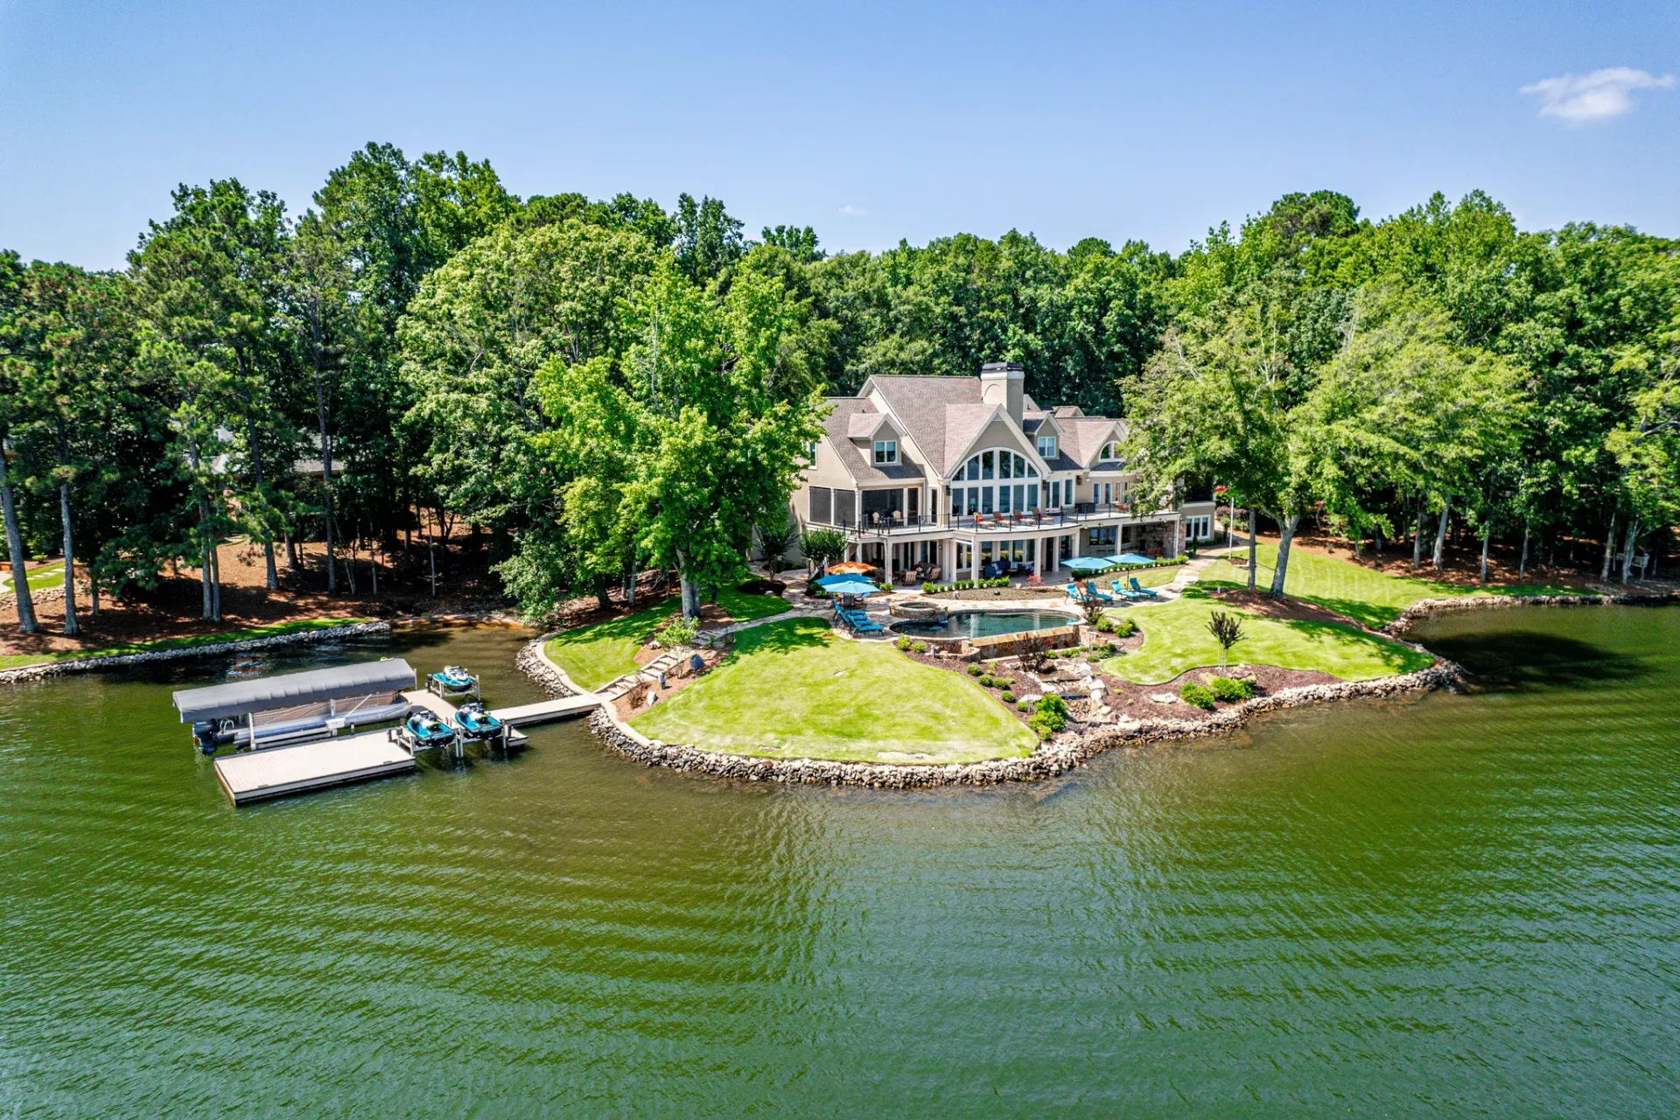
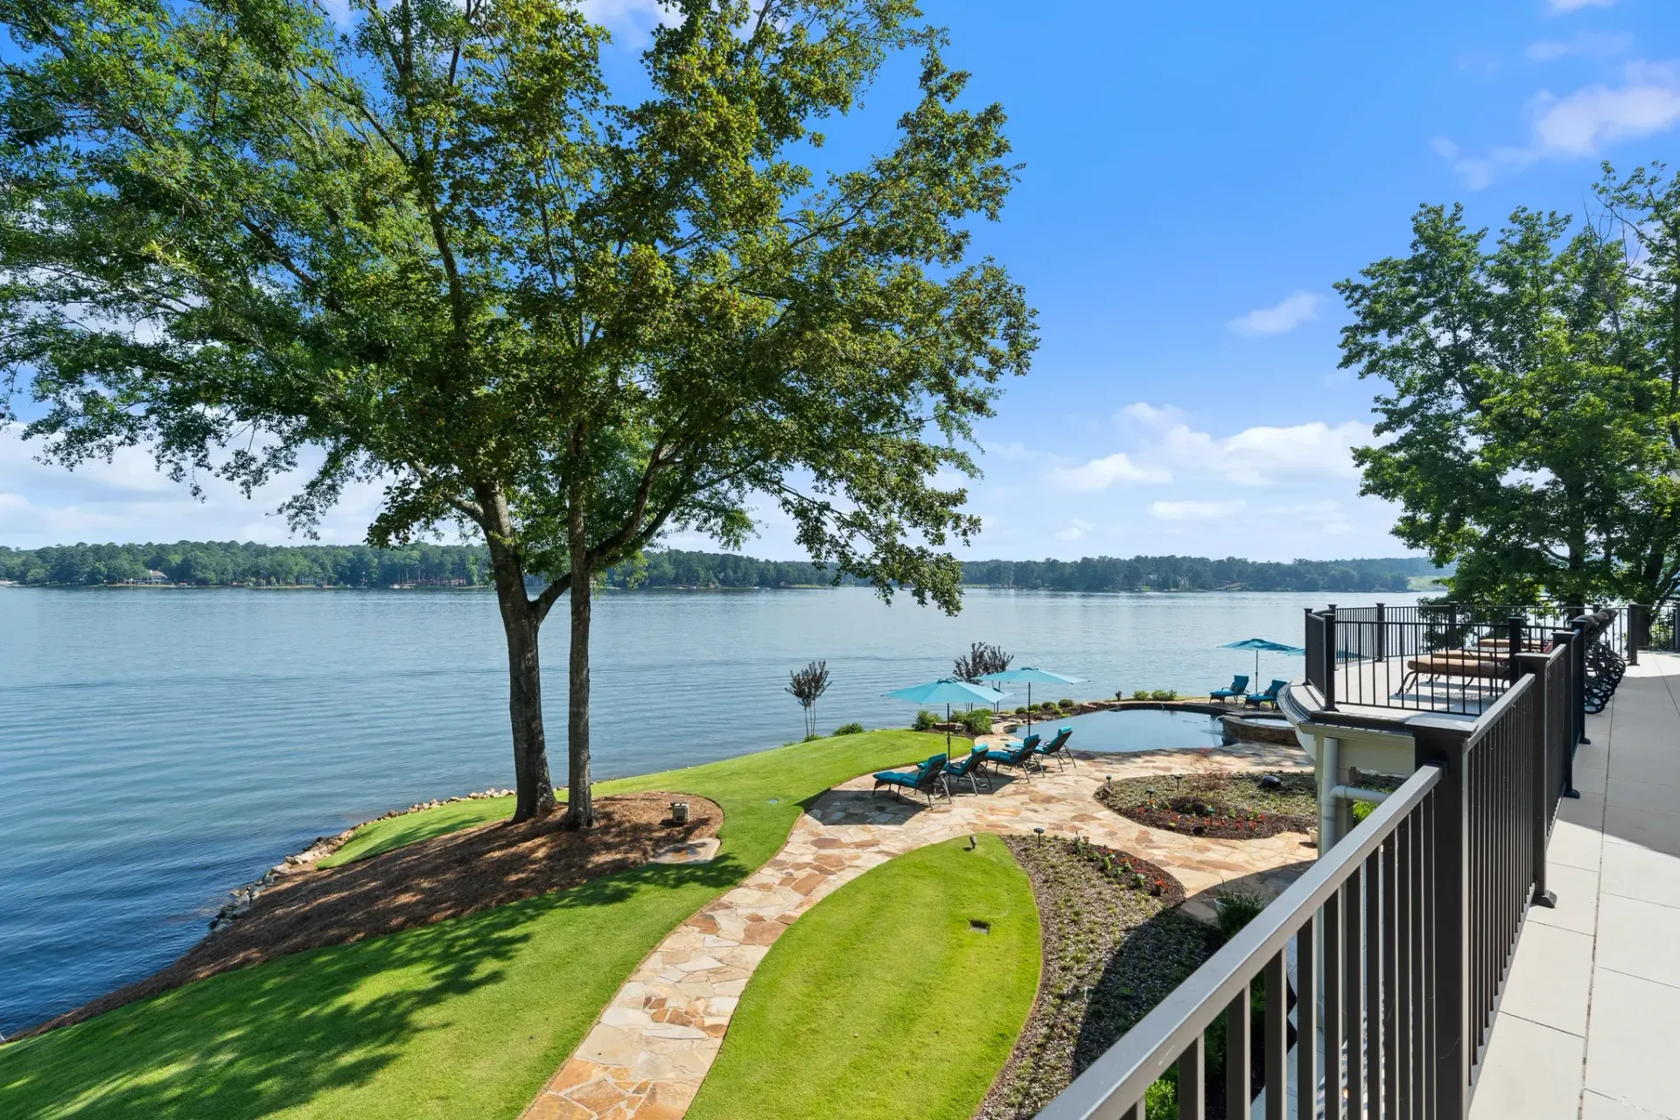
Our clients deliberated between three properties before settling on this Great Waters home for its lake access and the golf courses nearby. Unfortunately, the locale and nearby amenities couldn’t make up for the previous owner’s awkward repairs; they had doubled the basement's footprint with a bare hallway separating the two spaces instead of joining them. Guided by a past referral, they came to us with the hopes of rebuilding nearly every inch of the 13,000-square-foot home around their preferences.
Client Must-Haves
What This Home Had to Have
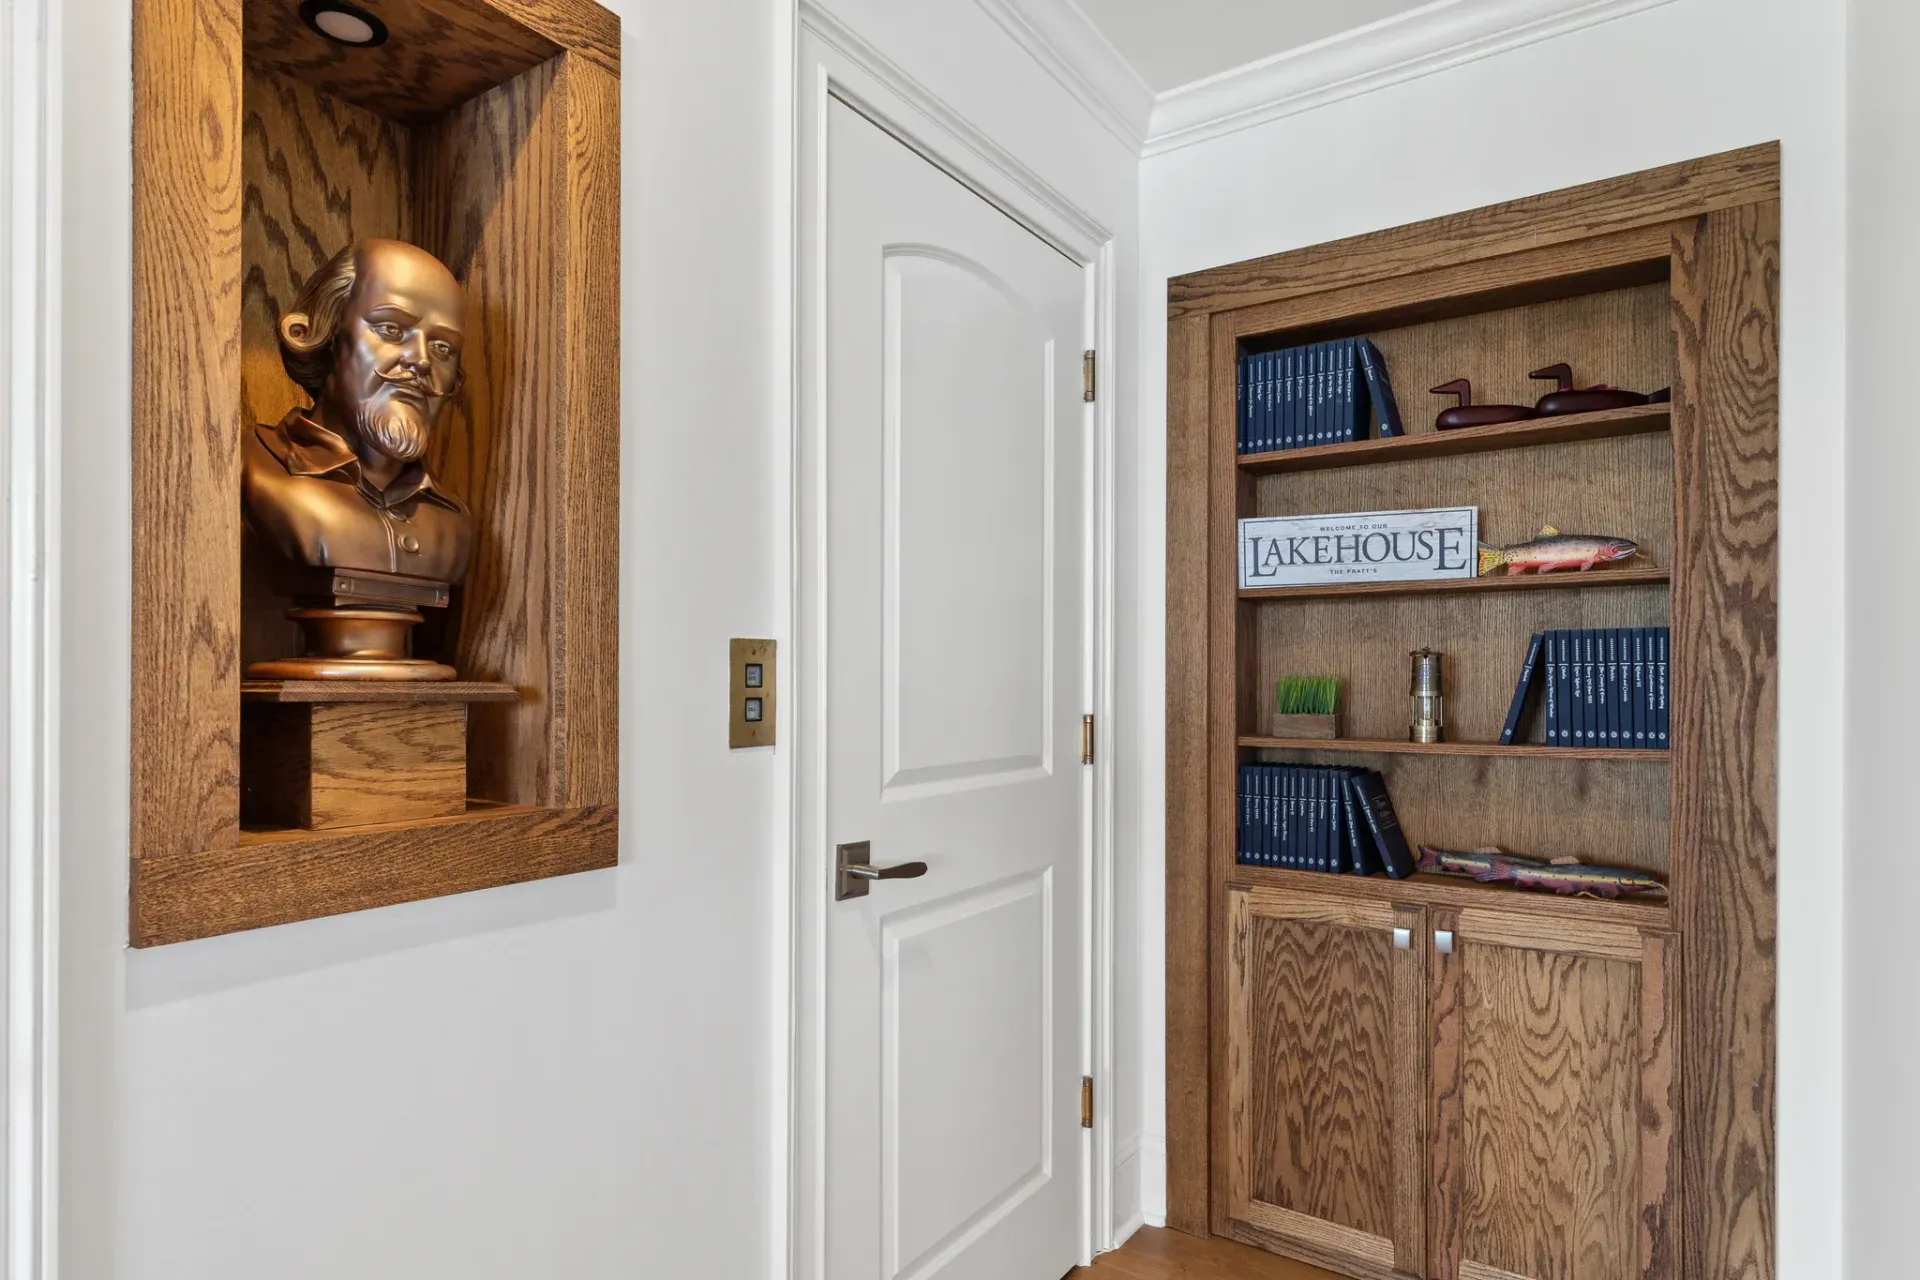
A Hidden Wine Room Steeped in Old World Glamour
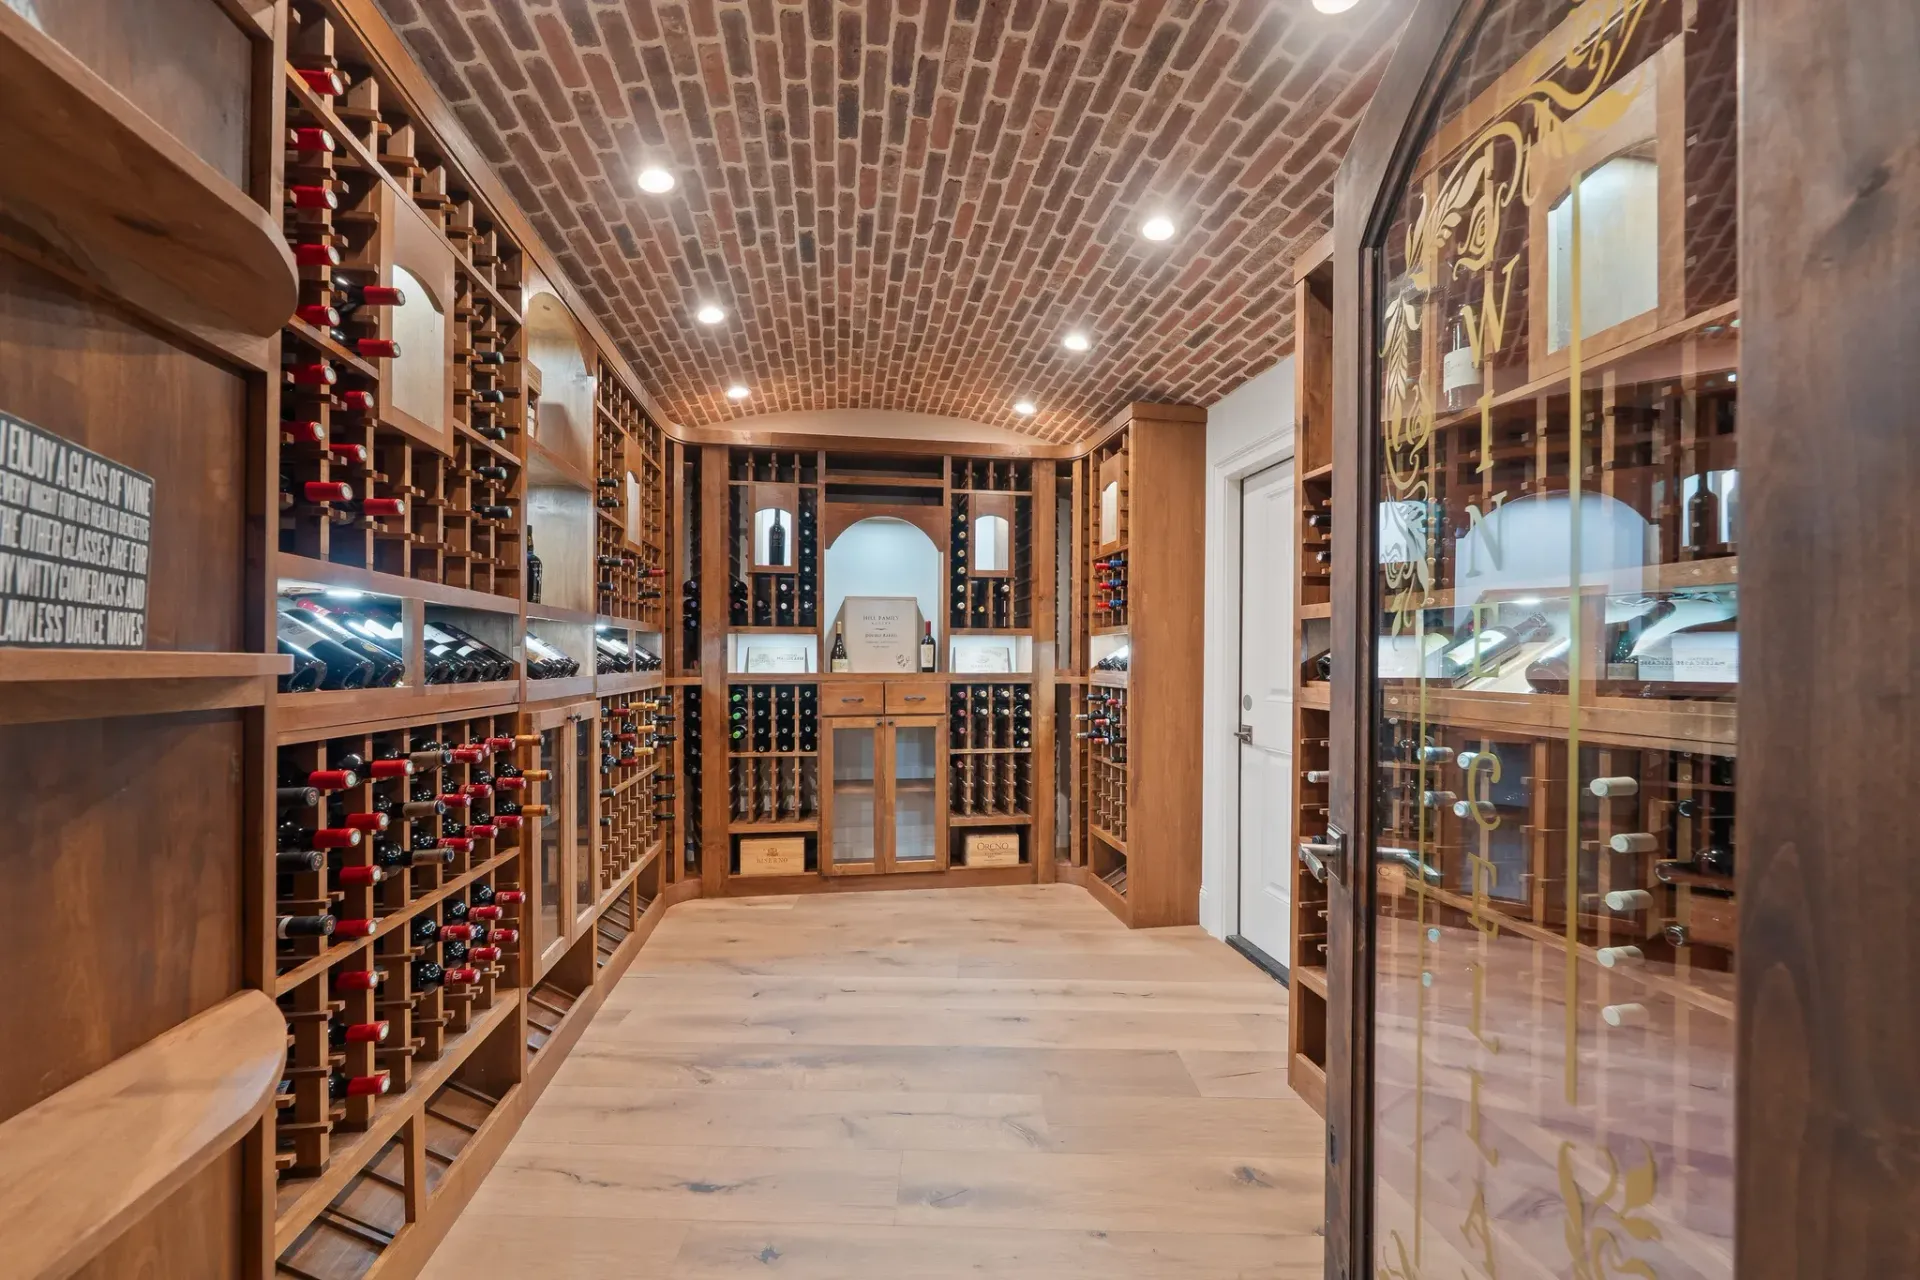
A European wine room and tasting area exudes Old World glamour and beckons guests to join in the fun through pulling on a Shakespeare bust and revealing its hidden entrance.
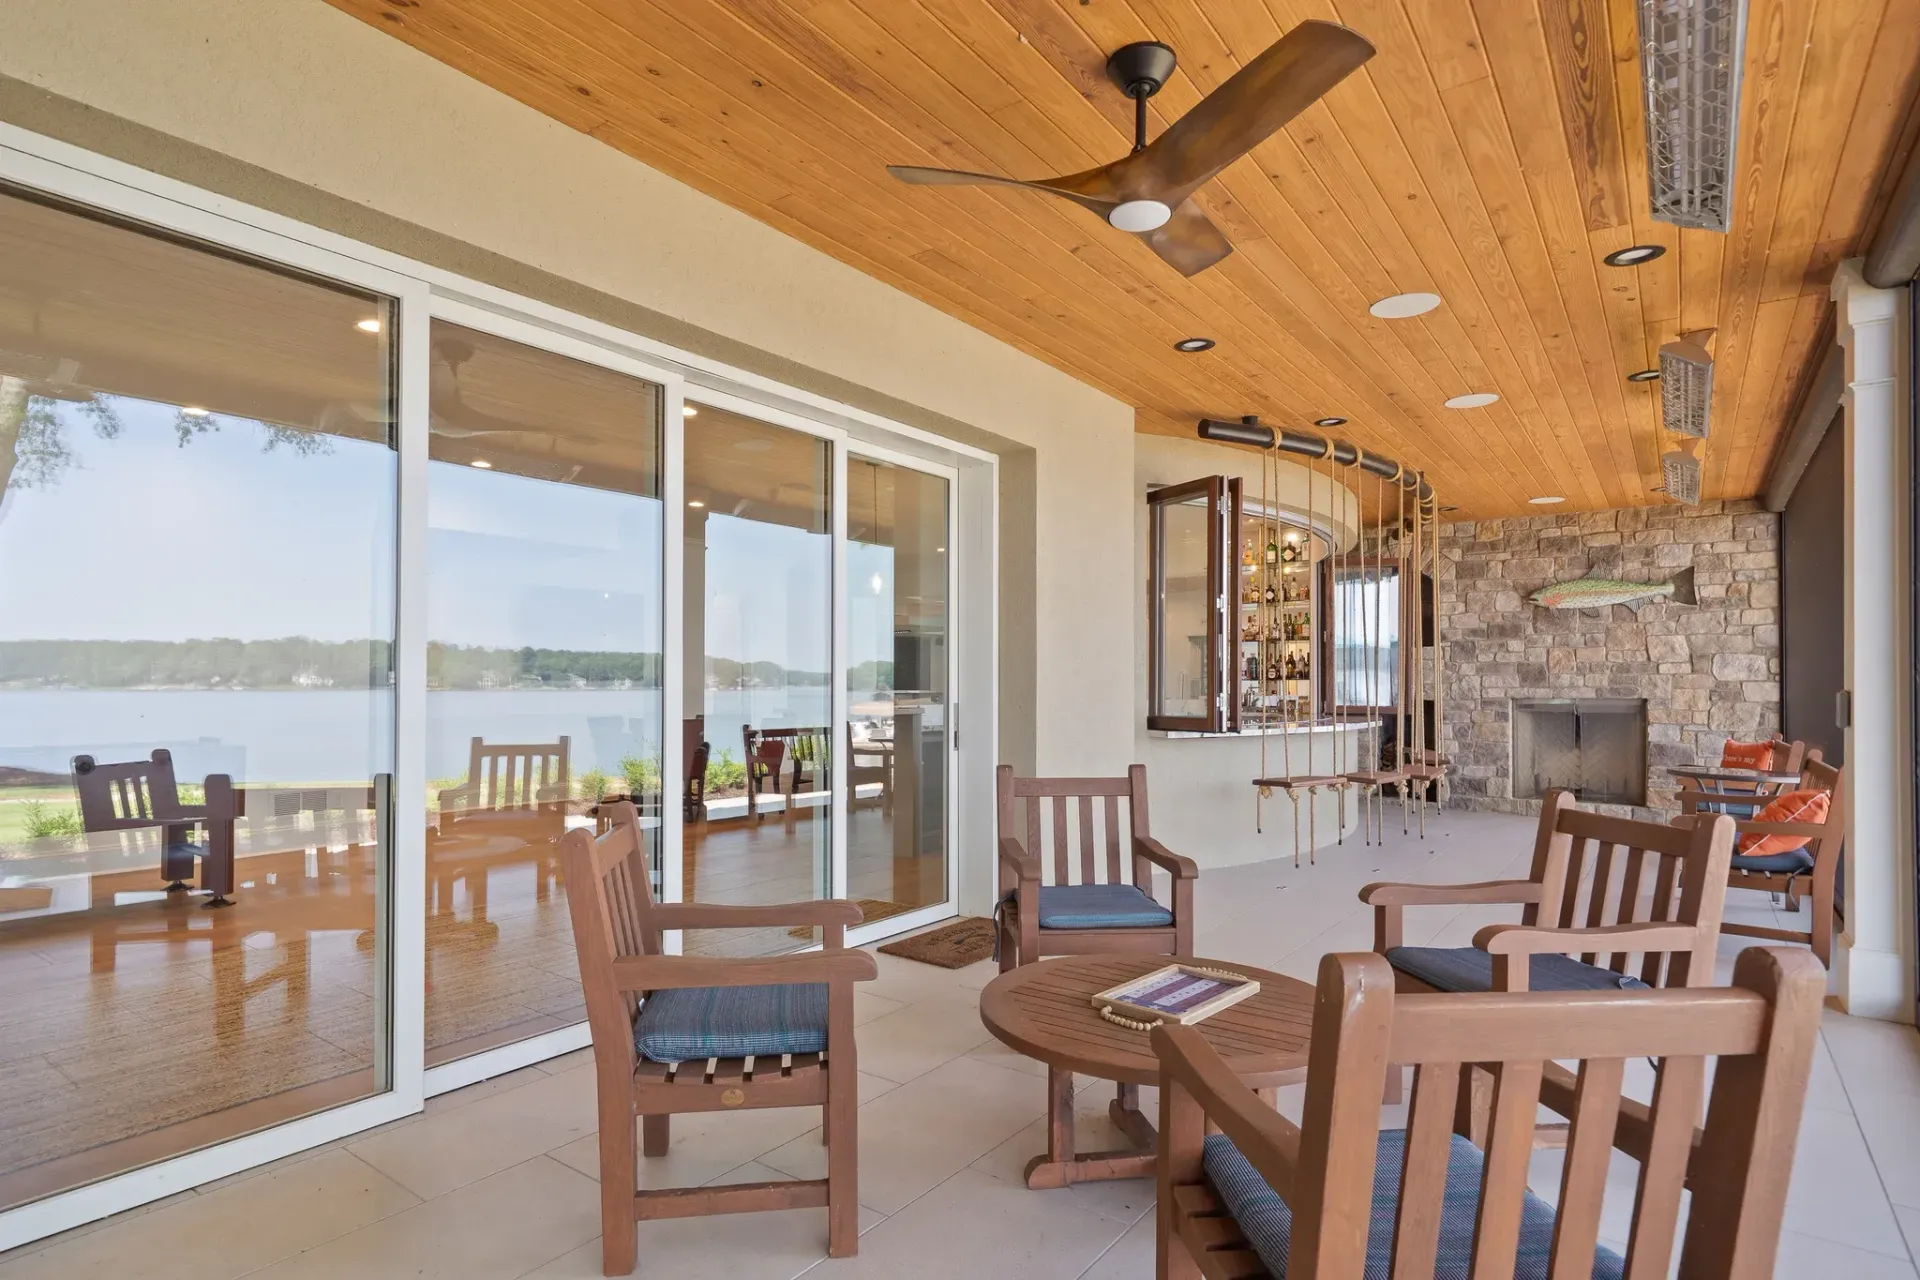
An Indoor/Outdoor Bar Built for How They Actually Entertain
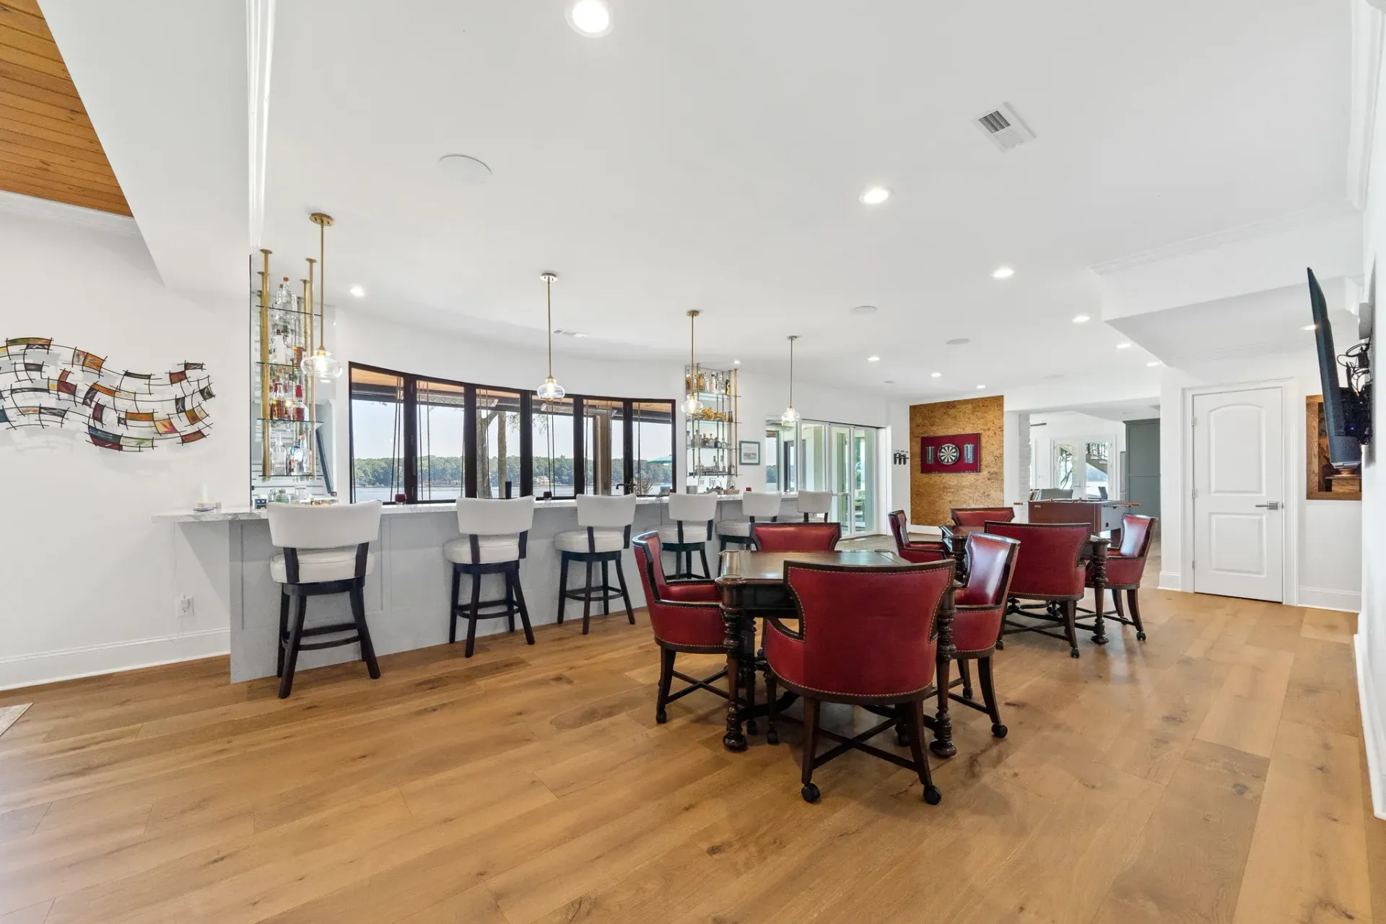
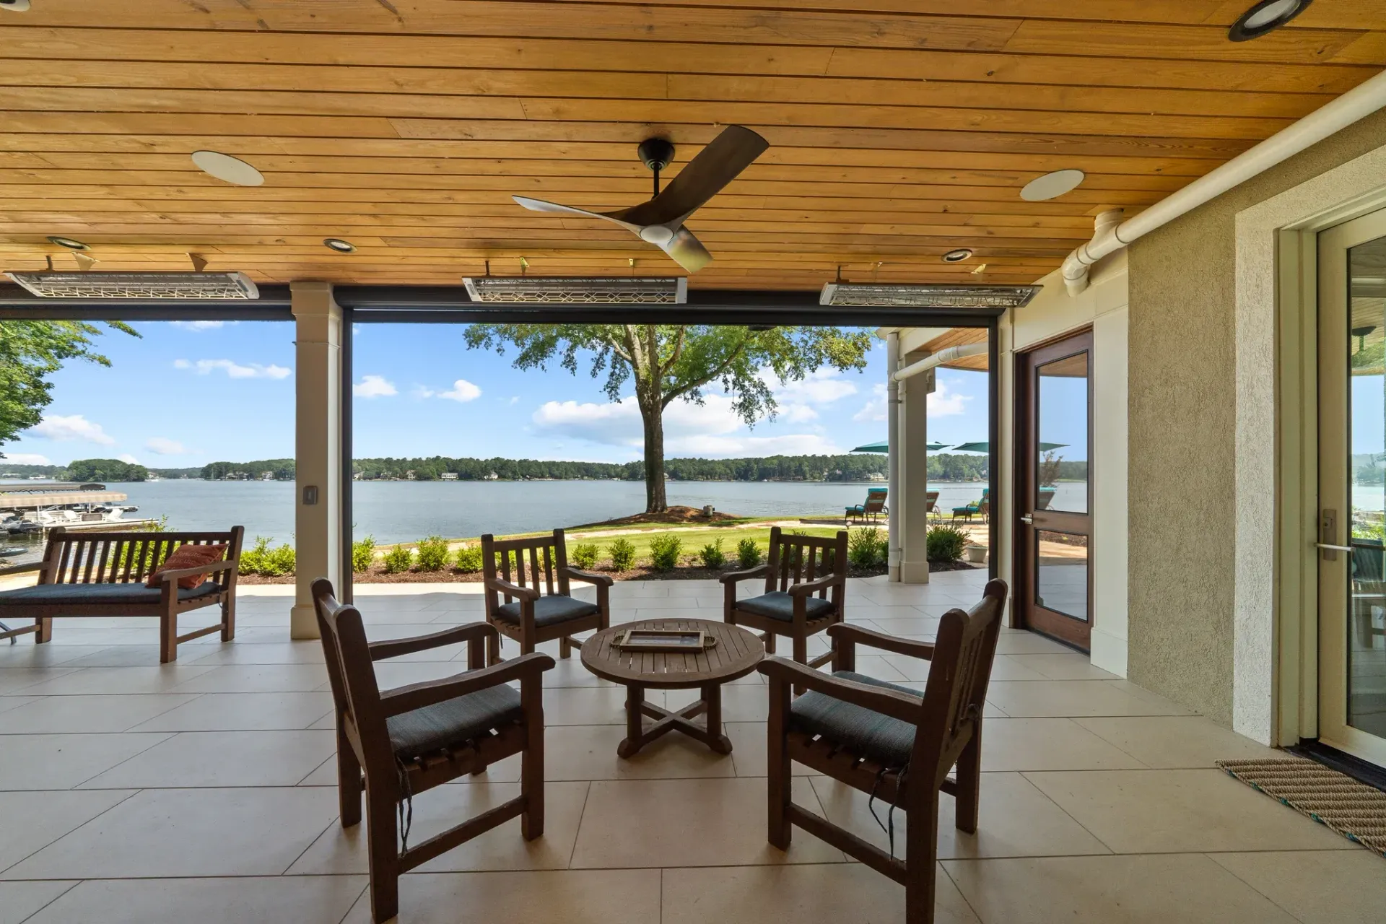
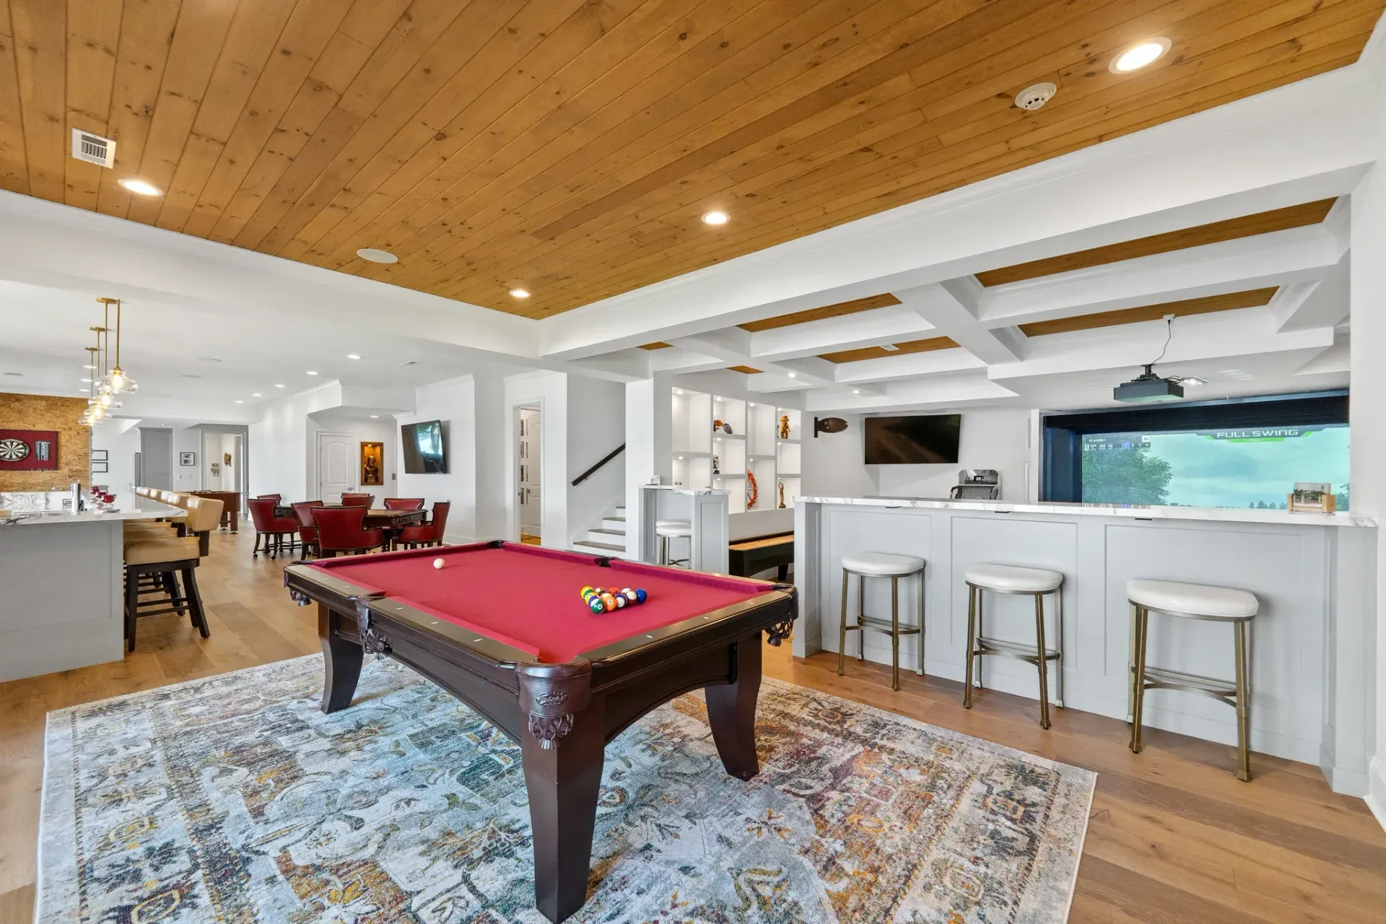
A continuous bar spans the line between the basement and the outdoor living space, so they can keep the party inside or take it outside with just a few steps.
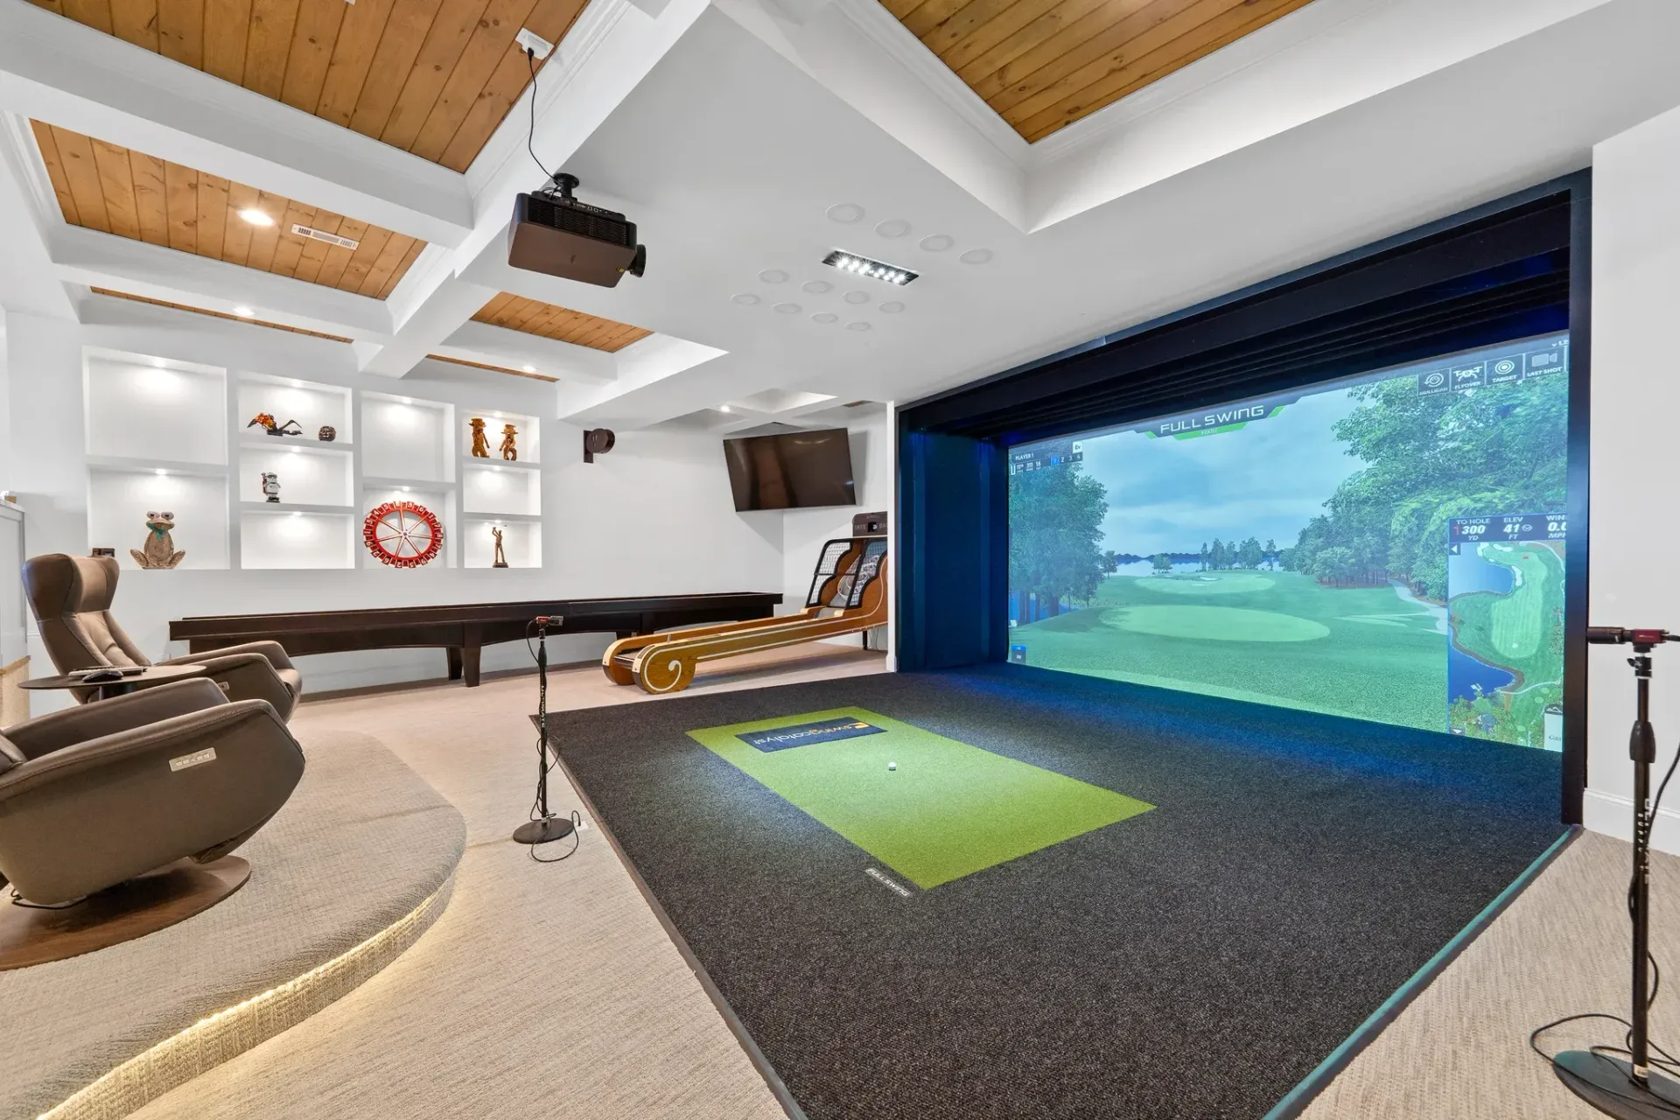
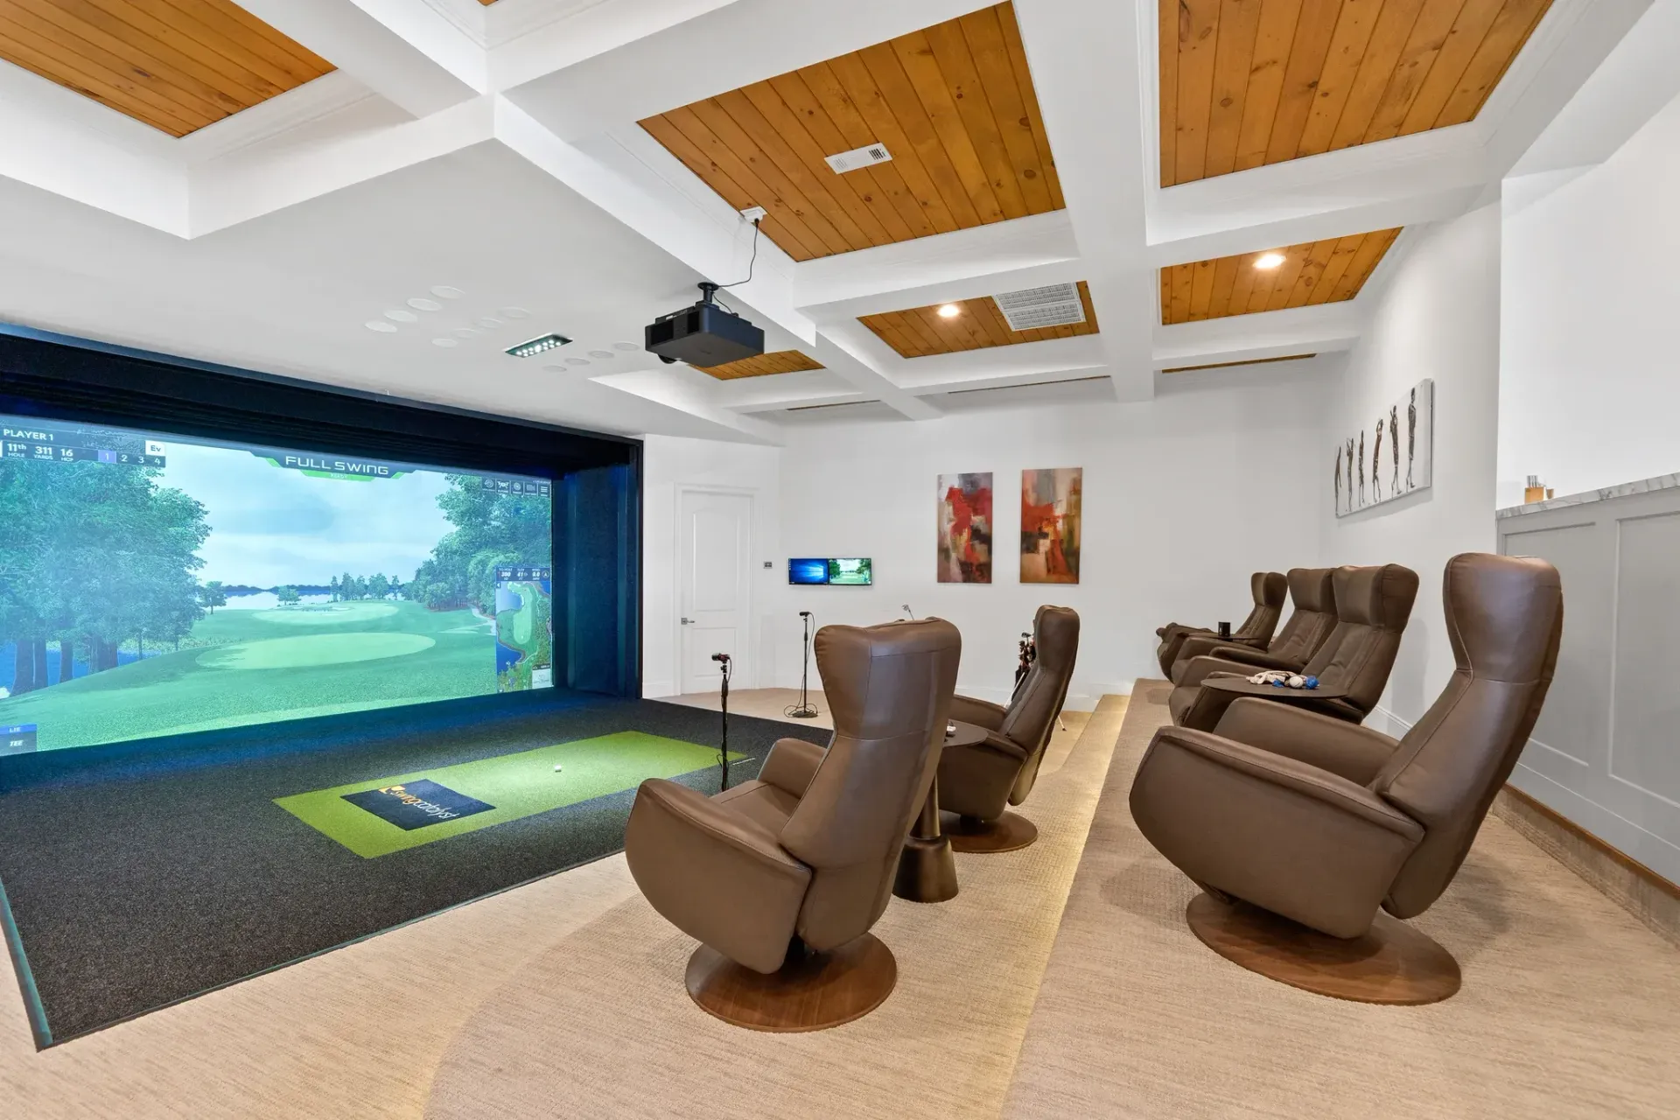
A Home Theater Retired in Favor of a Golf Simulator
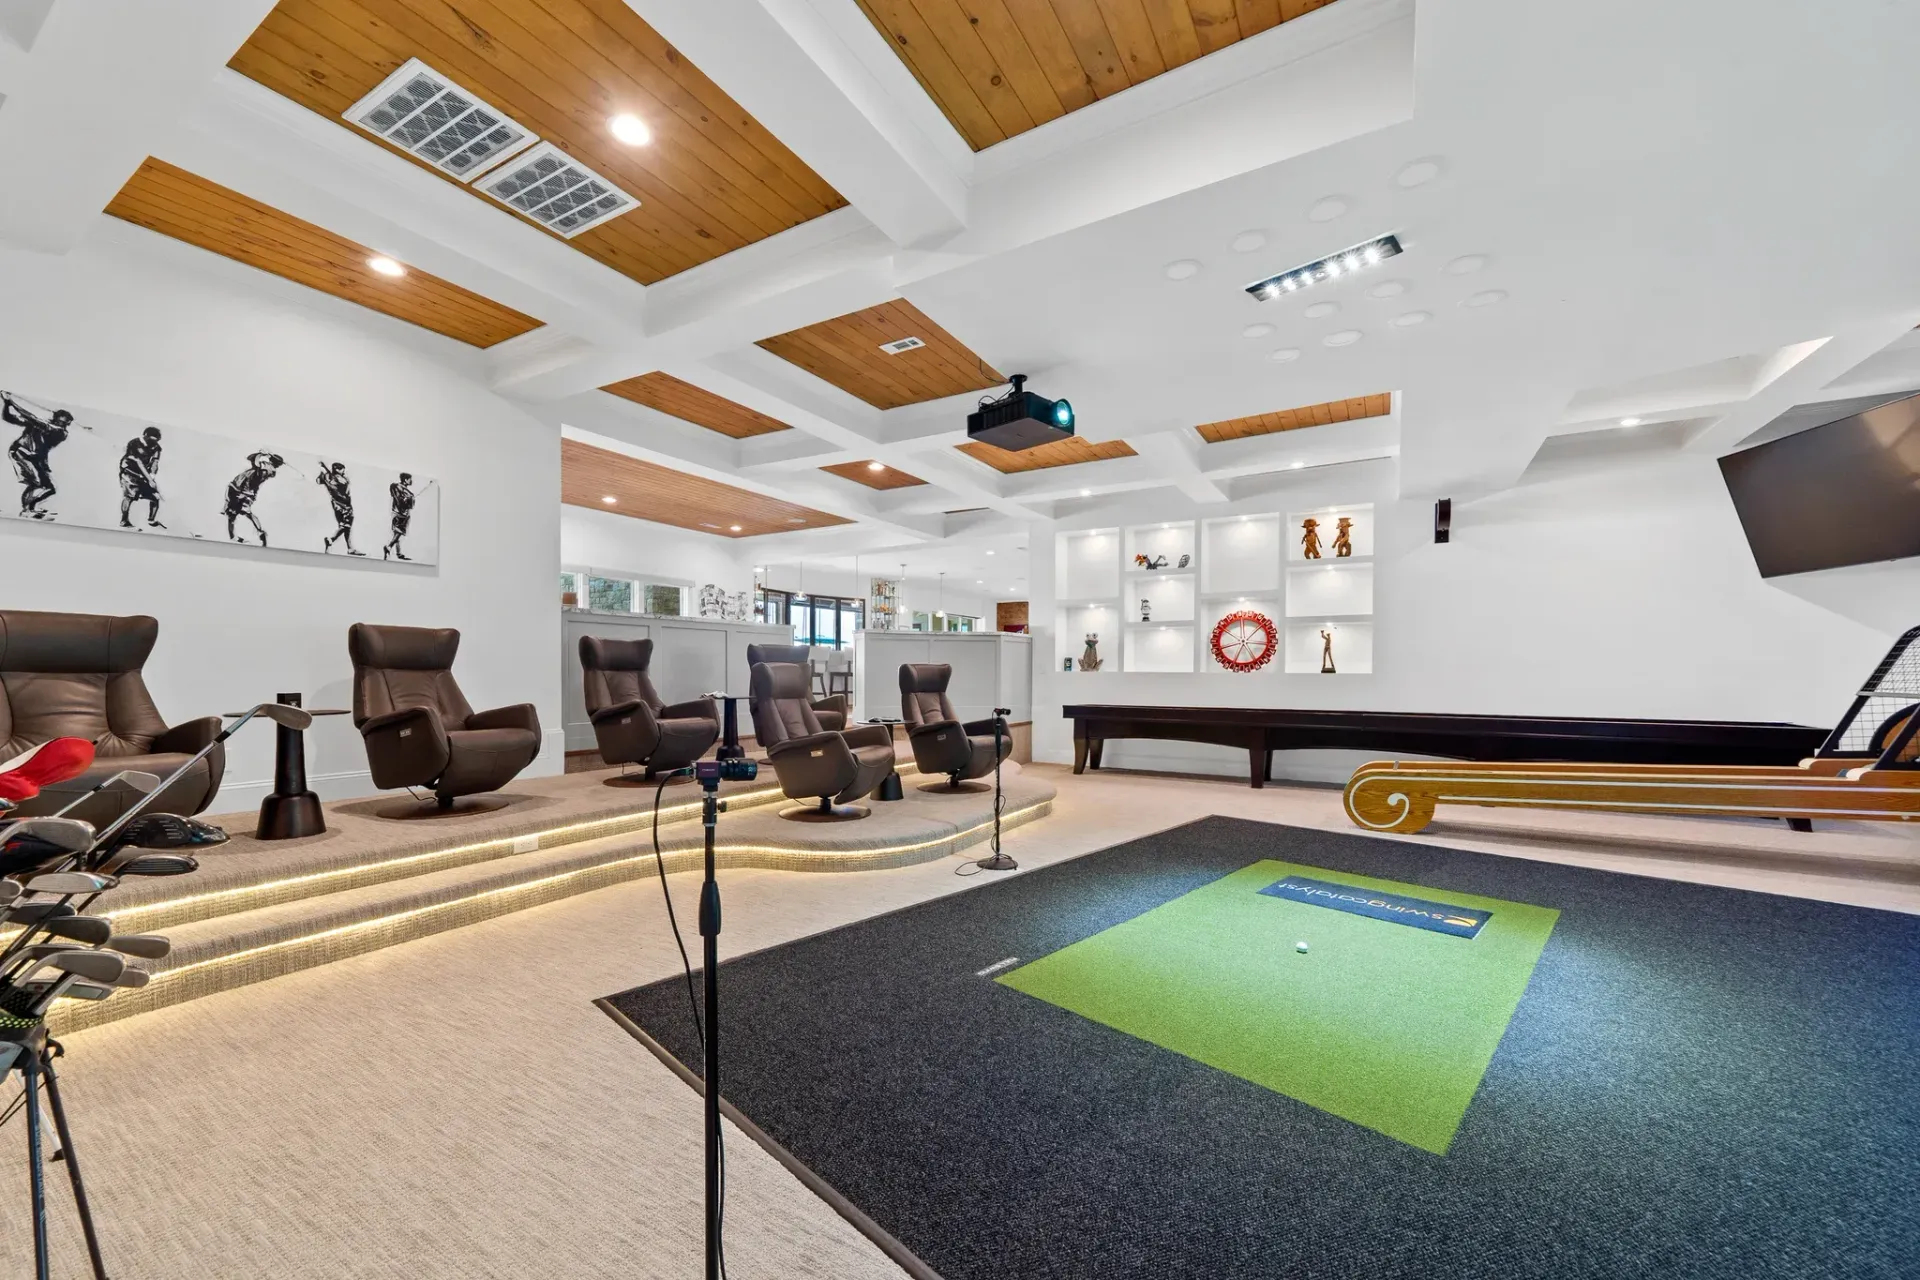
The home theater wasn’t getting much use, so it gave way to an at-home golf simulator room instead.
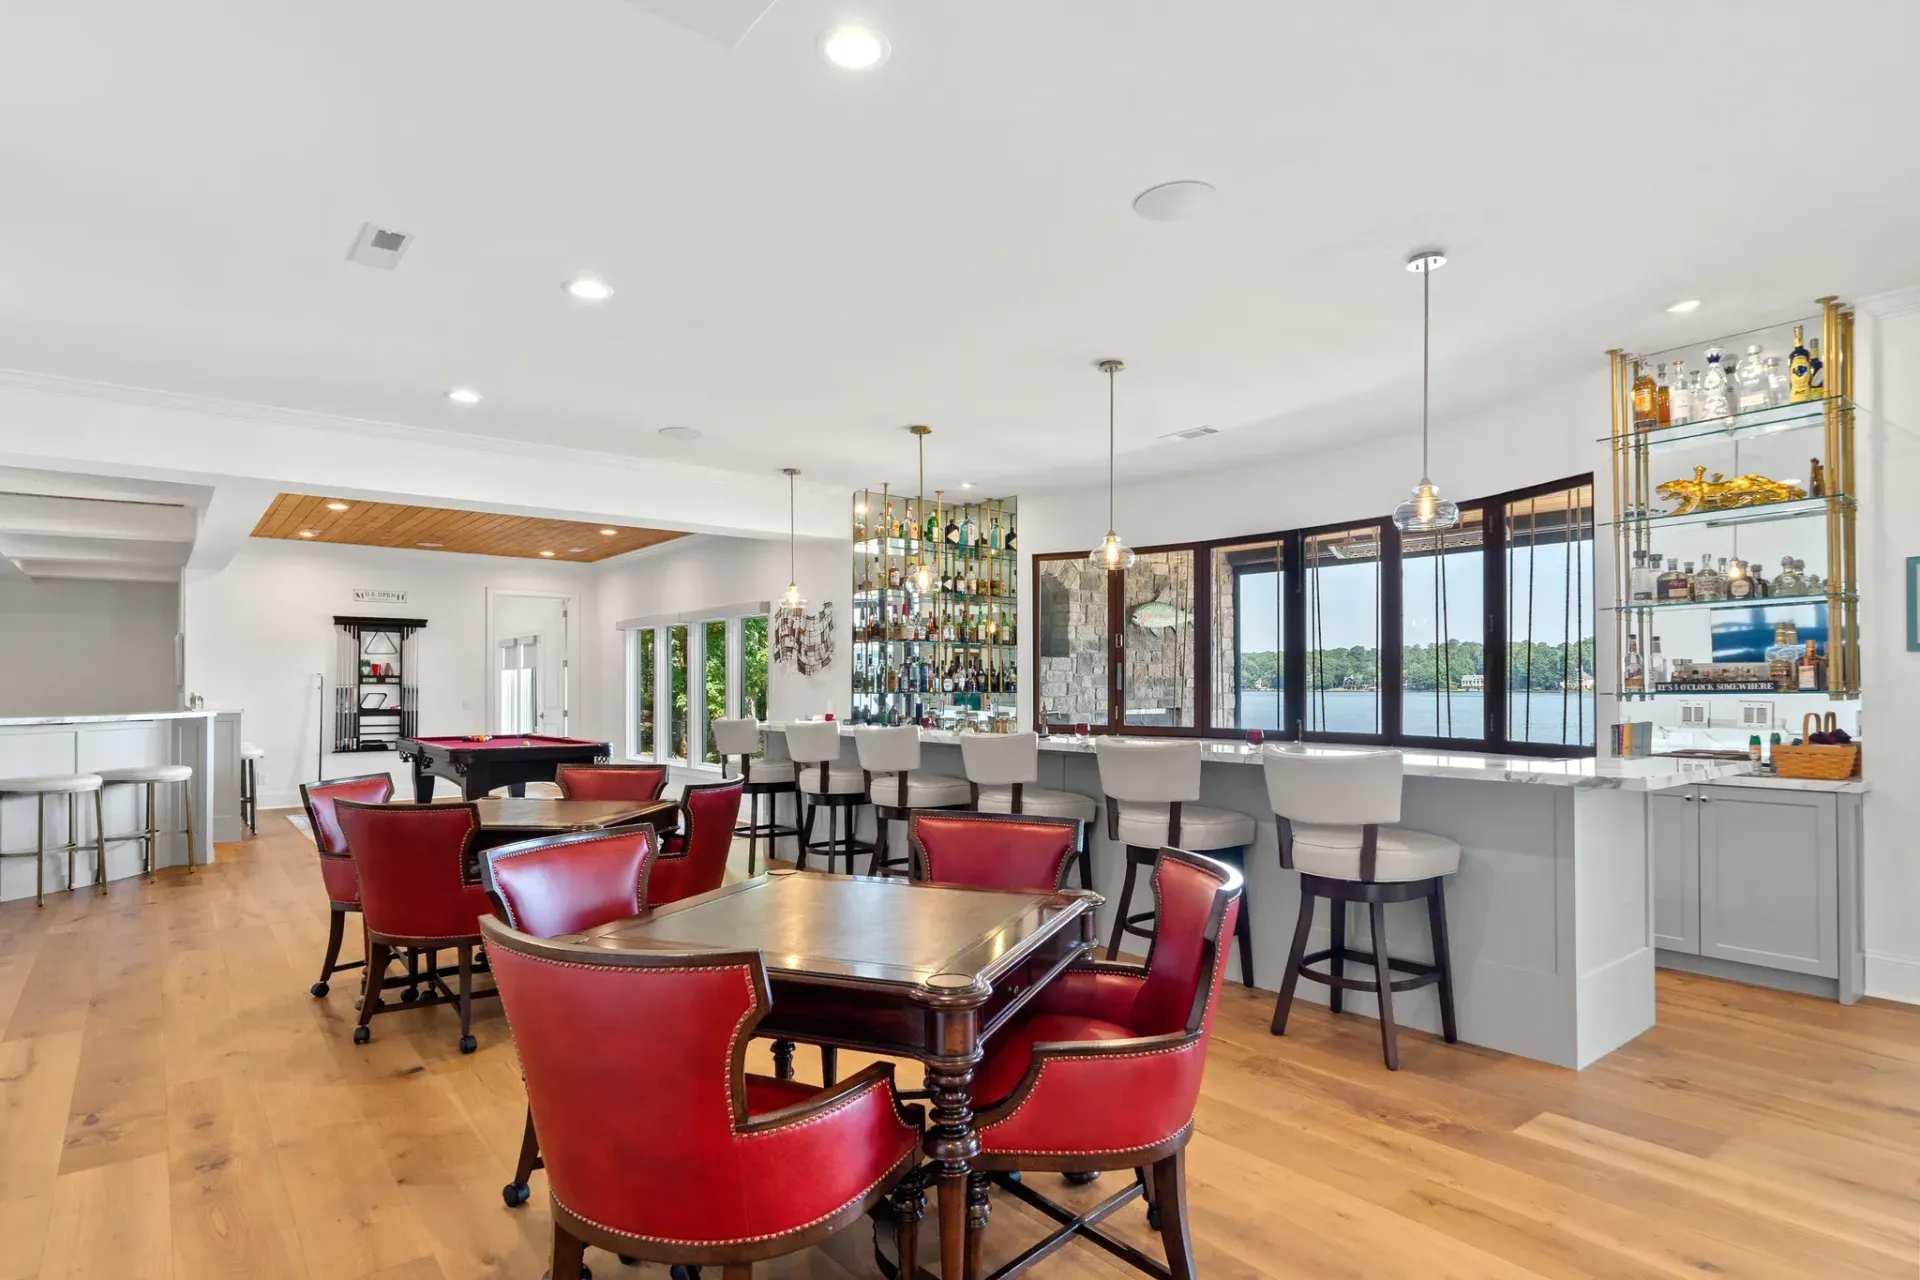
A Demo That Brought The Separated Basement Together
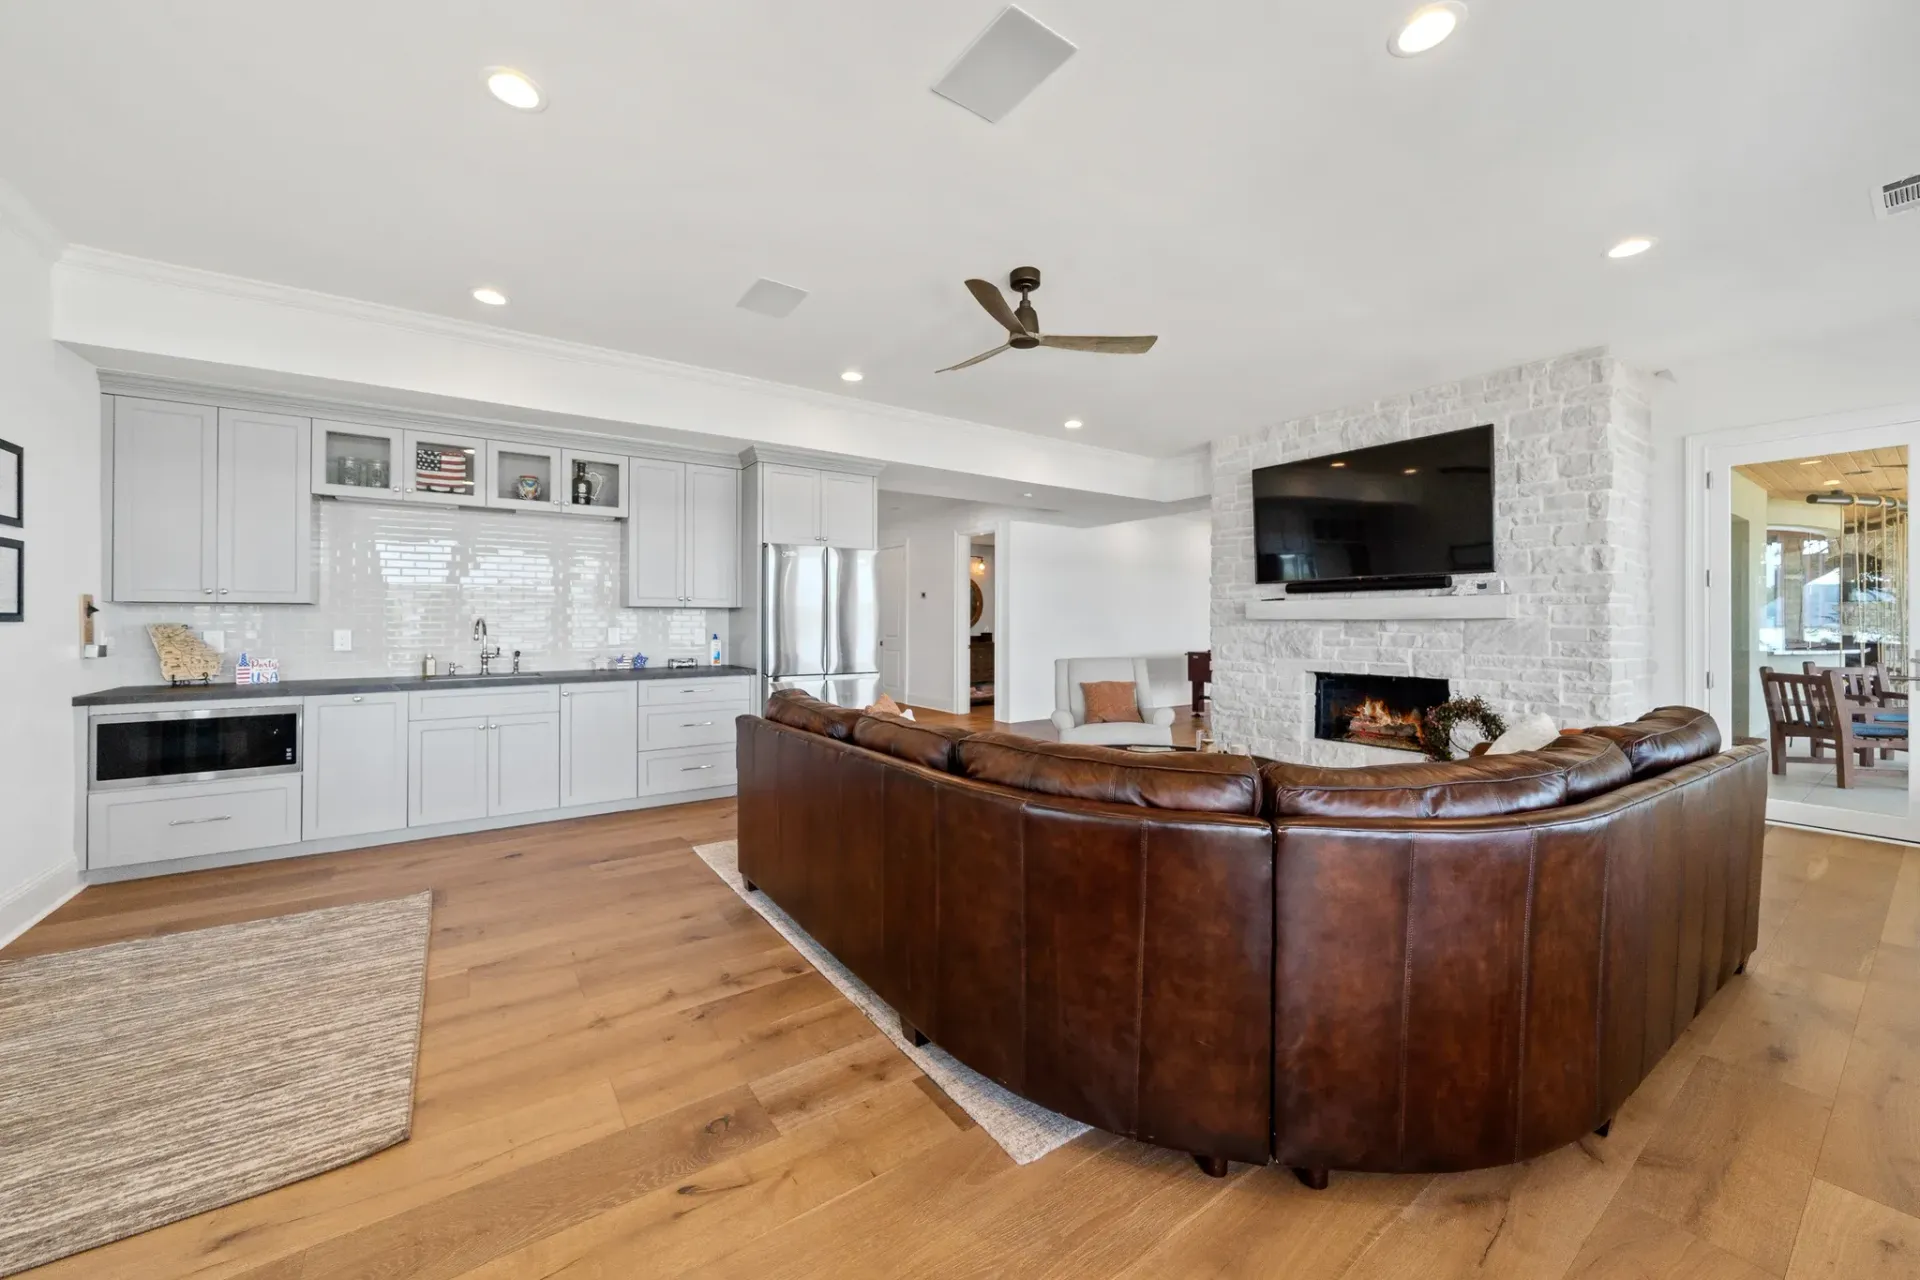
Removing the concrete wall that separated the basement let the whole terrace level come together into a single, unified space.
More Project Features
That unused room in your house is an opportunity, not a dead end.
Schedule A Call →Design Process
From the Obstructed Kitchen & Scary Hallway to the Room They Now Show First
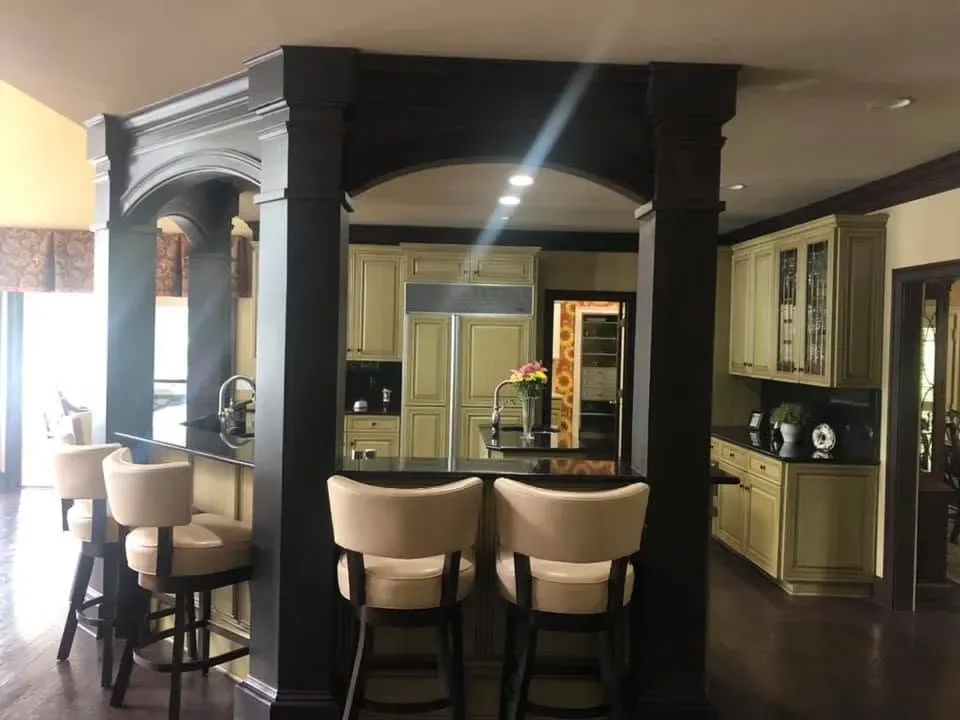
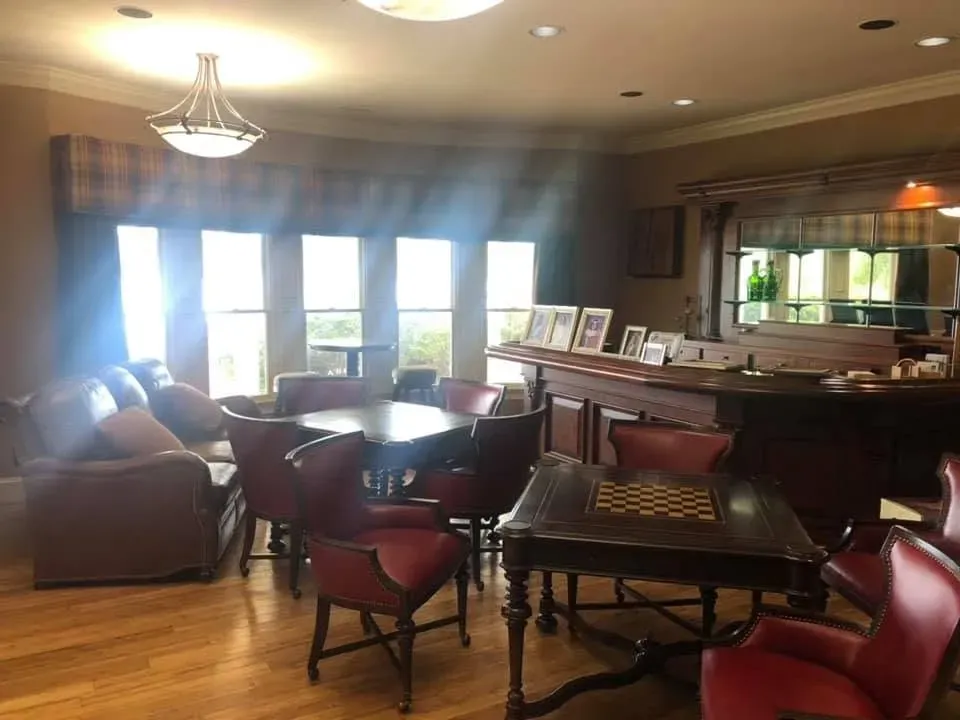
Before.
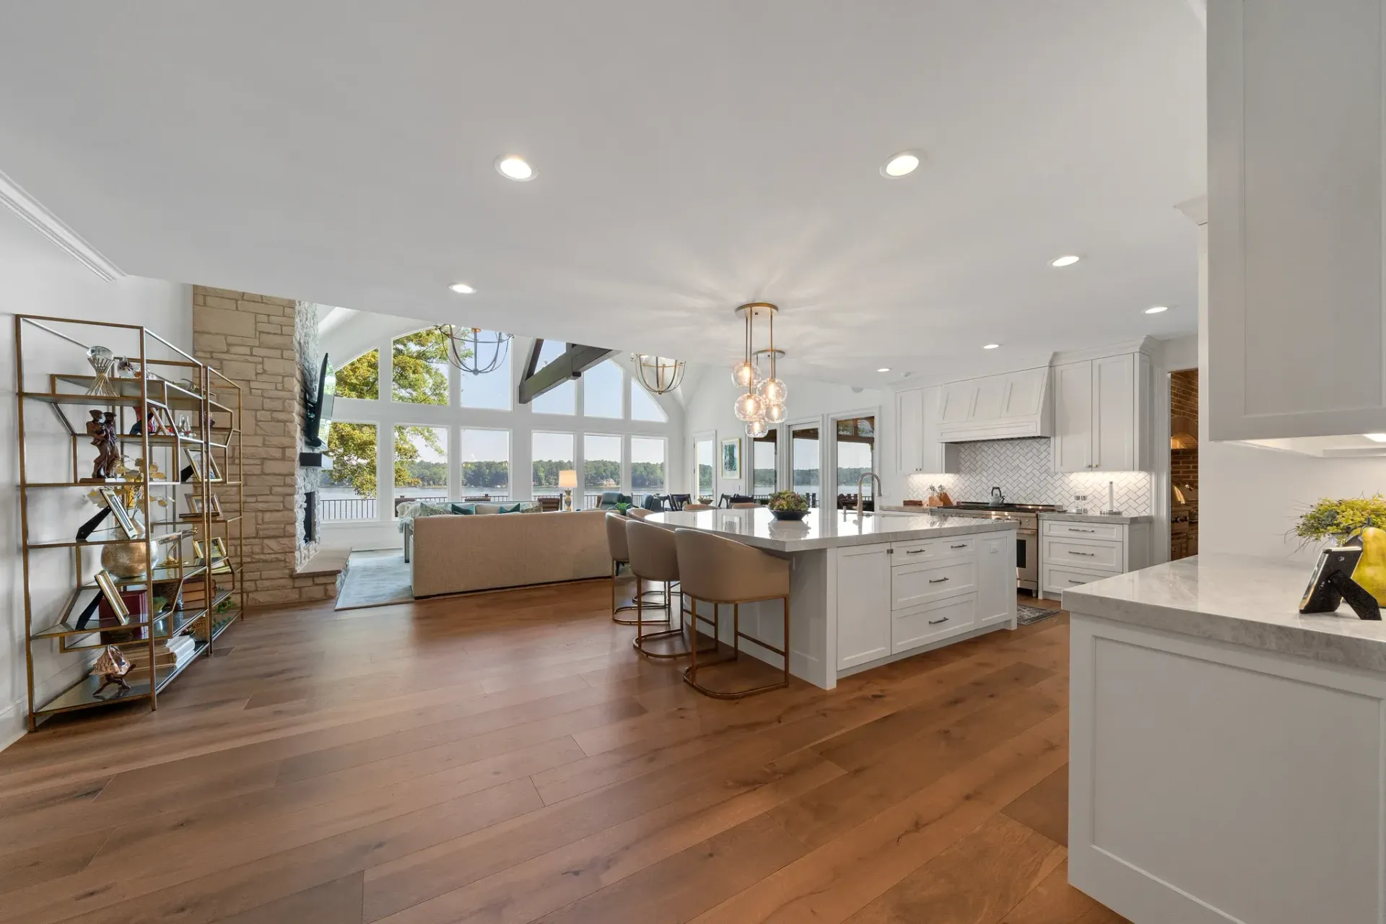
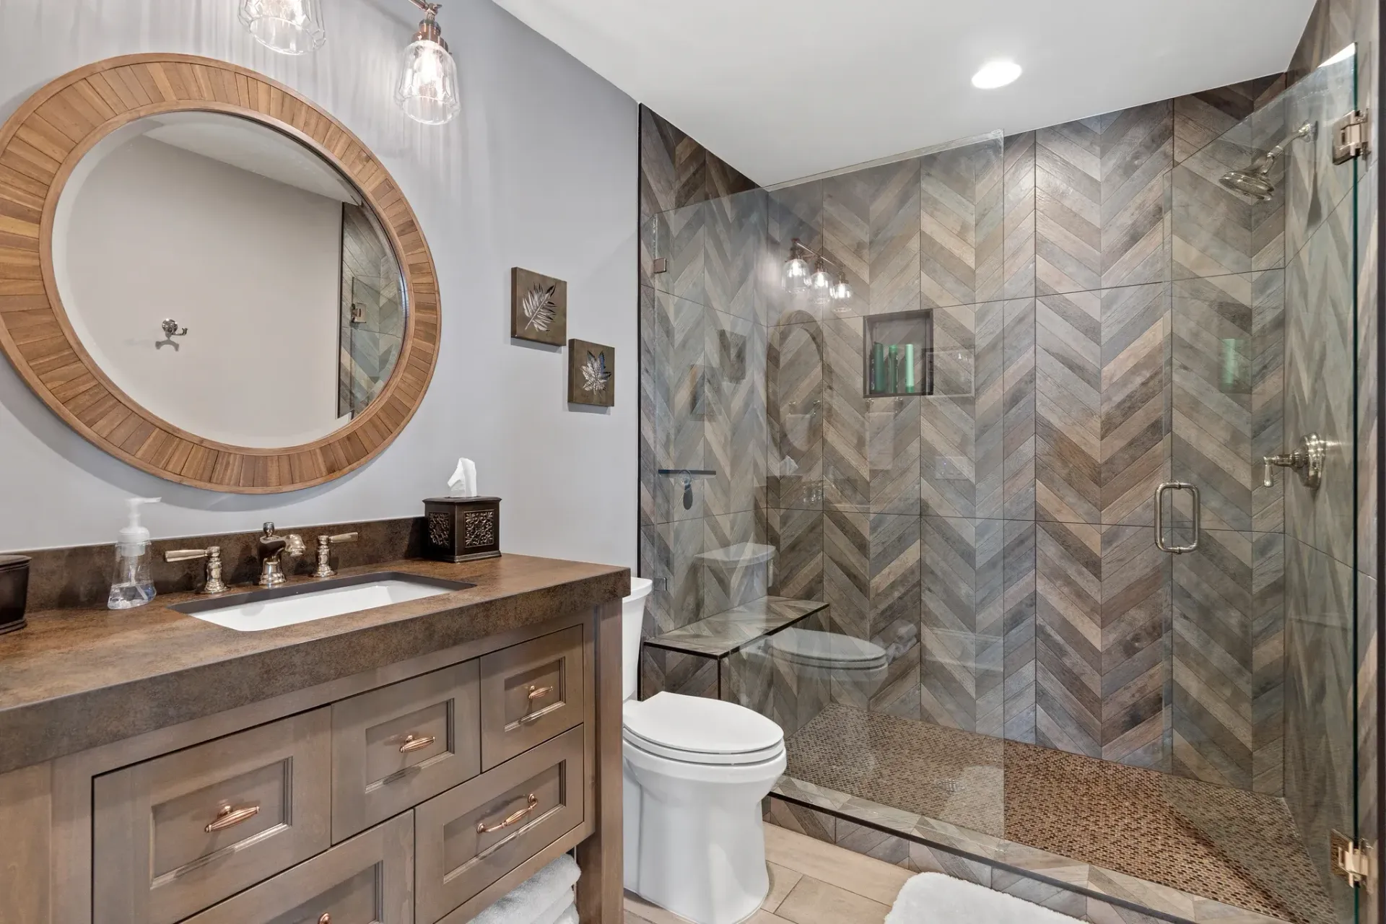
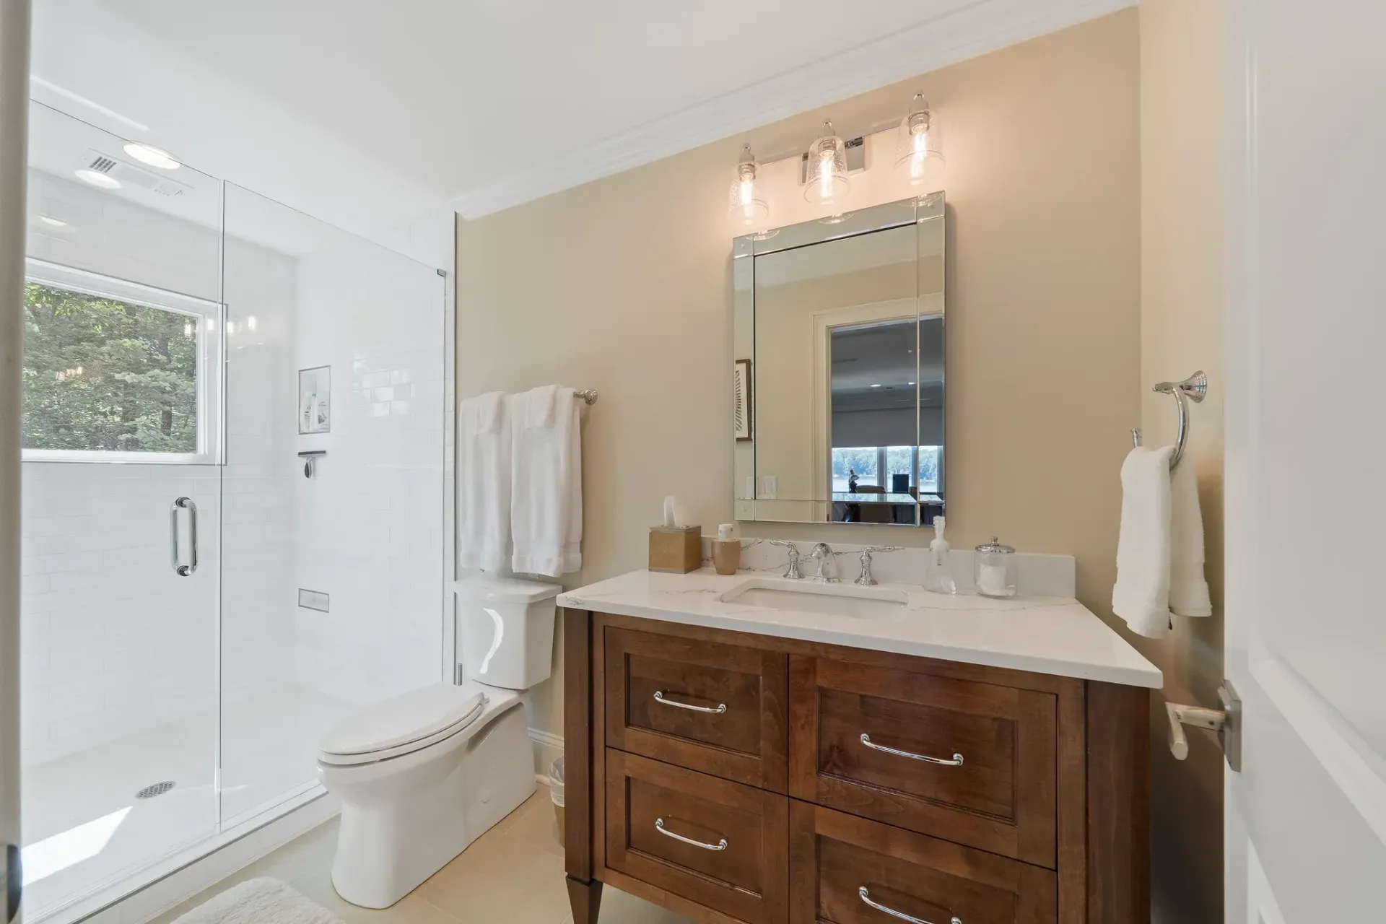
The homeowners weren’t enamored with the house itself, but were drawn to the lakefront property by its lake access and the number of golf courses nearby. A previous owner had increased the footprint by bolting on an addition and joining two halves of the basement with an unfinished hallway, nicknamed the “Scary Hallway” by one of the homeowners. Upstairs didn’t fare much better with a kitchen that was walled off from the family room and a primary bath with a cramped Jack-and-Jill layout. Overall, the eight-bedroom home wasn’t built to support our client’s everyday needs.
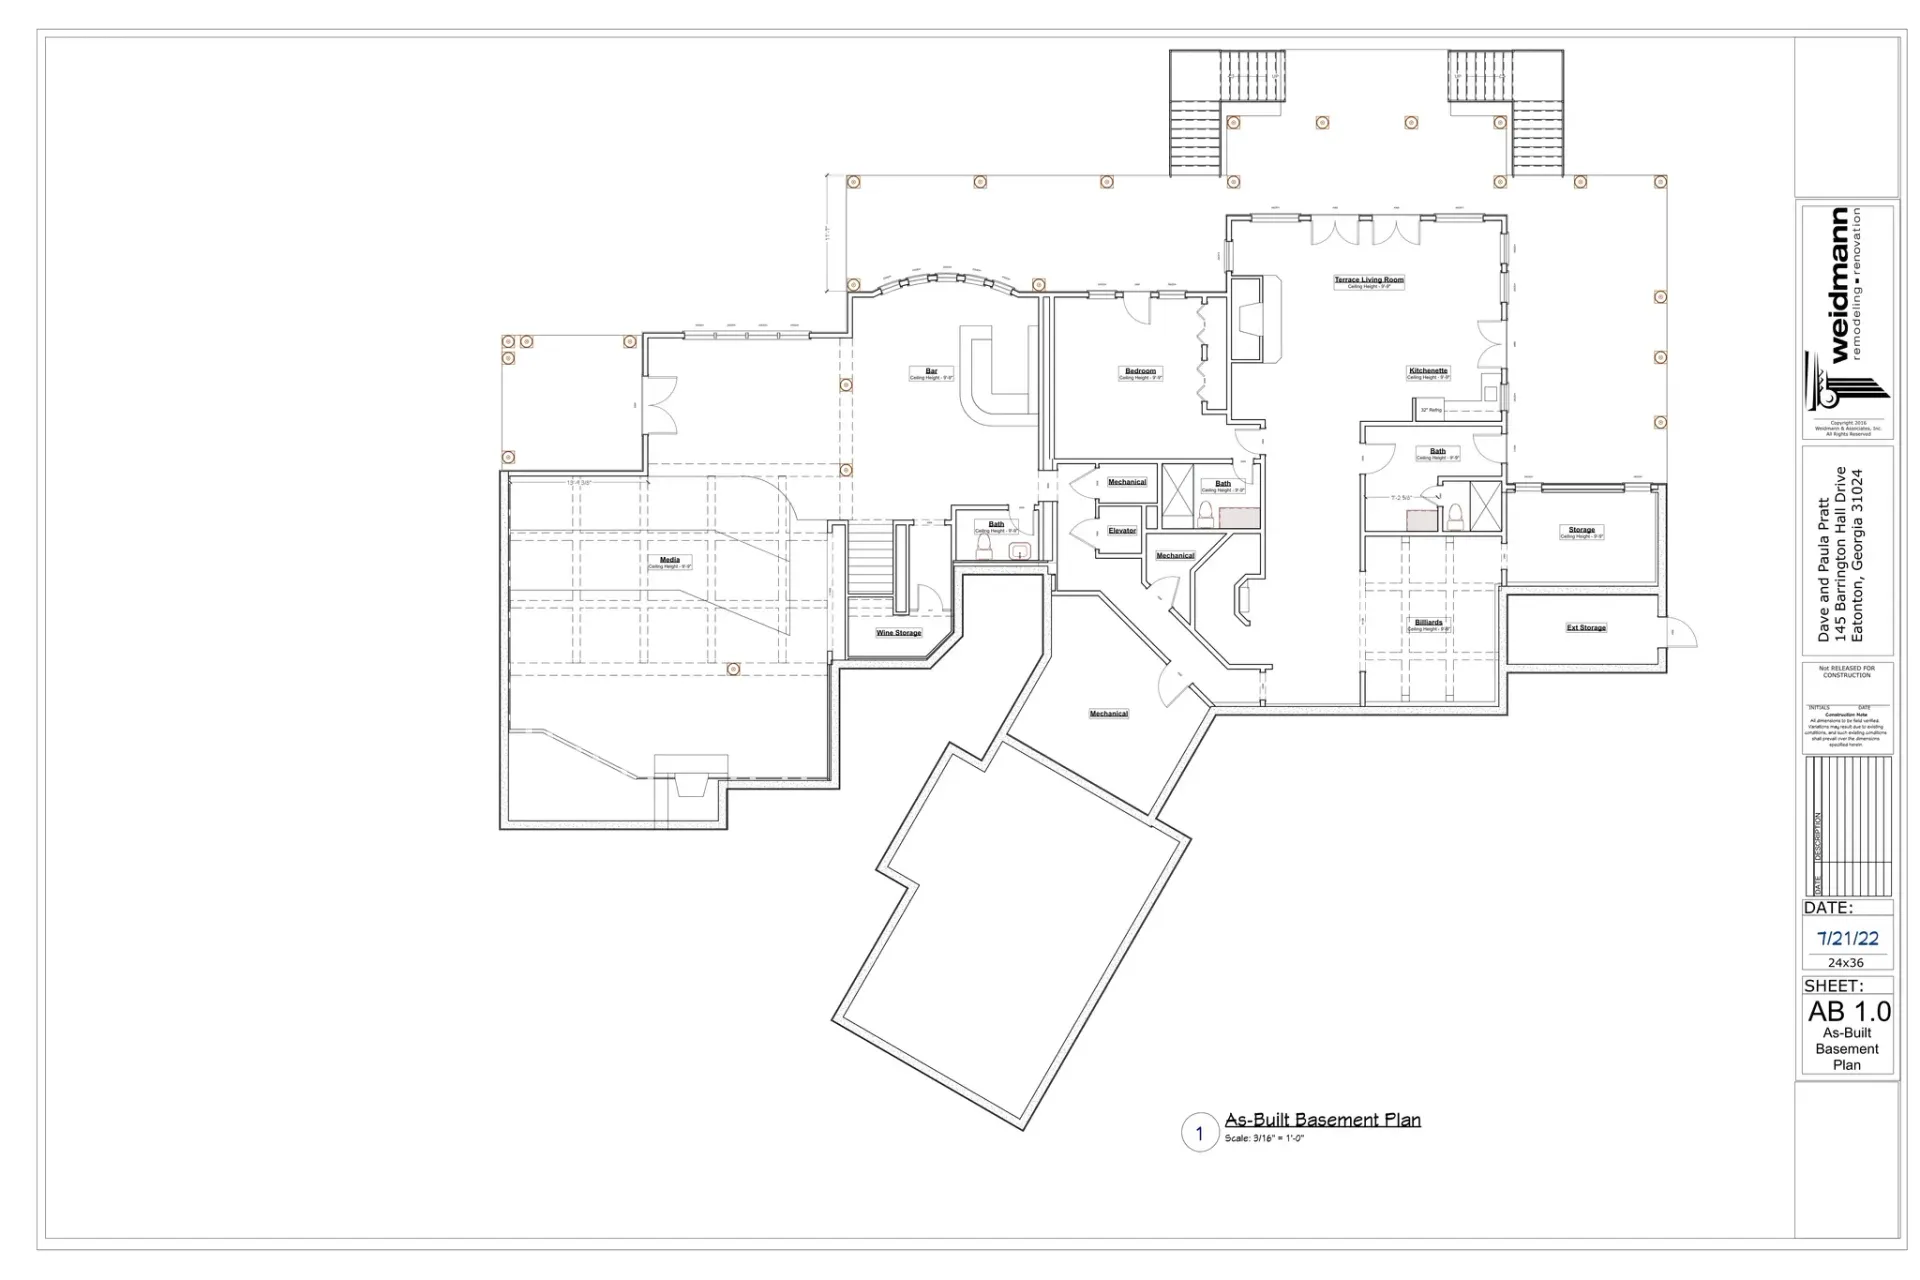
What we saw.
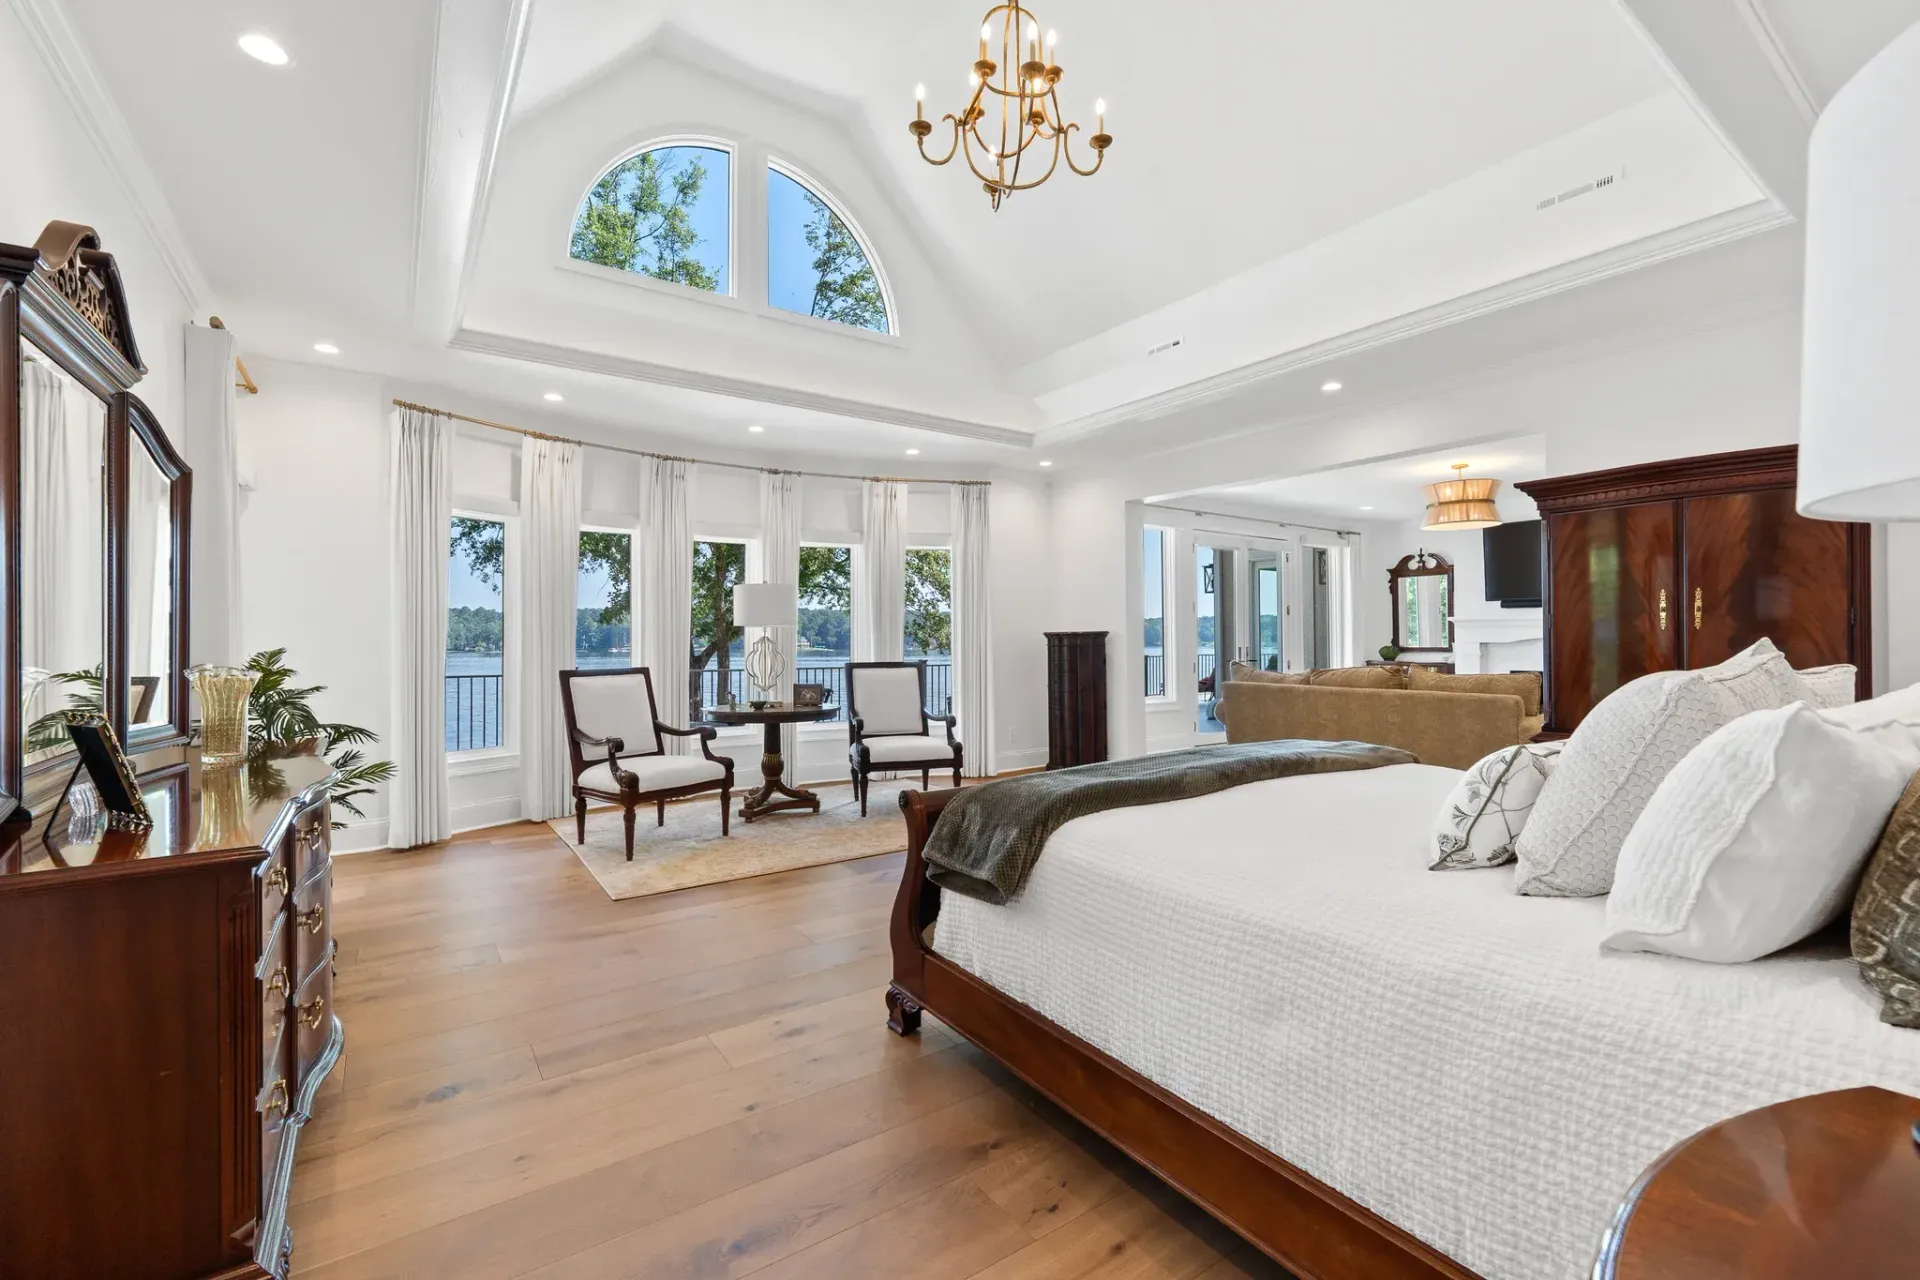
The house had the right bones and the wrong layout. The basement hallway wasn’t just ugly; it covered up a concrete wall that separated the open terrace level into two disconnected rooms. Posts in the kitchen effectively blocked it off from the rest of the floor, using the master bathroom wasn’t as seamless as it should have been, and specialty spaces went completely unused.
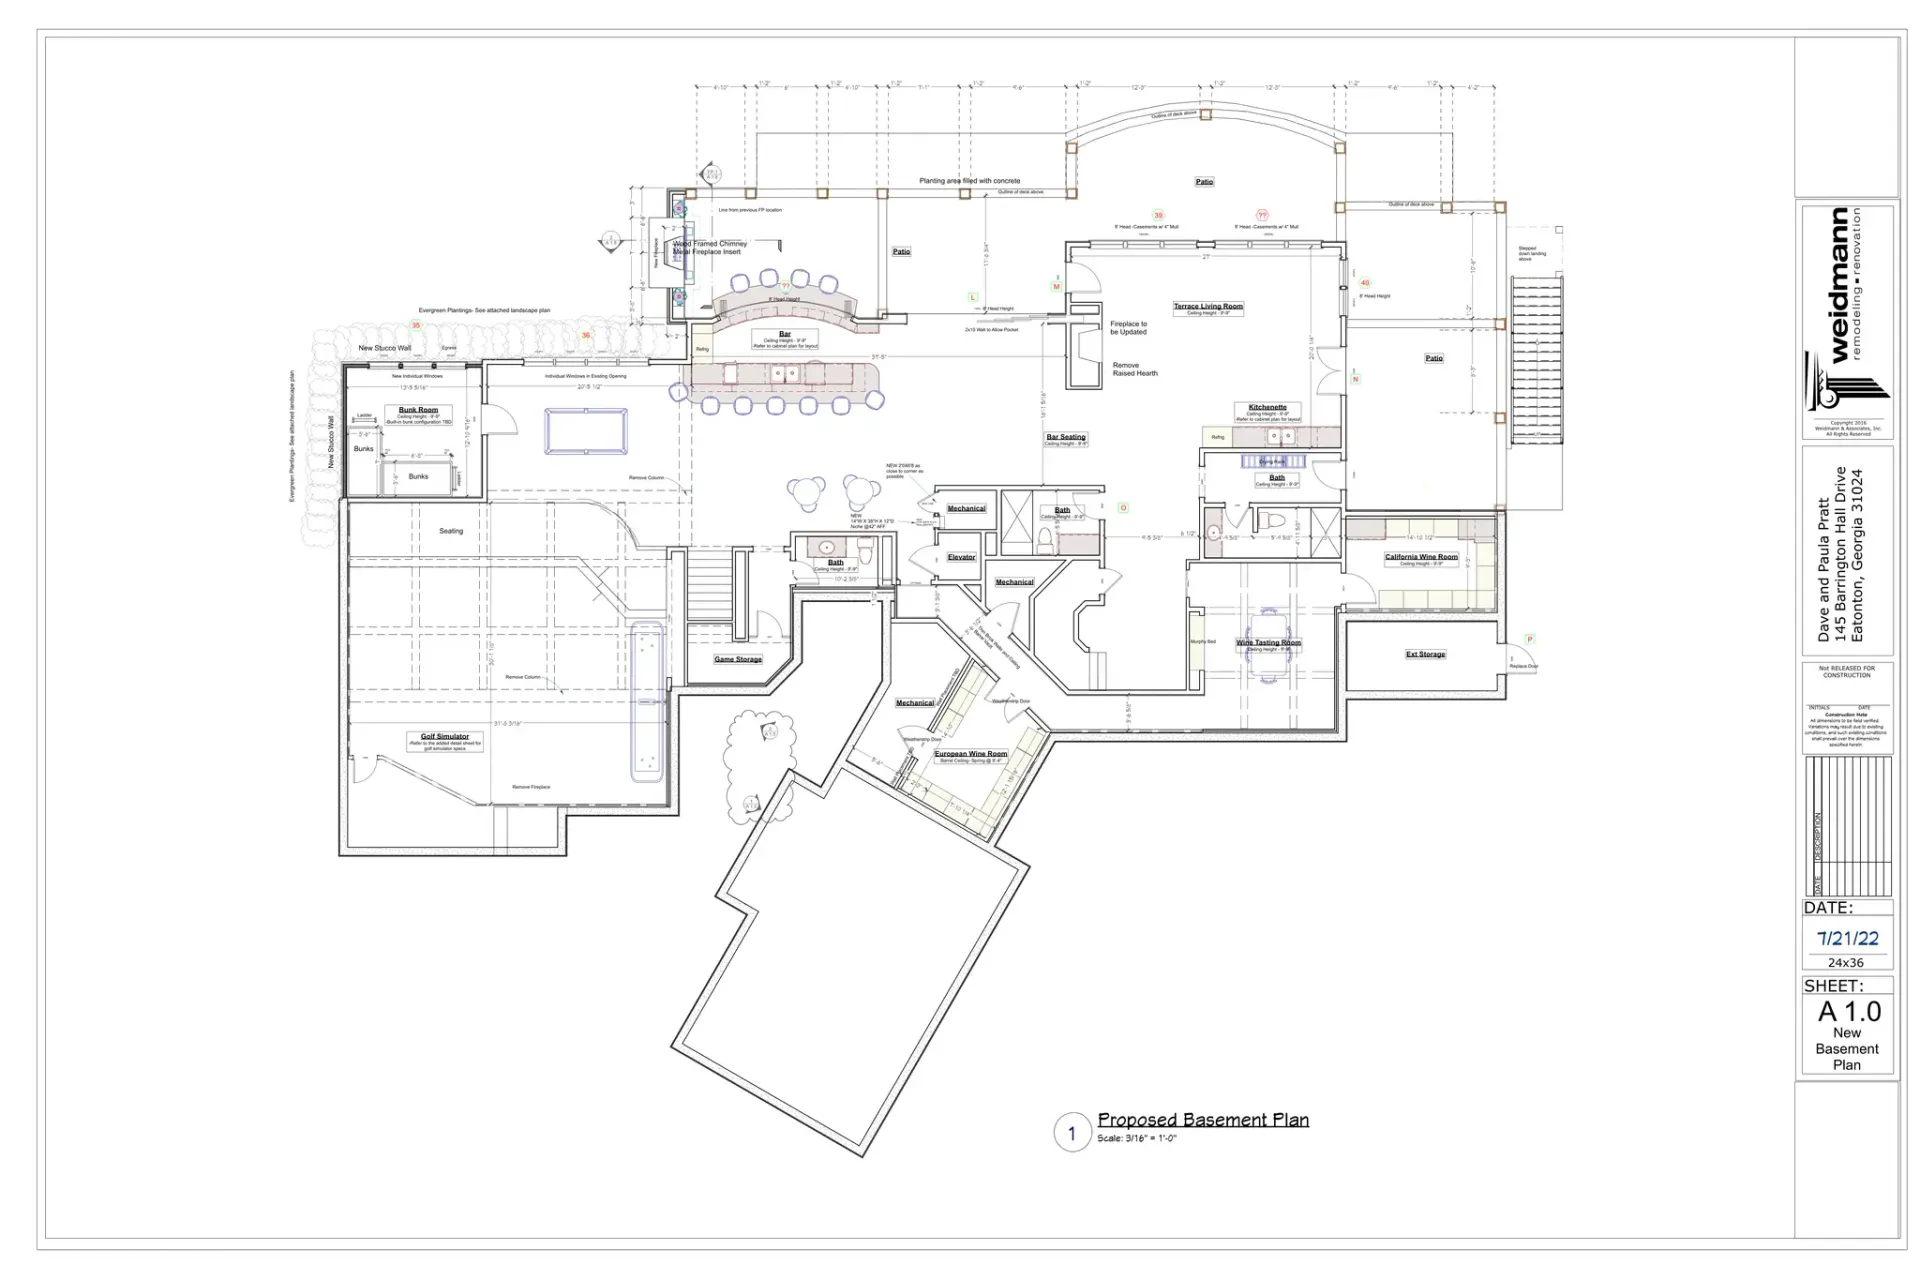
What We Planned.
Our plan was extensive and touched most areas of the house. Within it, we suggested taking the wall out entirely and running structural beams to carry the load instead as a way to open the terrace level up. We envisioned barrel-vaulting within the connector hallway and finishing it in brick to create a hidden wine room entrance. We also covered work on the carriage house, master bathroom, and more.
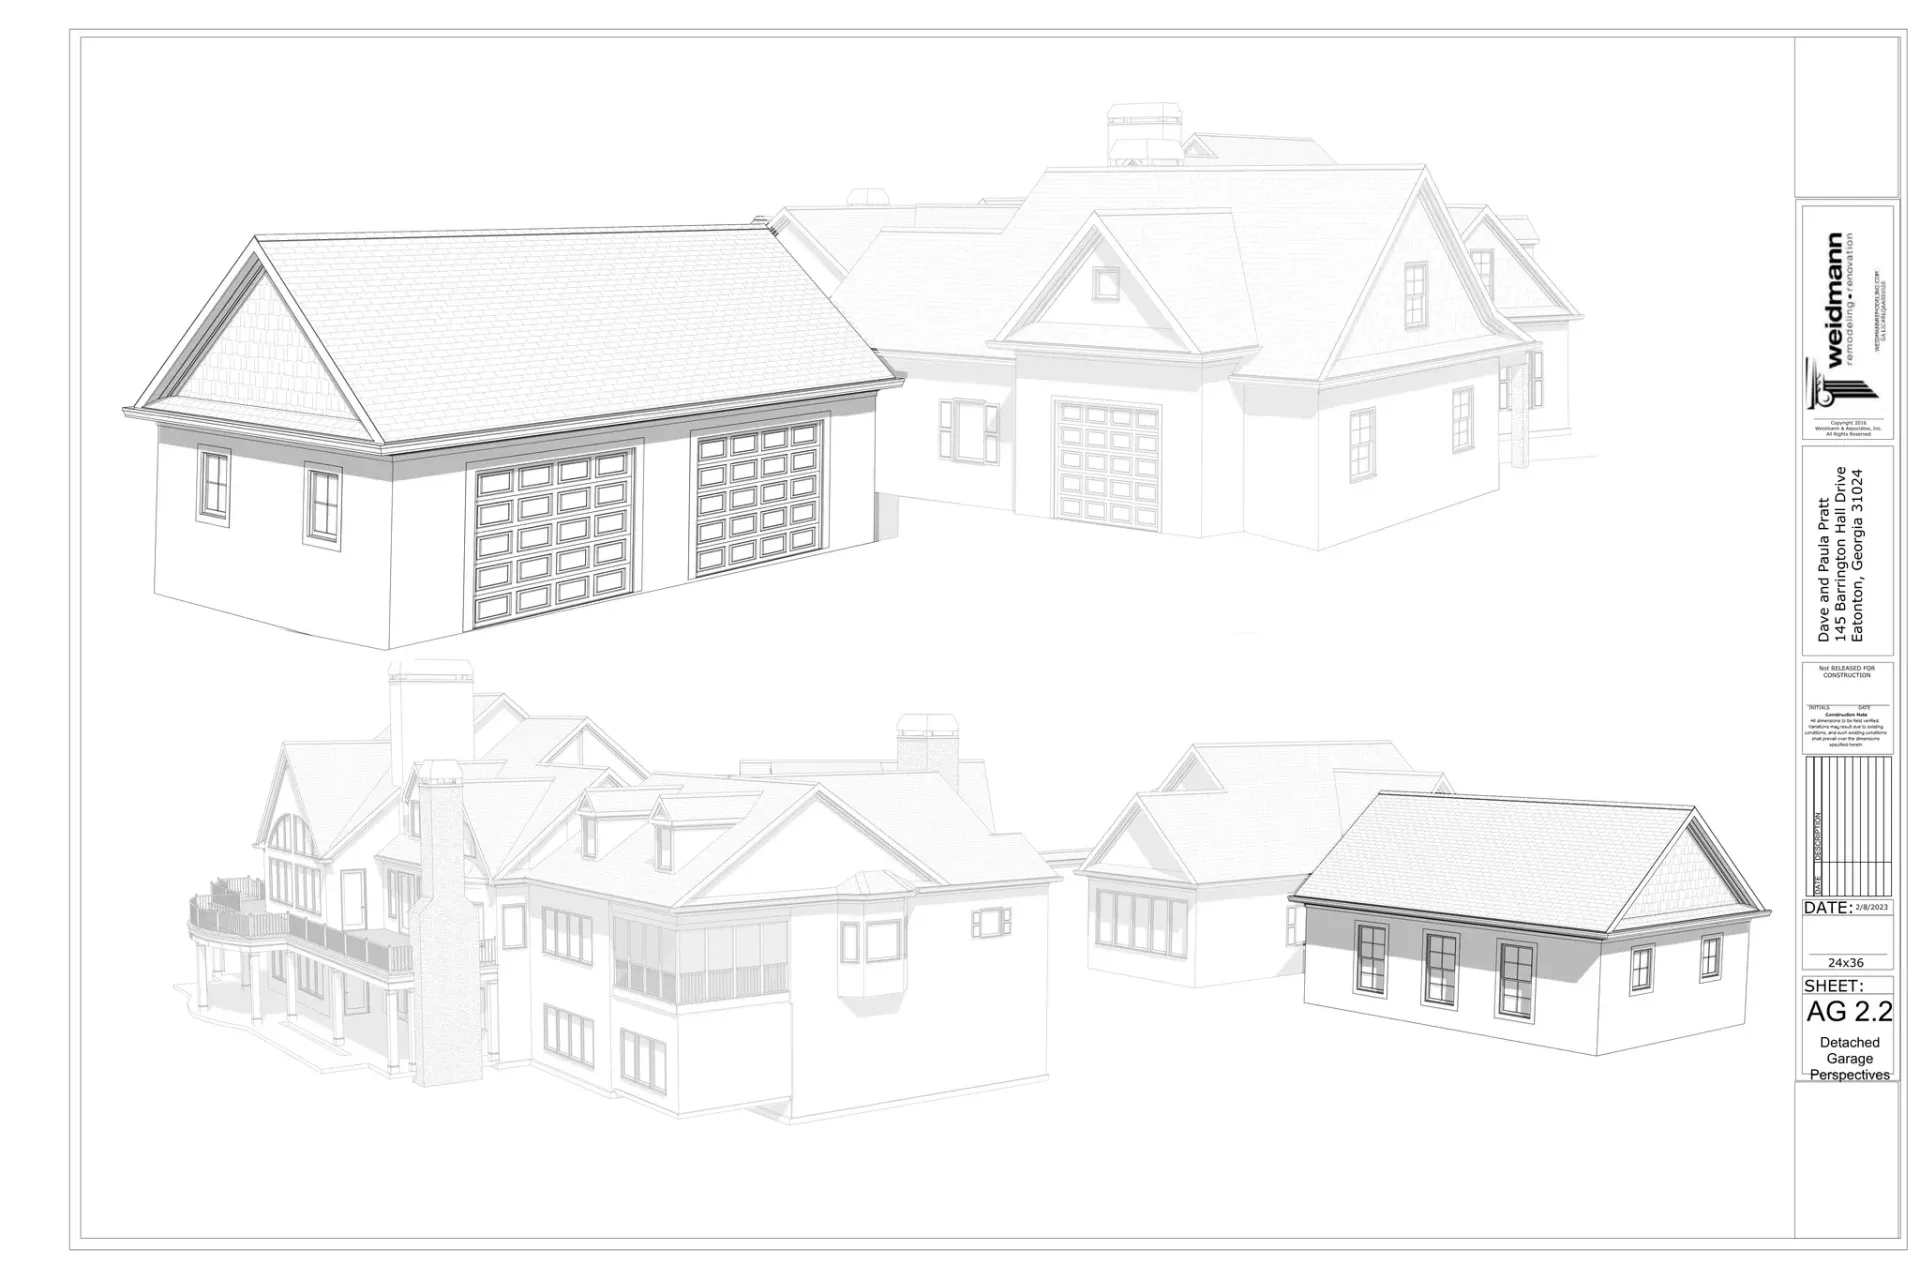
What we drew.
We delivered several new floor plans so the homeowners could get a sense for how the new layout would work. Our designer also jumped in and filled in all the little details — the furniture-style cabinets, flooring, etc. — to the selection sheet so they knew exactly how each piece would complement another.
What they live in now.
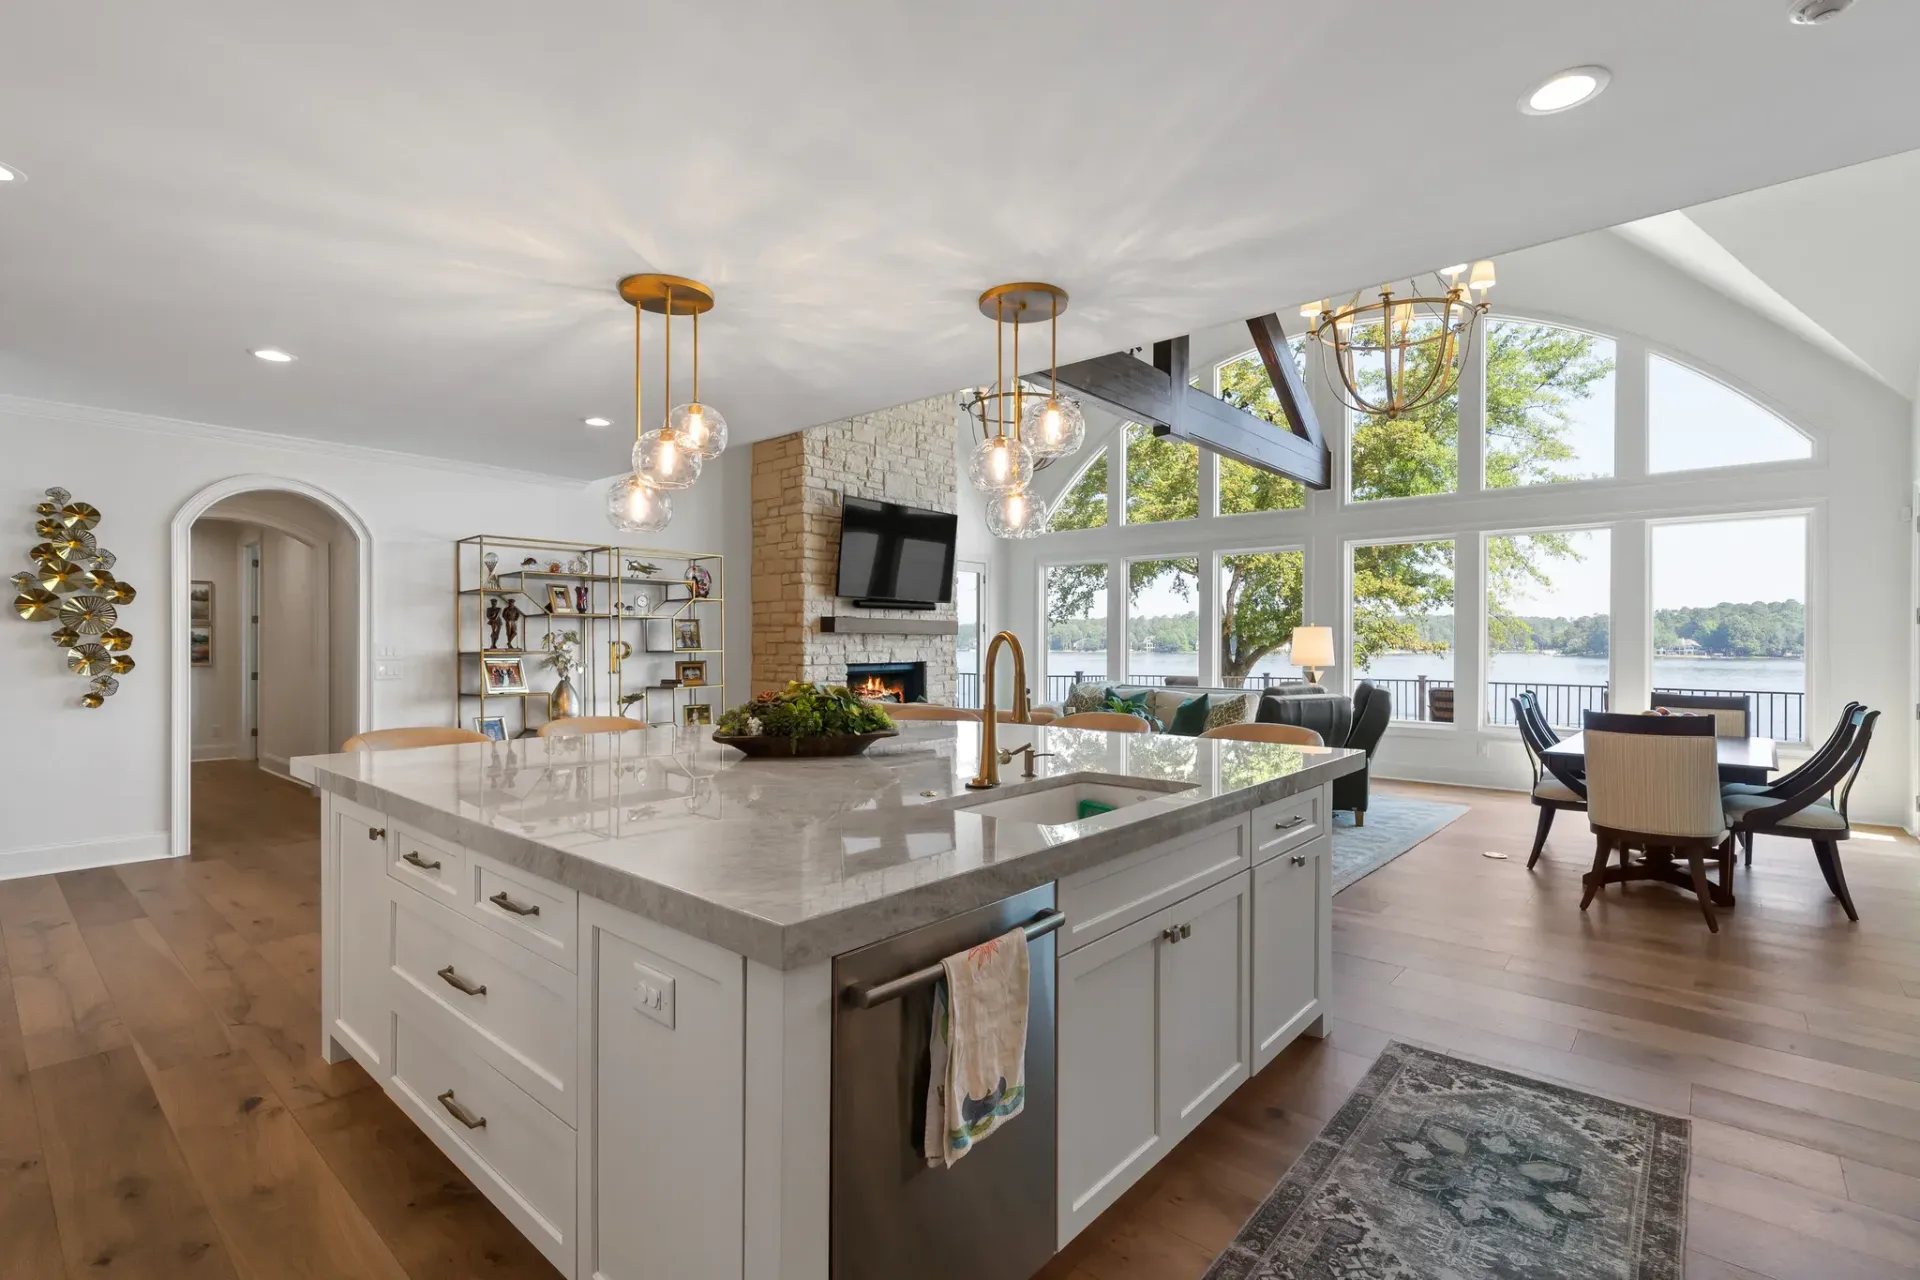
Guests can move from the bar to the golf simulator to the wine room and back again on the newly opened entertainment floor. Upstairs, the homeowner’s master wing has grown, with a home office for each of them, a fresh bathroom to share, and a private staircase to the terrace level. The relocated gym above the remodeled carriage house hints at the many extra features that lie behind closed doors.
The Result
A House Whose Caliber Finally Matches The Amenities That Drew Them In
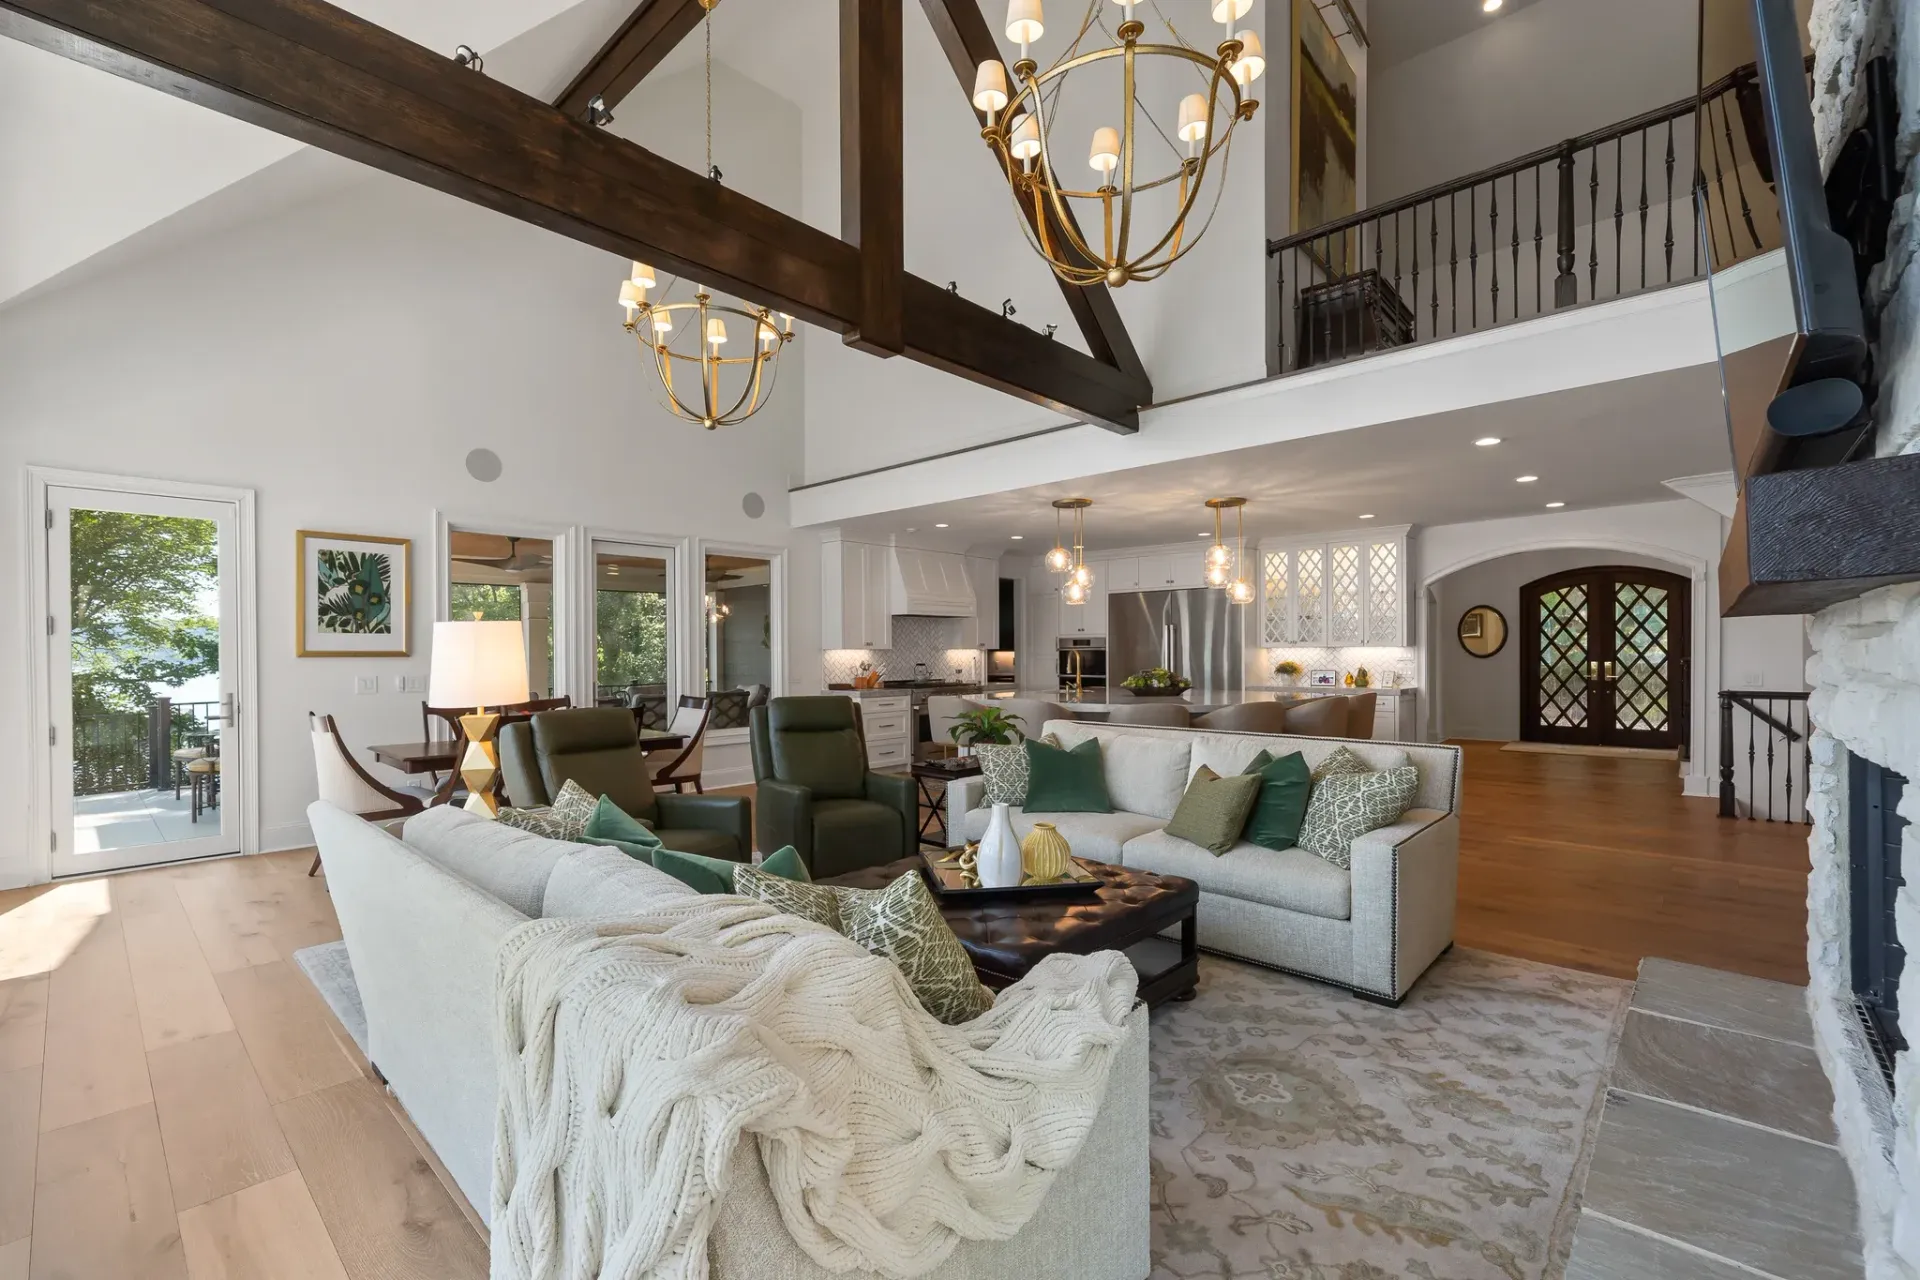
Our clients bought this house for the features that surrounded it, not what lay inside. Now, the house itself is the selling point it should have been all along. From a unified basement built for entertaining and a hidden wine room behind a bookcase to a golf simulator in place of an unused theater and lake views from a kitchen that used to have its sightlines blocked by posts, this sprawling property is a place our clients are now excited to call home.

Every House Has a Room Like Theirs Waiting Inside It
We can help you find what yours is hiding.